
46 Talbot Road, Swan View WA 6056
FROM $1.160 MILLION
-
4 Bedrooms
-
3 Bathrooms
-
2 Cars
-
Landsize 1,045m2
House
View
"SPRING HAS SPRUNG & NOW IS A GREAT TIME TO GET OUT AND VIEW AND BUY THIS BEAUTIFUL FAMILY HOME..."
The vendors are excited to invite you to attend this weekends listed home open to see this spectacular Swan View home which will offer you a fantastic lifestyle; a lifestyle that incorporates four bedrooms, 2 ensuites, inclusive of an additional bathroom and toilet.
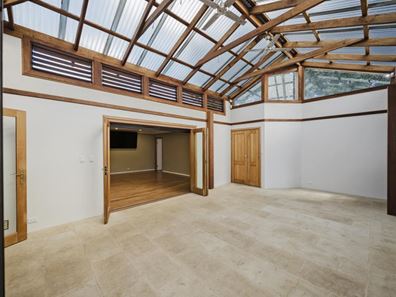
This home also features a beautiful loungeroom showcasing its gorgeous, coffered ceiling, a generous sized study and rumpus room, a large entry point atrium, polished Blackbutt floorboards throughout, complimented with downlights to enhance the beauty of this home.
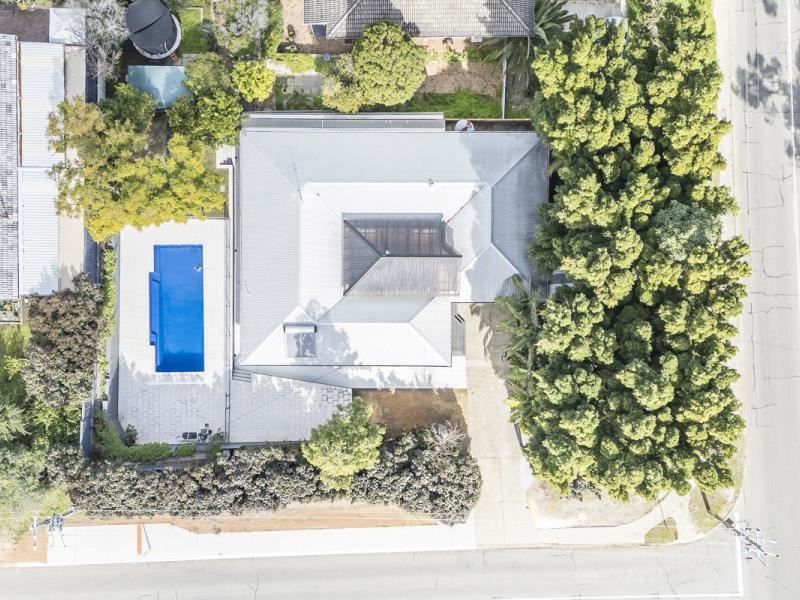
To the rear of the home, you are greeted with a spectacular underground pool to enjoy with the warmer months not too far away…
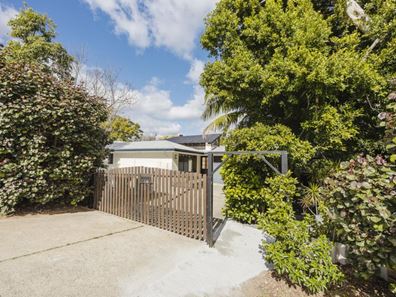
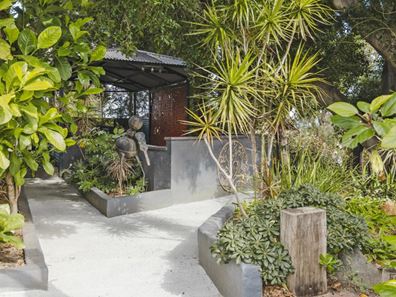
To the front of the property, you have an additional undercover entertaining area that offers you options other homes simply can`t…
ALL THIS on a 1045m2 block!!!.
It's an ideal location so close to all shops and services, including the iconic John Forrest National Park for everyone to take in bike trails and waterfalls at this time of the year…
This is certainly a home that will suit all discerning buyers in this price range!! Arguably this could be considered "THE PERFECT HOME TO CREATE SOMETHING SPECIAL" for you and the entire family…
If this home "ticks all your boxes..." THIS CERTAINLY IS THE PROPERTY FOR YOU!!
If you wish to view this property in private, please contact me on 0407372848 to arrange a viewing.
THIS PROPERTY WILL BE SOLD incorporating a "PRIVATE TREATY SALE" process.
HIGHLIGHTS:
• Built 1967
• Lot land size 1045m2
• Floor space UMR - 345m2 (Approx)
• Shire Rates - $2700-00 (Approx)
• Water Rates - $1300-00 (Approx)
• Main Bedroom plus Ensuite
• Additional Large Bedroom plus ensuite
• 2 Moderate size bedrooms
• Open Country style kitchen and meals area
• Separate theatre style lounge featuring "Coffered Ceiling"
• Polished Blackbutt hardwood flooring throughout
• Separate study & rumpus room
• Laundry
• Additional Bathroom and Toilet
• 5 x Reverse Cycle Air-Conditioning units
• Solar Hot Water System
• Security screens (where applicable)
• Smoke Alarm/RCD`s
• Sewer - Gas - Mains Water passed/connected
• Lockable 2 car garage + 2 car parking
• Reticulated gardens (2 separate systems on stations)
• Fully fenced underground pool + accessories
• Outdoor patio area plus room for fenced Spa (west side)
• Additional paved entertaining area (north side)
• Free fruiting Orange, Mandarin, and Lemon trees
• Rainwater tank - 5,000 litre storage
THE HOME:
As you enter this home for the first time you will be impressed with the beautiful atrium that highlights its timber louvres to help create a relaxing retreat and furnish it with sun lounges and potted plants etc...
As you look through the atrium you are greeted with a well-appointed country style kitchen, incorporating a 900mm gas cooktop, electric oven, dishwasher, and moveable island bench and room for a large dining table.
This standout kitchen certainly offers you ample cupboard space to store all your appliances in one place compared to most project-built homes in today's marketplace.
To the side of the atrium, you will also be impressed with a stellar family/theatre room that "showcases" a stunning coffered ceiling, enhanced with its downlights and Blackbutt flooring continuing throughout this part of the home.
The character of this home is unique as it offers multiple bedrooms that are attached to both sides of the home… giving growing families flexibility in the future.
To the left of the kitchen is the main bedroom incorporating an ensuite, shower, toilet and built in robes, fourth bedroom, main bathroom, laundry and toilet which are a part of this living area.
To the right, via the family/theatre room is a spacious elongated bedroom that has its own ensuite which could be used as a "guest room" or for older teens needing a little more privacy. Adjoining the main area is the third bedroom and study with the rumpus room is adjacent to the kitchen allowing easy access also.
The party has just got started with this "entertainer style home", a home that most people can only dream of… step outside to the rear of the property and take it all in…, a fully fenced underground pool and landscaped gardens on a tiered setting. To the front of the property is a lovely freestanding patio with ample space to place a spa surrounded by a well-maintained garden.
The house is also complimented with solar hot water and five reverse cycle air-conditioning units.
To view this property call:
ROB GORDON - 0407372848 - EMAIL: [email protected]
**DISCLAIMER: The "cubby house" on the southwest corner of the property does not have shire approval and will not be warranted in any way following the sale of the property.
The information provided in this advertisement is for general information purposes only and is based on general information. The agent does not warrant the accuracy, completeness, or currency of the information and accepts no responsibility for any errors or omissions. Interested parties should conduct their own enquiries, inspections, and obtain independent legal and financial advice prior to entering into any contract.
Buyers are also advised to exercise their own due diligence in regard to "Heritage Overlays" relating to this property…
By visiting the: Aboriginal Cultural Heritage Inquiry System or ringing the Department of Planning, Lands and Heritage, Telephone: (08) 6551 8002 for more information.
Property features
-
 Below ground pool
-
 Air conditioned
-
 Gas connected
-
 Dishwasher
-
 Garages
2
Garages
2
-
 Toilets
3
Toilets
3
-
 Floor area
345m2
Floor area
345m2
-
 Land frontage
27.50
Land frontage
27.50
-
 Outdoor entertaining
-
 Built in wardrobes
-
 Insulation
-
 Patio
Patio
-
 Sewer connected
-
 Laundry
-
 RCDs/smoke alarms
-
 Study
Study
-
 Lounge
-
 Solar HWS
-
 Reticulated
-
 Courtyard
-
 Storage
-
 Activity
-
 Games
Games
-
 Gas passes
-
 Kitchen/dining
-
 Sewer passes
Property snapshot by reiwa.com
This property at 46 Talbot Road, Swan View is a four bedroom, three bathroom house listed for sale by Rob Gordon at MPG Real Estate.
For more information about Swan View, including sales data, facts, growth rates, nearby transport and nearby shops, please view our Swan View profile page.
If you would like to get in touch with Rob Gordon regarding 46 Talbot Road, Swan View, please call 0407 372 848 or contact the agent via email.
Cost breakdown
-
Council rates: $2,700 / year
-
Water rates: $1,300 / year
Nearby schools
Swan View overview
Bound by the Railway Reserves Heritage Trail in the south and the railway line in the west, Swan View is an established suburb. Its land area spans six square kilometres and falls within the Shire of Mundaring and the City of Swan precincts. The suburbs most significant development occurred during the 1970s and 1980s, but has remained relatively stable since the early 1990s.
Life in Swan View
Parks are in abundance in Swan View, with plenty of open public space available for residents to explore and enjoy such as the John Forrest National Park and Brown Park. The Swan View Shopping Centre services the immediate grocery and amenities needs of locals, while the Brown Park Community Centre provides a recreational outlet. Swan View Primary School and Swan View High School are the local schools.
Swan View quick stats
High end
$973k
Median
$830k
Low end
$760k
20.3 %
Annual growth
$830k
Annual median sales price
$697pw
Annual median rental price