
Unit 2/455 Riverton Drive E, Riverton WA 6148
Fr $1.25m
-
4 Bedrooms
-
2 Bathrooms
-
2 Cars
-
Landsize 372m2
Townhouse
Added 7 days ago
View
GREAT LOCATION NEAR THE RIVER
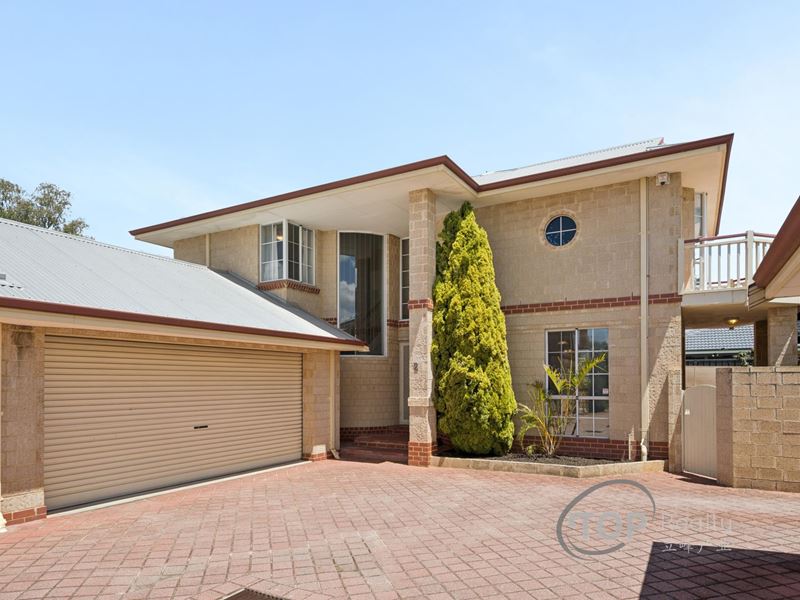
Conveniently positioned in a desirable pocket of Riverton, this well-maintained family home, built circa 1996, offers generous accommodation, practical features and an enviable lifestyle close to the river. Set on a 372 sqm approx. strata title block, the property presents an excellent opportunity for families seeking comfort, space and convenience within the highly regarded Rossmoyne Senior High School and Riverton Primary School zones.
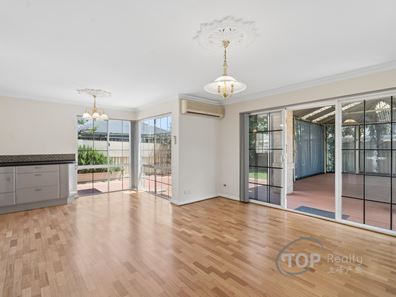
Step inside and discover a welcoming front lounge featuring solid timber flooring, split-system reverse-cycle air con and a gas bayonet for additional heating. The well appointed kitchen offers practical functionality, complete with hard surface bench top, gas cook top, new electric oven and dishwasher.
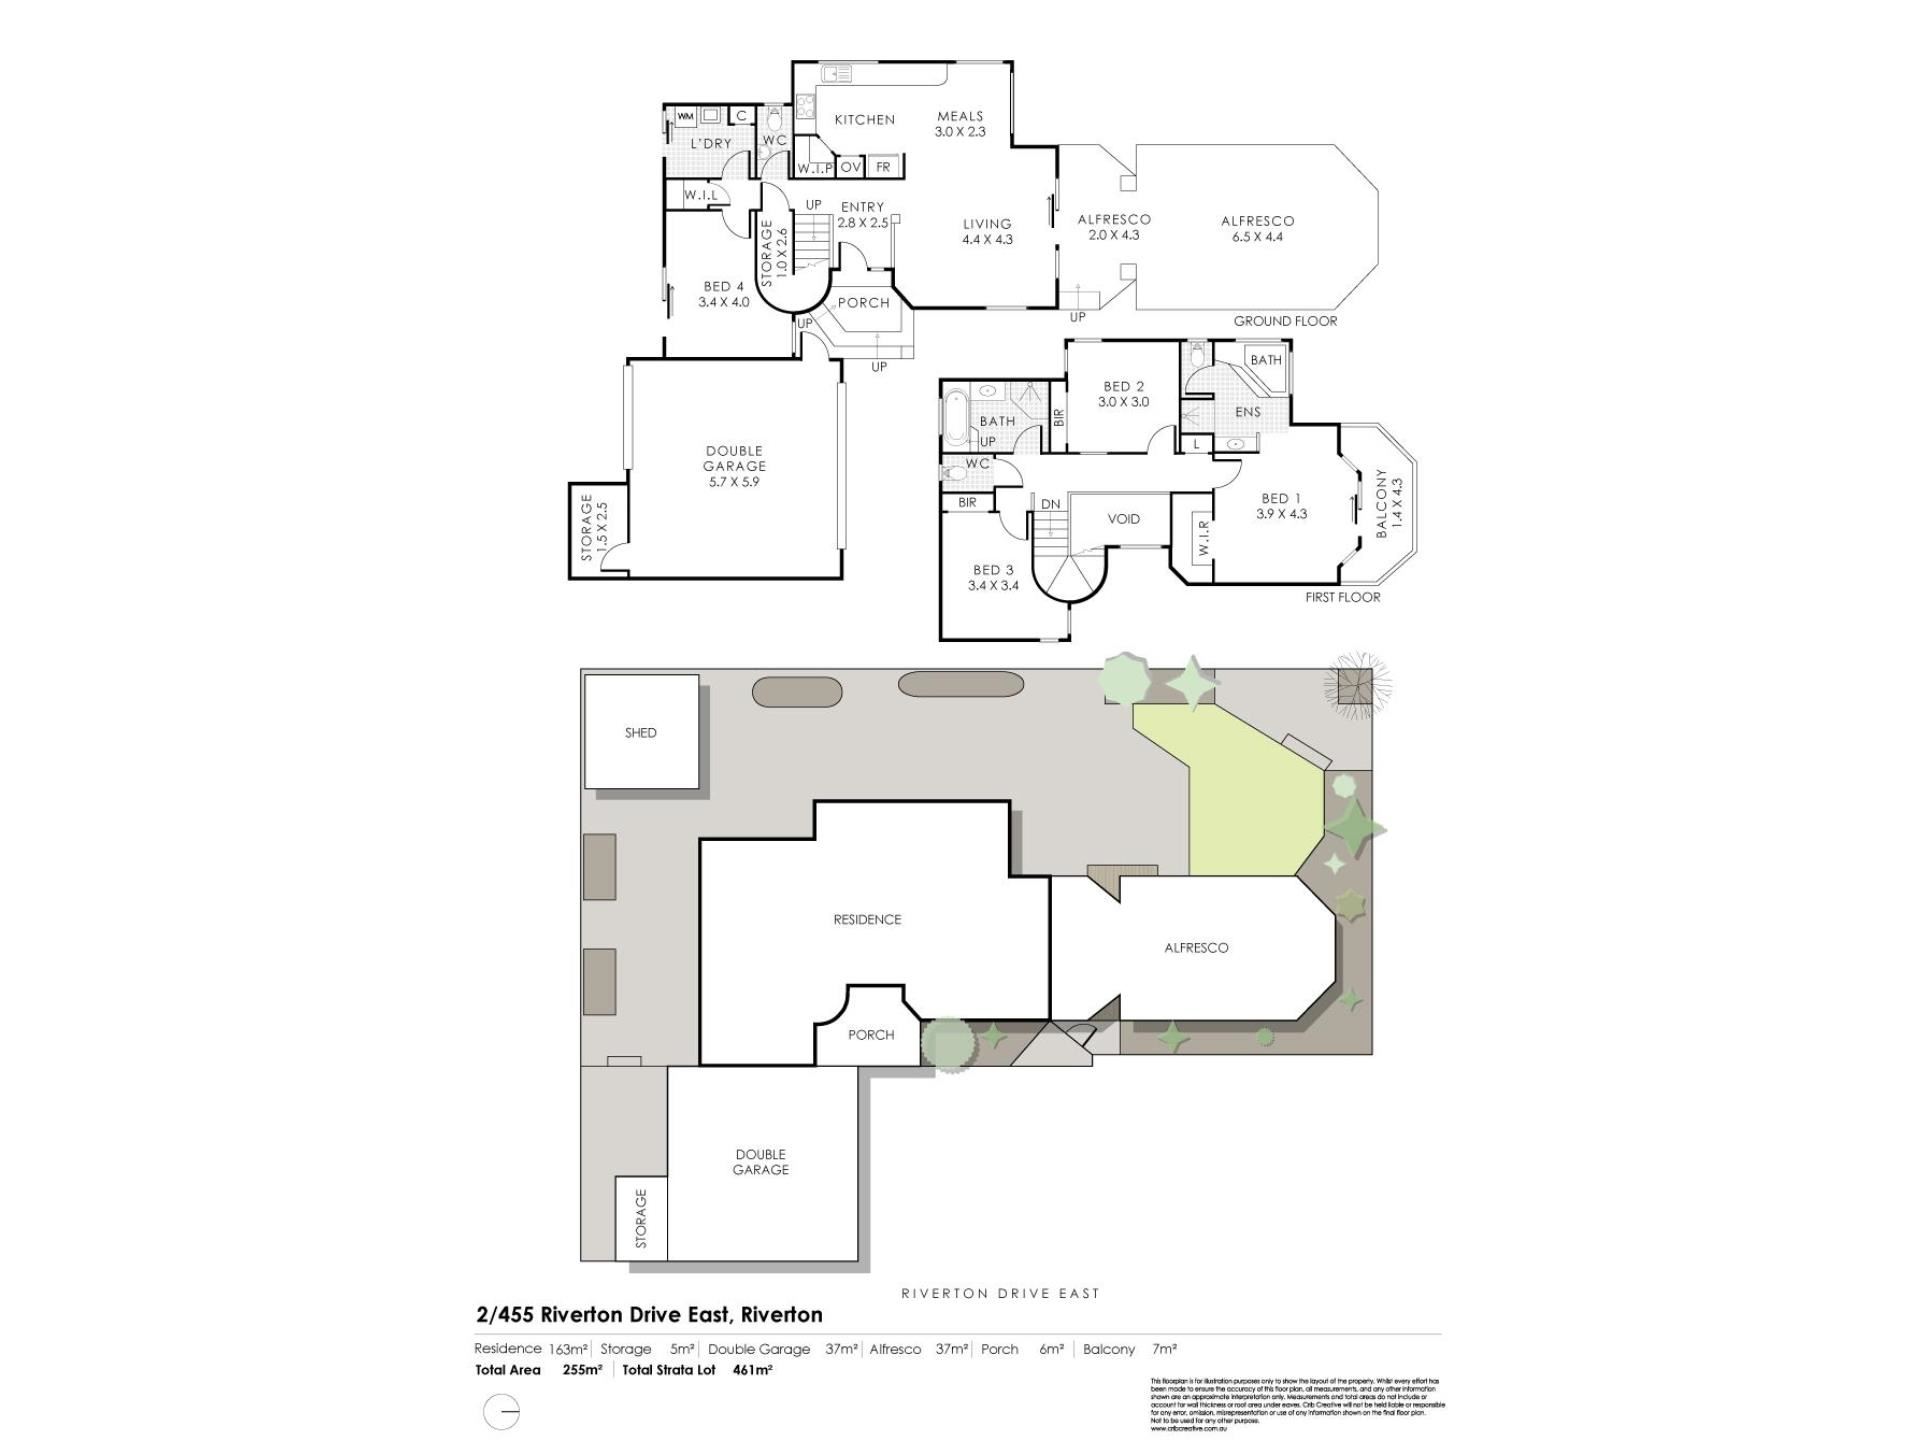
The home features four well-proportioned bedrooms, with the spacious master bedroom enjoying a walk-in wardrobe, private balcony and split-system reverse-cycle air conditioning. Two additional bedrooms are also fitted with built-in wardrobes and their own split reverse-cycle air conditioning units. With two bathrooms and three toilets, including a separate powder room, the home offers added convenience for everyday living.
Outside, a spacious patio provides an ideal setting for entertaining family and friends, while the outdoor area is complemented by automatic reticulation. A double garage with store room provides secure parking for two vehicles and additional storage, adding further practicality to the home.
Conveniently located close to the river, local parks, shops and public transport, the property offers a comfortable lifestyle in a sought-after Riverton location.
Simply a wonderful opportunity for comfortable family living.
Highlights include:
• Within the reputable Rossmoyne Senior High School & Riverton Primary School zones
• Conveniently located close to the river, local parks, shops & public transport
• Front lounge features solid timber flooring
• Kitchen well appointed with hard surface bench top, gas cook top, new electric oven, & dishwasher
• Spacious master bedroom features a walk-in wardrobe, private balcony & ensuite with spa bath
• Three additional well proportioned bedrooms
• Three toilets including a powder room
• Four split reverse-cycle air con units to bedrooms & lounge
• Gas hot water system
• Patio with blinds perfect for outdoor living
• Automatic reticulation system
• Double garage with store room
• 372 sqm approx. strata title block
• Built circa 1996
Disclaimer: All information contained has been prepared for advertising and marketing purposes only and is not intended to form part of any contract. Whilst every effort is made for the accuracy of these information, which is believed to be correct, neither the Agent nor the client nor servants of both, guarantee their accuracy and accept no responsibility for the results of any actions taken, or reliance placed upon this document. Interested parties should make independent enquiries and rely on their personal judgement to satisfy themselves in all respects.
Property Code: 2059
Property features
-
 Garages
2
Property snapshot by reiwa.com
This property at Unit 2/455 Riverton Drive E, Riverton is a four bedroom, two bathroom townhouse listed for sale by Raymond Chen at Top Realty.
For more information about Riverton, including sales data, facts, growth rates, nearby transport and nearby shops, please view our Riverton profile page.
If you would like to get in touch with Raymond Chen regarding Unit 2/455 Riverton Drive E, Riverton, please call 0432 624 120 or contact the agent via email.
Nearby schools
Riverton overview
Are you interested in buying, renting or investing in Riverton? Here at REIWA, we recognise that choosing the right suburb is not an easy choice.
To provide an understanding of the kind of lifestyle Riverton offers, we've collated all the relevant market information, key facts, demographics and statistics to help you make a confident and informed decision.
Our interactive map allows you to delve deeper into this suburb and locate points of interest like transport, schools and amenities.
Riverton quick stats
High end
$1.6m
Median
$1.3m
Low end
$1.1m
10.5 %
Annual growth
$1.3m
Annual median sales price
$800pw
Annual median rental price