View
Brand-New Family Home - Move Straight In or Invest for maximum advantage!
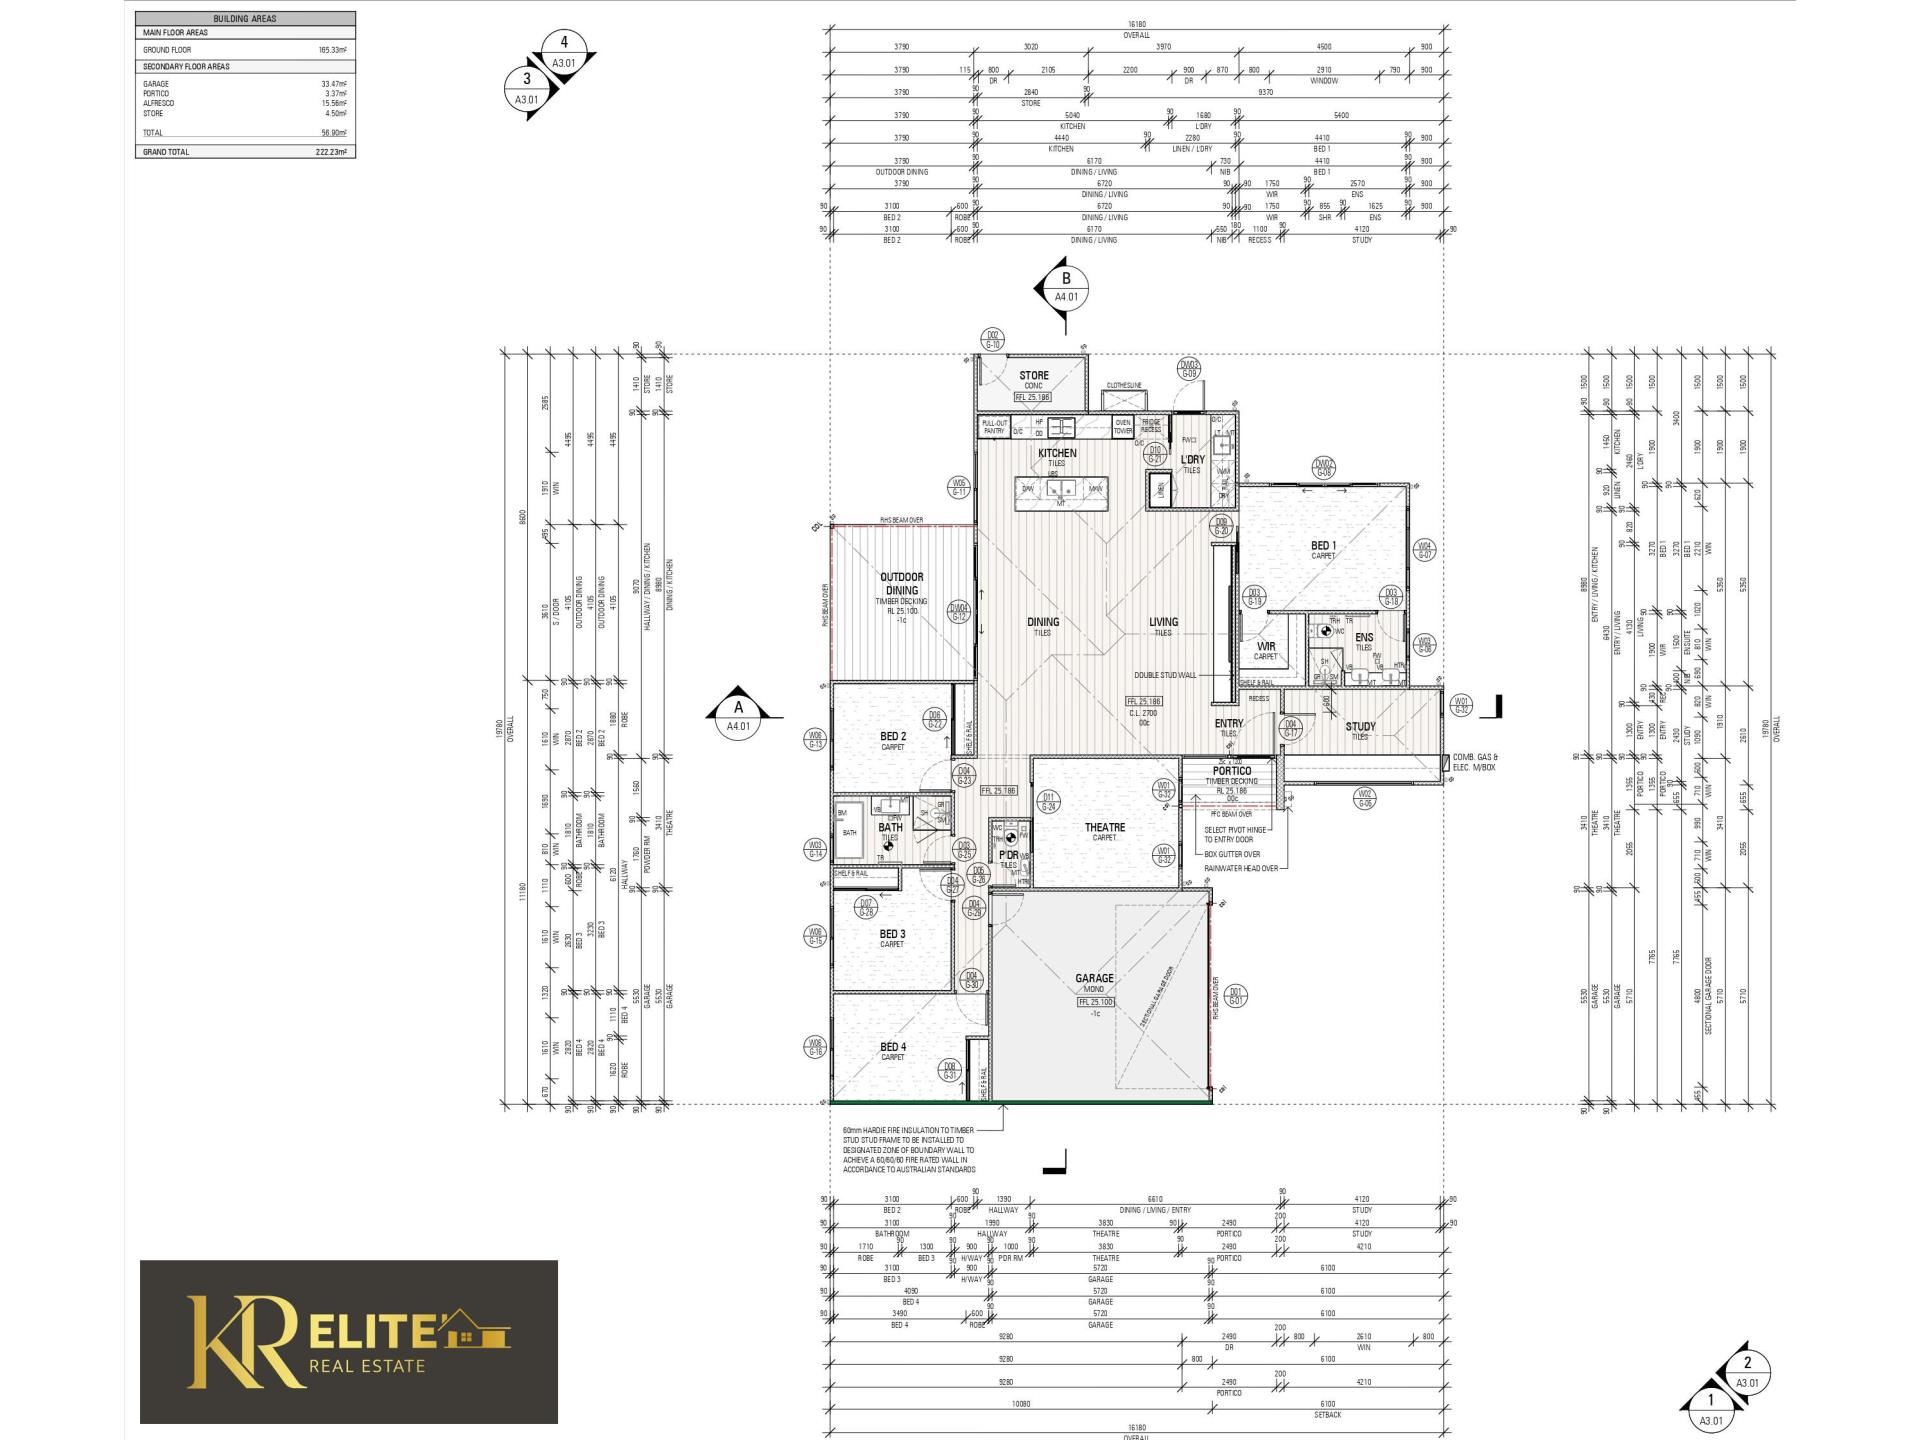
Welcome to this brand-new 2026-built home by Contruss Group, offering modern finishes, practical spaces and comfortable family living. Set on a 482m² green-titled block, this thoughtfully designed residence features 4 bedrooms, 2 bathrooms, a study, theatre room, separate laundry/scullery, storeroom and double garage.
Why wait 18 months to build when you can move straight into a brand-new home?
With high ceilings, quality finishes and a well-connected floor plan, the home combines spacious interiors with easy outdoor living.
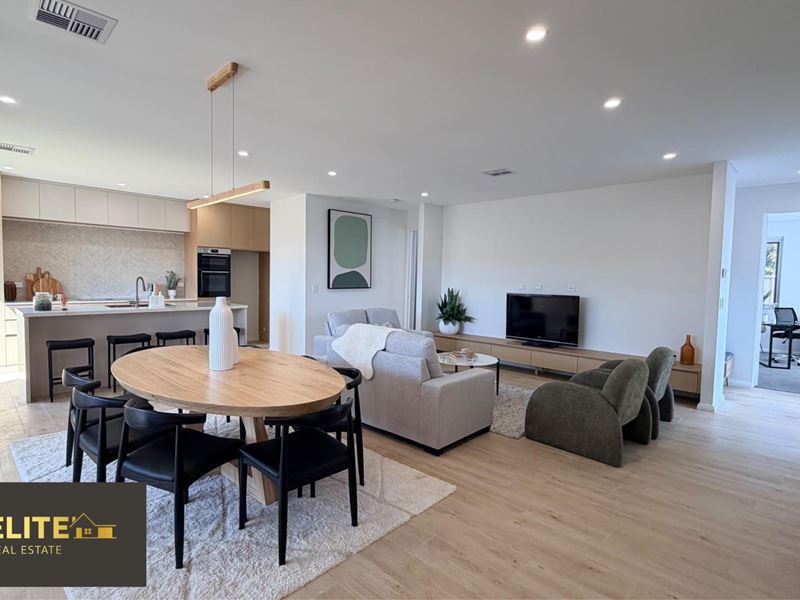
Open-Plan Living & Dining
The central living and dining area provides a generous space for everyday family life and entertaining. Tiled flooring, downlights, neutral tones, a recessed area and built-in TV unit add both style and functionality.
Large windows bring in natural light, while the open-plan design connects seamlessly with the kitchen and outdoor entertaining area.
Modern Kitchen
Designed with both functionality and entertainment in mind, the kitchen features:
• Stone benchtops
• 900mm induction cooktop with downdraft ventilation
• Double oven
• Dishwasher recess
• Microwave recess
• Spacious pantry
• Ample cabinetry and overhead cupboards
• Generous preparation and storage space
The kitchen overlooks the main living and dining areas, keeping the home connected while you cook or entertain.
Private Master Suite
The spacious master bedroom provides a comfortable private retreat, complete with:
• Walk-in robe
• Modern ensuite
• Double vanity
• Stone benchtop
• Quality cabinetry
• Floor-to-ceiling tiling
Three Additional Bedrooms
Bedrooms 2, 3 and 4 are generously proportioned and feature built-in robes, quality carpeting, neutral tones, window furnishings, high ceilings and downlights. They are conveniently positioned near the main bathroom, making the layout practical for family living.
Theatre Room
The separate theatre room provides a dedicated space for movie nights, sporting events or relaxing away from the main living area. Quality carpeting, high ceilings and window furnishings complete the space.
Dedicated Study
The study provides a flexible workspace for working from home, studying or household administration. With its practical size, it can also accommodate a single bed when required.
Bathrooms
The home includes two well-appointed bathrooms.
The master ensuite features a double vanity, stone benchtop, quality cabinetry and floor-to-ceiling tiling.
The main bathroom services the secondary bedrooms and includes a shower, bathtub, vanity and toilet.
Laundry & Scullery
A separate laundry provides a dedicated area for household tasks and is conveniently positioned near the kitchen. The space can also function as a practical scullery, providing additional preparation and storage options.
Outdoor Living & Garden
The main living area opens onto a timber-decked alfresco, creating an easy extension of the home's entertaining space.
The outdoor area includes a low-maintenance natural garden with reticulation, while the front of the home features a welcoming portico with timber decking.
Storeroom & Double Garage
A dedicated storeroom provides valuable additional storage for household items, tools and equipment.
The secure double garage offers space for two vehicles and convenient internal access into the home.
Key Features
• Brand-new 2026-built Contruss Group home
• Green-titled 482m² block
• 222.23m² total built area
• 4 spacious bedrooms
• Master bedroom with walk-in robe and ensuite
• Three bedrooms with built-in robes
• Spacious open-plan living and dining
• Modern kitchen with stone benchtops
• 900mm induction cooktop with downdraft ventilation
• Double oven and dishwasher recess
• Spacious pantry and extensive cabinetry
• Separate theatre room
• Dedicated study with flexible bedroom potential
• Two bathrooms
• Separate laundry/scullery
• Linen storage
• Timber-decked alfresco
• Natural garden with reticulation
• Front portico with timber decking
• Additional storeroom
• Double garage with internal access
Extra Features:
• Ducted reverse-cycle air conditioning
• Double-glazed windows
• Rockwool insulation
Proximity (derived from Google Maps):
• Approx. 700m to Kelmscott Primary School
• Approx. 900m to Kelmscott Senior High School
• Approx. 900m to Kelmscott Plaza
• Approx. 1.2km to Stargate Shopping Centre - Kelmscott
• Approx. 2.0km to Kingsley Primary School
For further information or to arrange an inspection, please contact:
Khush Monga - 0411 094 249 | [email protected]
Rohit Monga - 0413 253 244 | [email protected]
DISCLAIMER: This information is provided for general information purposes only and is based on information supplied by third parties, including the Seller and relevant local authorities. Details may be subject to change. No warranty or representation is made regarding its accuracy. Interested parties should make their own independent enquiries and satisfy themselves regarding all information relating to the property.
Property features
-
 Air conditioned
-
 Garages
2
Garages
2
-
 Toilets
2
Toilets
2
Property snapshot by reiwa.com
This property at 9A Erica Street, Kelmscott is a four bedroom, two bathroom house listed for sale by Khush Monga and Rohit Monga at KR Elite.
For more information about Kelmscott, including sales data, facts, growth rates, nearby transport and nearby shops, please view our Kelmscott profile page.
If you would like to get in touch with Khush Monga or Rohit Monga regarding 9A Erica Street, Kelmscott, please call Khush on 0411 094 249 or call Rohit on 0413 253 244, or contact the agent via email.
Nearby schools
Kelmscott overview
Kelmscott is a mixed-use residential, industrial, rural and commercial suburb located 25 kilometres southeast of Perth. The suburb was one of the very early towns established in the Swan River Colony and was named after Kelmscott, Oxfordshire, the birthplace of the first Anglican clergyman in the colony, Thomas Hobbes Scott (1783–1860). Established in 1830, Kelmscott's most rapid growth period was in the 1960s and 1970s.
Life in Kelmscott
Though close to the lively Armadale City Centre, Kelmscott is a quiet suburb nestled among the numerous parks and reserves that pepper its landscape. The Kelmscott Town Centre is the main commercial sector with the Kelmscott Plaza and Stargate Kelmscott Shopping Centre all located here. There is also a railway station and four local schools in Kelmscott.
Kelmscott quick stats
High end
$875k
Median
$768k
Low end
$681k
18.2 %
Annual growth
$768k
Annual median sales price
$650pw
Annual median rental price
Contact the agent