

9A Erica Street, Kelmscott WA 6111
Expression of Interest
4 Bedrooms
2 Bathrooms
2 Cars
Landsize 482m2
House
Contact the agent

Khush Monga
0411094249
Rohit Monga
0413253244
KR Elite
A Brand New Home Ready to Welcome You
Welcome to 9A Erica Street, Kelmscott, a brand-new home by Contruss Group offering modern comfort and practical family living. Set on a 482m² block, the home features 4 bedrooms, 2 bathrooms, a study, theatre room, storeroom, and double garage.With high ceilings throughout, the spacious open-plan living area flows seamlessly to the outdoor entertaining space, creating an inviting home that combines style, functionality, and everyday convenience.
Living & Dining
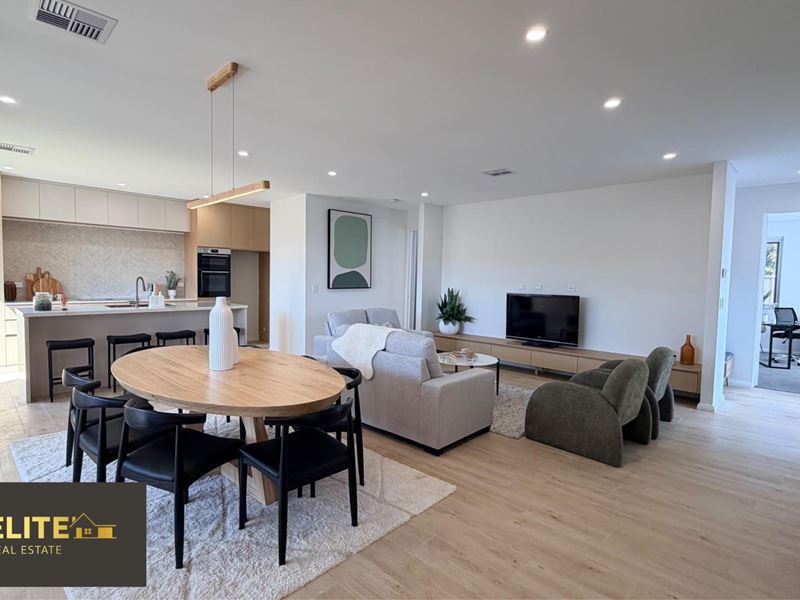
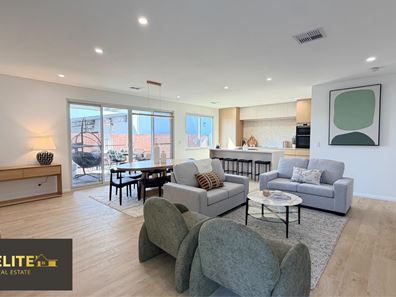
At the heart of the home is a generous open-plan living and dining area, thoughtfully designed for comfortable family living and entertaining. The modern living space features downlights, neutral colors, tiled flooring, a separate recessed area and built-in TV cabinetry for added functionality. Filled with natural light, the open-plan layout creates a seamless connection between the kitchen, dining and living areas, with easy access to the outdoor area.
Kitchen
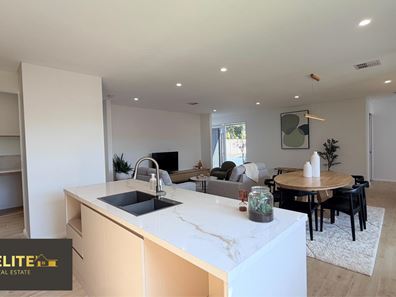
The kitchen is a standout feature of the home, thoughtfully designed to combine modern finishes, practical storage and generous preparation space. It features premium appliances, including a double oven and 900mm induction cooktop with downdraft ventilation. Stone benchtops, a dishwasher recess, microwave recess, ample cabinetry, overhead cupboards and a spacious pantry provide excellent functionality and storage.
Master Bedroom
Positioned for privacy, the generously sized master bedroom offers a comfortable retreat, complete with a spacious walk-in robe and modern ensuite. Well connected to the main hallway, the master suite provides both convenience and privacy for everyday living.
3 Additional Bedrooms
The home offers three additional generously sized bedrooms, providing comfortable accommodation for family members or guests. Each bedroom features built-in robe storage and is conveniently positioned close to the secondary bathroom. Enhancing their appeal, the rooms are finished with quality carpeting, neutral wall tones, elegant window treatments, high ceilings, and downlighting, creating a warm, stylish, and inviting environment.
Theatre Room
A separate theatre room creates the perfect space for movie nights, sporting events, or everyday entertainment. Positioned away from the main living area, it provides a private retreat where family and guests can relax in comfort. Quality carpet underfoot, elegant window furnishings and high ceilings contribute to a sophisticated atmosphere that enhances the overall viewing experience.
Study
The dedicated study offers a practical and versatile space for working from home, studying, or managing household tasks. Designed to accommodate a range of needs, it is equally suited as a home office, study area, or creative workspace.
Bathrooms
The home features two well-appointed bathrooms designed to combine style and functionality. The private master ensuite is finished to a high standard, incorporating a double vanity, stone benchtops, quality cabinetry, and floor-to-ceiling tiling, creating a contemporary and luxurious retreat.
Conveniently positioned to service Bedrooms 2, 3 and 4, the main bathroom includes a shower, vanity with basin, bathtub and toilet, providing practicality for family living.
Laundry / Scullery
Designed with everyday practicality in mind, the home features a separate laundry that provides a dedicated and functional space for household tasks. Conveniently positioned adjacent to the kitchen, this versatile area can also serve as a scullery, offering additional preparation and storage space.
Outdoors and Storage Room
The outdoor living area extends the home's internal spaces, featuring a timber-decked alfresco that flows seamlessly from the main living and dining area. The low-maintenance outdoor space includes natural garden with reticulation and is complemented by a welcoming front portico with timber decking. Adding to the home's practicality, a dedicated rear storeroom provides valuable extra storage, helping keep the home organized and clutter-free.
Double Garage
The property includes a secure double garage with convenient internal access to the home. Offering ample space for vehicle accommodation and additional storage.
KEY FEATURES:
• Brand-new 2026-built home
• 4 generously sized bedrooms
• Master bedroom with walk-in robe and modern ensuite
• 3 additional bedrooms with built-in robes
• Spacious open-plan living and dining area with tiled flooring
• Modern kitchen with premium appliances
• Stone benchtops with ample cabinetry, storage and spacious pantry
• Dedicated Theatre and Study
• Modern bathroom servicing the secondary bedrooms
• Separate laundry, Linen storage and additional storeroom
• Outdoor dining area with timber decking
• Outdoor natural garden with reticulation
• Double garage
• 482m² block with 222.23m² total built area
EXTRAS:
• Ducted reverse-cycle air conditioning
• Reticulation system installed for easy garden maintenance
• Double-glazed windows
• Rockwool insulation
Proximity (derived from Google Maps):
Approx. 700m from Kelmscott Primary School
Approx. 2.0km to Kingsley Primary School
Approx. 900m to Kelmscott Senior High School
Approx. 900m from Kelmscott Plaza
Approx. 1.2km from Stargate Shopping Centre - Kelmscott
Please contact to organize a viewing or for any queries:
Khush Monga - 0411 094 249 | [email protected]
Rohit Monga - 0413 253 244 | [email protected]
DISCLAIMER: This information is provided for general information purposes only and is based on information provided by third parties, including the Seller and relevant local authorities, and may be subject to change. No warranty or representation is made as to its accuracy, and interested parties should place no reliance on it and make independent enquiries.
Property features
-
 Air conditioned
-
 Garages
2
Garages
2
-
 Toilets
2
Toilets
2
Nearby schools
| Kelmscott Primary School | Primary | Government | 0.5km |
| Kelmscott Senior High School | Secondary | Government | 0.5km |
| Good Shepherd Catholic Primary School | Primary | Non-government | 1.1km |
| Clifton Hills Primary School | Primary | Government | 1.3km |
| Sowilo Community High School | Secondary | Non-government | 1.3km |
| Kingsley Primary School | Primary | Government | 1.6km |
| Westfield Park Primary School | Primary | Government | 1.6km |
| Grovelands Primary School | Primary | Government | 1.7km |
| John Wollaston Anglican Community School | Combined | Non-government | 1.9km |
| Challis Community Primary School | Primary | Government | 2.6km |