View
SOLD by MICHEL BORRER
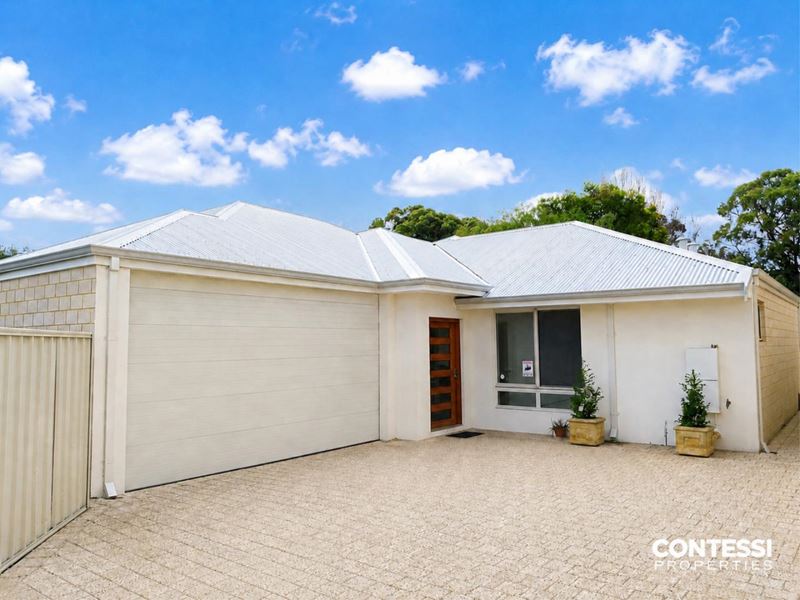
This near-new 3-bedroom home offers the privacy of a rear lot without compromising on land size at 400sqm.
The build is double brick with a Colorbond roof, single-level throughout, and the quality is evident in the details rather than the decoration: 2.6m ceilings, double glazing to the main windows, R4.0 ceiling insulation and ducted reverse-cycle air conditioning zoned across the home.
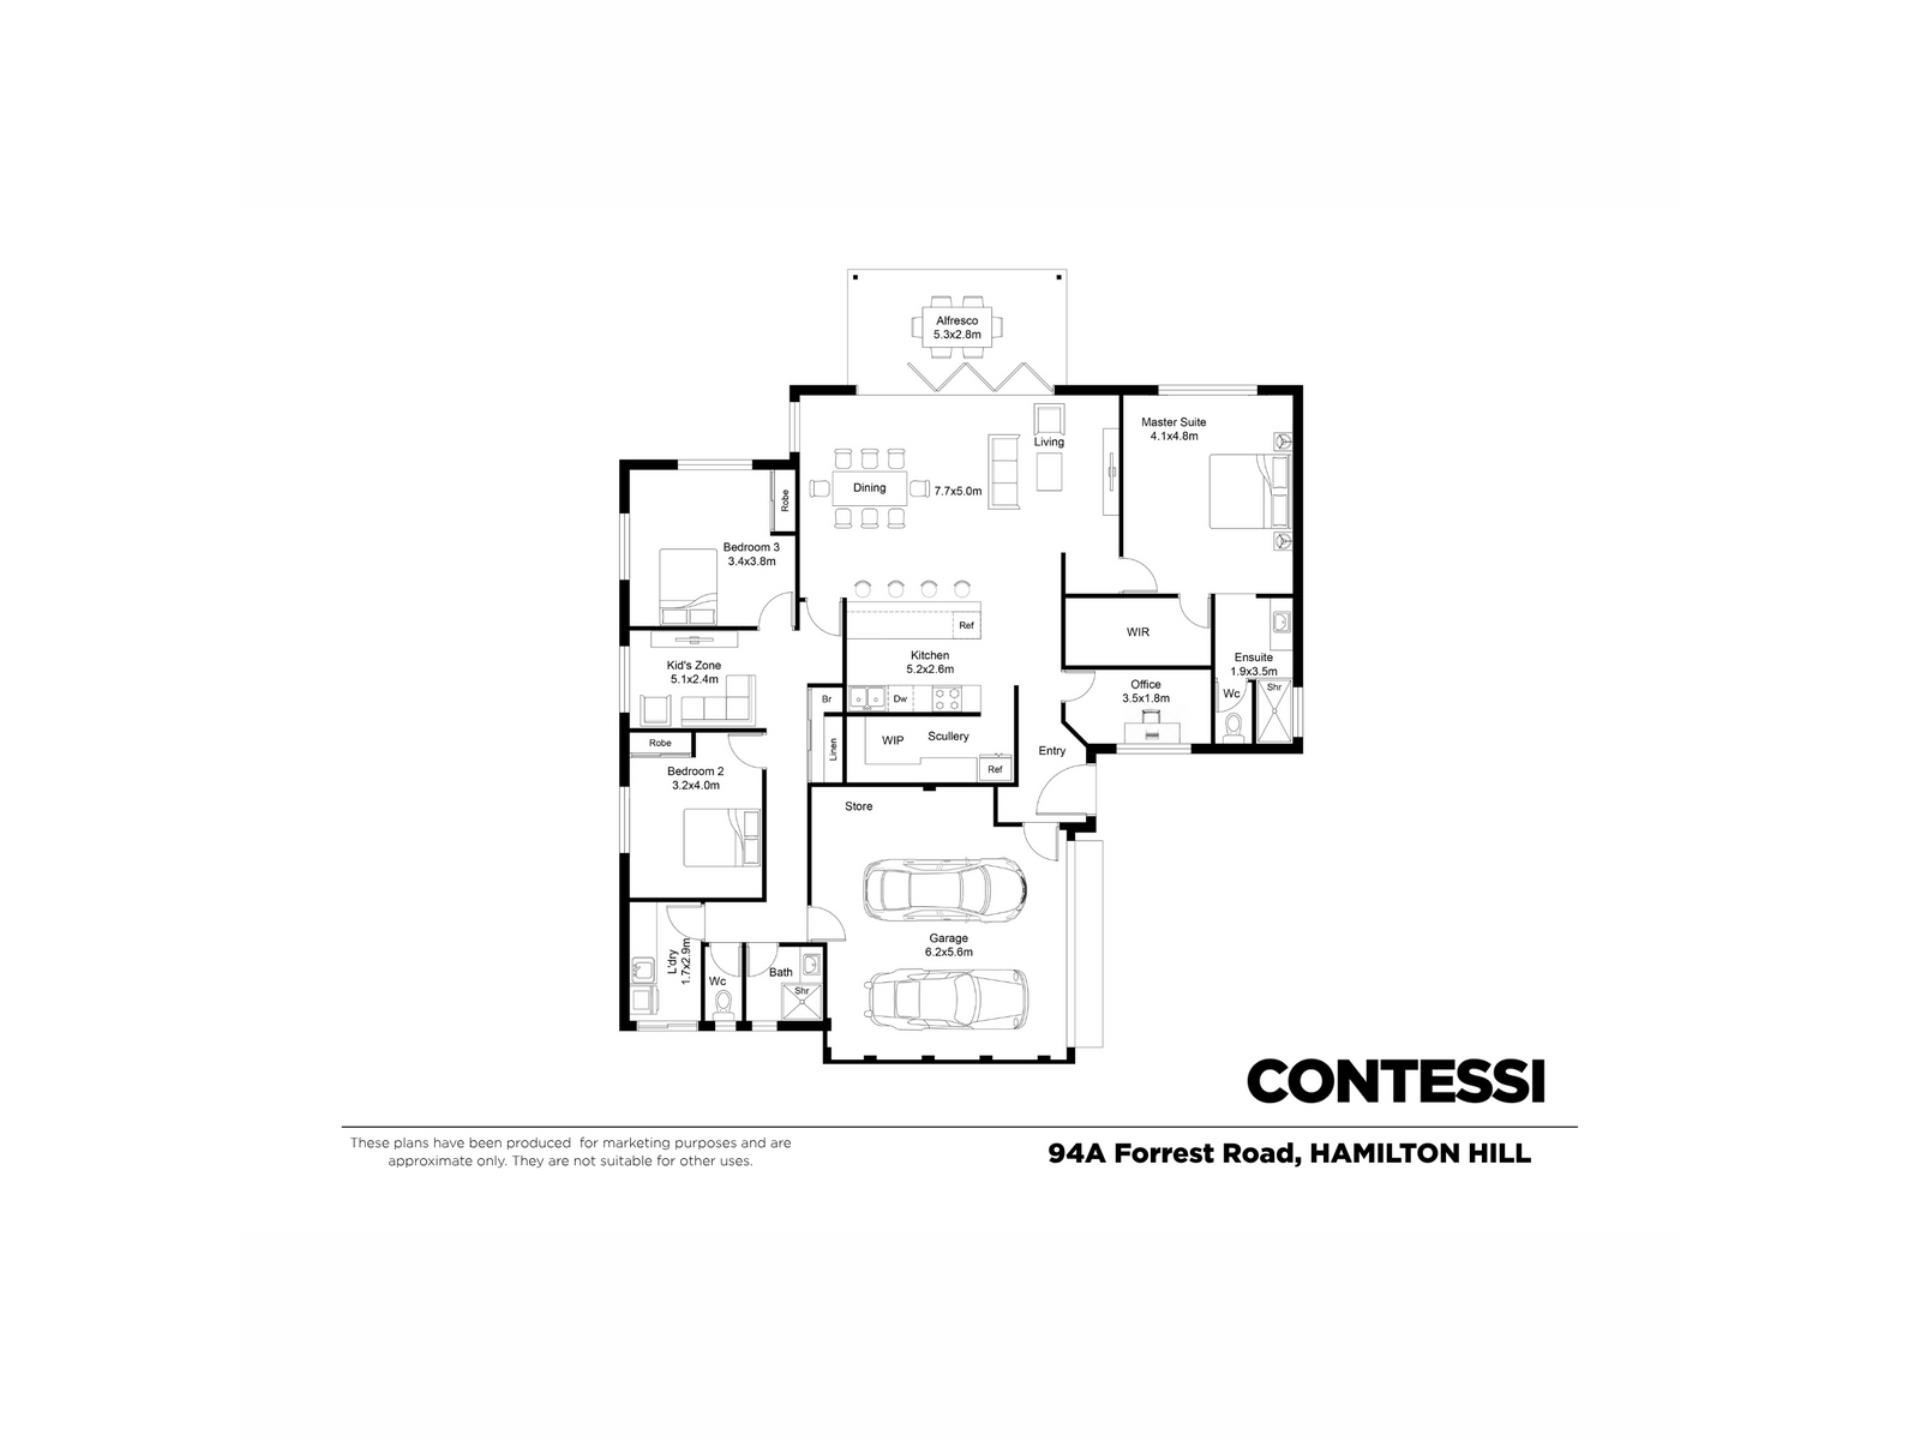
The floorplan does its job. Open-plan kitchen, living and dining runs across the rear of the home and opens through bi-fold doors onto the alfresco, sitting under the main roof so it's usable year-round. The kitchen is set up for people who actually cook, gas cooktop, under-bench oven, rangehood,and a scullery/walk-in pantry tucked behind, so the working mess stays out of sight of the dining table.
Bedrooms are properly separated. The master suite sits to one side with a walk-in robe and ensuite, while the two secondary bedrooms sit off their own activity room at the opposite end, a genuinely useful buffer for families with kids, and one that most homes this size don't bother with. A dedicated office off the kitchen rounds it out, and there's a main bathroom with separate toilet, a laundry with washing machine recess, and a double remote garage with a store.
It presents as new, needs nothing done to it, and is a short run to Fremantle, South Beach and local shops and cafes.
Features:
Master suite with walk-in robe and ensuite
Two further bedrooms with built-in robes
Main bathroom plus separate toilet
Dedicated home office
Separate activity room
Open-plan kitchen, living and dining
Bi-fold doors to alfresco under the main roof
Scullery/walk-in pantry
Gas cooktop, under-bench oven, flumed rangehood
Ducted reverse-cycle air conditioning
2.6m ceilings throughout
LED downlights
Double glazing to the main windows
R4.0 ceiling insulation
Gas hot water
Double remote garage with store
Presents as new
Approx. 179 sqm internal living; 233 sqm total under roof including garage (40 sqm) and alfresco (15 sqm). Land area 400 sqm.
Property features
-
 Air conditioned
-
 Garages
2
Garages
2
Property snapshot by reiwa.com
This property at 94A Forrest Road, Hamilton Hill is a three bedroom, two bathroom house sold by Michel Borrer at Contessi Properties on 22 Aug 2026.
Looking to buy a similar property in the area? View other three bedroom properties for sale in Hamilton Hill or see other recently sold properties in Hamilton Hill.
Cost breakdown
-
Council rates: $2,321 / year
-
Water rates: $1,269 / year
Nearby schools
Hamilton Hill overview
Hamilton Hill is approximately 16 kilometres south of Perth, located within the City of Cockburn. Hamilton Hill is bounded by Cockburn road to the West, Phoenix road to the south, Stock road to the east and Winterfold road to the north and is only an eight minute drive to the bustling streets of Fremantle.
Life in Hamilton Hill
Hamilton Hill has three primary schools, East Hamilton Hill Primary School, Phoenix Primary School and Southwell Primary School. With the merger of the long-servicing public Hamilton Senior High School with a nearby school and closure of the site in 2017, Fremantle Christian College remains the only mainstream secondary school in Hamilton Hill. Hamilton Hill is also home to the 900-acre reserve Manning Hill which is popular gathering spot for local families.
Hamilton Hill quick stats
High end
$1.2m
Median
$1.0m
Low end
$894k
18.7 %
Annual growth
$1.0m
Annual median sales price
$780pw
Annual median rental price