View
One Owner, Pool and Workshop on 750m², Steps from Aveley Primary
Cherished by its original owners since the day it was built, this warm four-bedroom family
home sits on a generous 750m² block in one of Aveley's most sought-after pockets, a two
minute walk from Aveley Primary School. With a pool and cabana, an enclosed theatre, a
separate study and a powered three-phase workshop, there is space here for every member of
the family to enjoy.
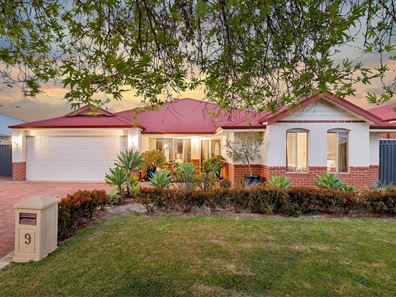
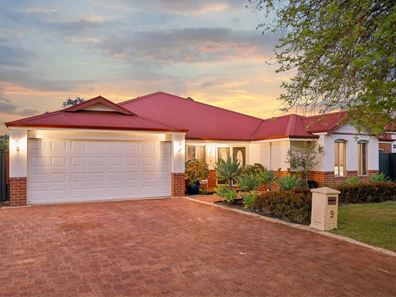
From the street, a double garage with attic storage and gated side access set a practical tone, while
the double-door entry with security screen welcomes you inside. Engineered timber floors and high
skirting boards run throughout approximately 226m² of internal living, giving the home the finished,
well-kept feel that comes from one owner's care.
At the heart of the home, the main open-plan living area brings everyday family life together, with a
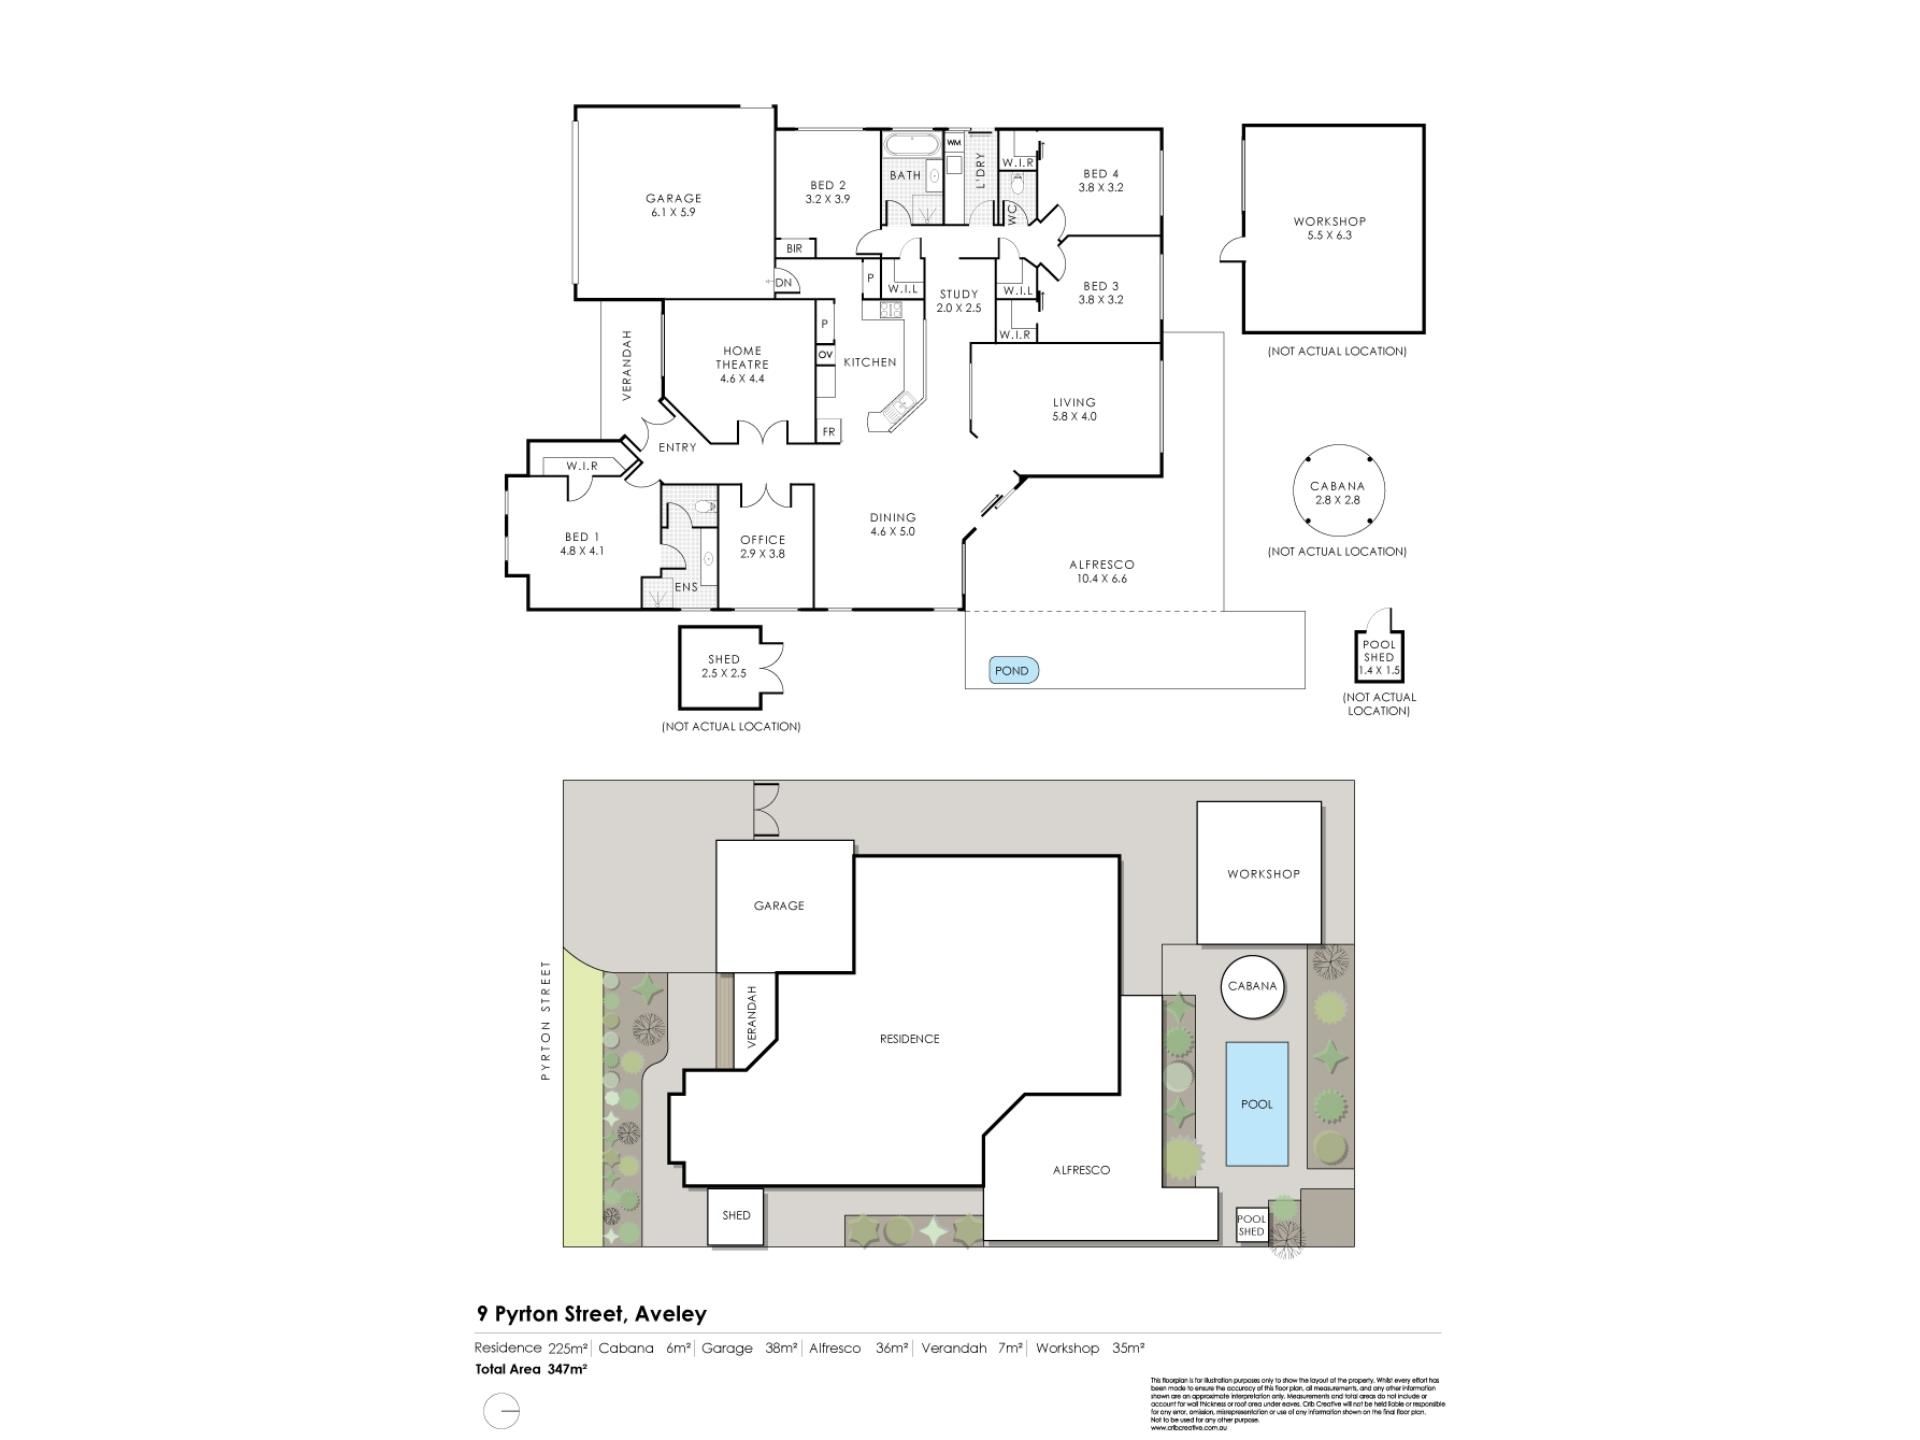
handy study nook for homework or household admin. The kitchen features bulkheads, a gas cooktop, electric oven and dishwasher, and connects easily to the living space. When it is time to switch off, the enclosed theatre offers a dedicated room for movie nights, while a separate study with double doors makes working from home simple.
The master suite includes a walk-in robe, ceiling fan and an ensuite with separate toilet. The three
minor bedrooms are all Queen size with ceiling fan's and built-in robe and are served by the main bathroom. The laundry is a standout, finished with stone benchtops and plenty of storage space.
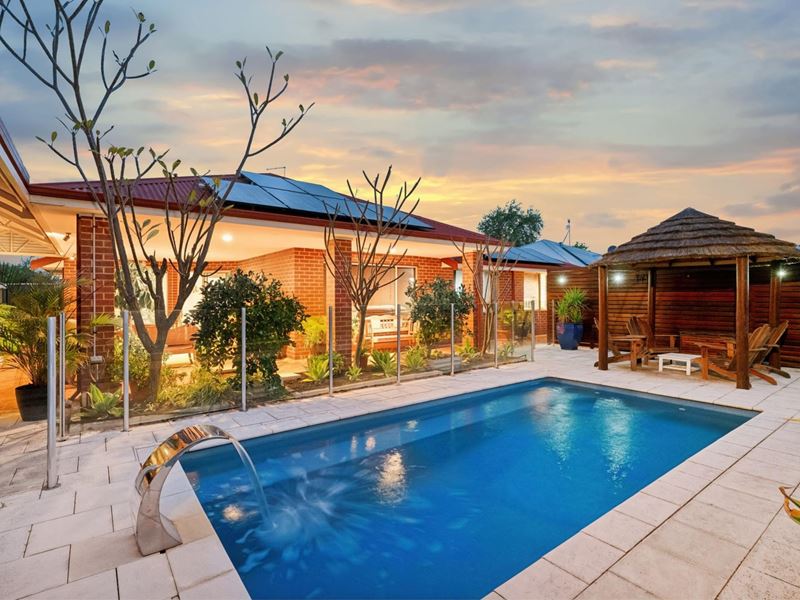
Outside is where this home comes into its own. A large outdoor entertaining area with its own water
feature overlooks the fibreglass swimming pool, complete with a second water feature and a poolside cabana, a setting made for summer weekends with family and friends. For the tradie, hobbyist or keen home handyman, the powered workshop has three-phase power and plenty of storage, with gated side access making it easy to bring in a trailer, tools or toys
Year-round comfort comes from reverse-cycle ducted air-conditioning, with solar panels to help keep power bills in check and gas storage hot water.
THE PROPERTY
¦ Four bedrooms, two bathrooms, double garage
¦ 750m² block with approx. 226m² internal living
¦ Built 2005, one owner from new
STREET APPEAL & ENTRY
¦ Double-door entry with security screen
¦ Double garage with attic storage
¦ Gated side access
LIVING & KITCHEN
¦ Engineered timber floors and high skirting boards throughout
¦ Main open-plan living area with study nook
¦ Enclosed theatre room
¦ Separate study with double doors
¦ Kitchen with bulkheads, gas cooktop, electric oven and dishwasher
BEDROOMS & BATHROOMS
¦ Master suite with walk-in robe and ceiling fan
¦ Ensuite with separate toilet
¦ Three queen size minor bedrooms with ceiling fans and built-in robes
¦ Main bathroom
¦ Laundry with stone benchtops and plenty of storage
OUTDOOR & ALFRESCO
¦ Large outdoor entertaining area with water feature
¦ Fibreglass swimming pool with water feature
¦ Poolside cabana
¦ Powered workshop with three-phase power and plenty of storage
TECHNOLOGY, COMFORT & SECURITY
¦ Reverse-cycle ducted air-conditioning
¦ Solar panels
¦ Gas storage hot water system
¦ Security screen to front entry
WHAT'S NEARBY
¦ Approx. 200m (two-minute walk) to Aveley Primary School
¦ Approx. 400m to The Vale Town Centre shops
¦ Approx. 700m to Swan Valley Anglican Community School
¦ Approx. 3.9km to Ellenbrook train station
To make an offer, please fill out our Expression of Interest form by copying and pasting the link below into any browser, or scan the QR code provided in the pictures:
https://form.jotform.com/241071572118854
Suburb Information
For more information on the Aveley area, copy and paste the link below into any browser:
https://en.wikipedia.org/wiki/Aveley,_Western_Australia
Disclaimer
To the fullest extent permitted by law, the agent has exercised skill, due care, and diligence in compiling this advertisement, based on all information obtainable at the time of preparation. Should
any aspect of the information provided have, or potentially have, an impact on your decision to purchase this property, prospective buyers are strongly encouraged to conduct their own independent enquiries to verify its accuracy before submitting an offer. Please note, under Western Australian legislation, there is no statutory cooling-off period when purchasing a residential property.
Property features
-
 Below ground pool
-
 Air conditioned
-
 Garages
2
Garages
2
-
 Patio
Patio
Property snapshot by reiwa.com
This property at 9 Pyrton Street, Aveley is a four bedroom, two bathroom house listed for sale by Team Penny at HKY Real Estate.
For more information about Aveley, including sales data, facts, growth rates, nearby transport and nearby shops, please view our Aveley profile page.
If you would like to get in touch with Team Penny regarding 9 Pyrton Street, Aveley, please call 0418 911 256 or contact the agent via email.
Nearby schools
Aveley overview
Aveley is an outer-northern suburb of Perth that was once part of neighbouring suburb Ellenbrook. Aveley is a rapidly growing area situated to the east of Ellenbrook and south of The Vines.
Life in Aveley
‘Pleasant’ and ‘peaceful’ are the adjectives which best describe Aveley. Residents enjoy an idyllic, suburban lifestyle, thanks to the modern homes and immaculate landscaping that line the streets. Neighbouring, self-sufficient suburbs like Ellenbrook service the area’s amenity and commercial requirements, while within its boundaries there are two local schools, an amphitheatre and public open spaces to explore like Aveley Playing Fields and The Vale Lakefront Park.
Aveley quick stats
High end
$980k
Median
$860k
Low end
$800k
11.4 %
Annual growth
$860k
Annual median sales price
$780pw
Annual median rental price