View
Quality Family Living with Solar Battery and Low-Maintenance Gardens
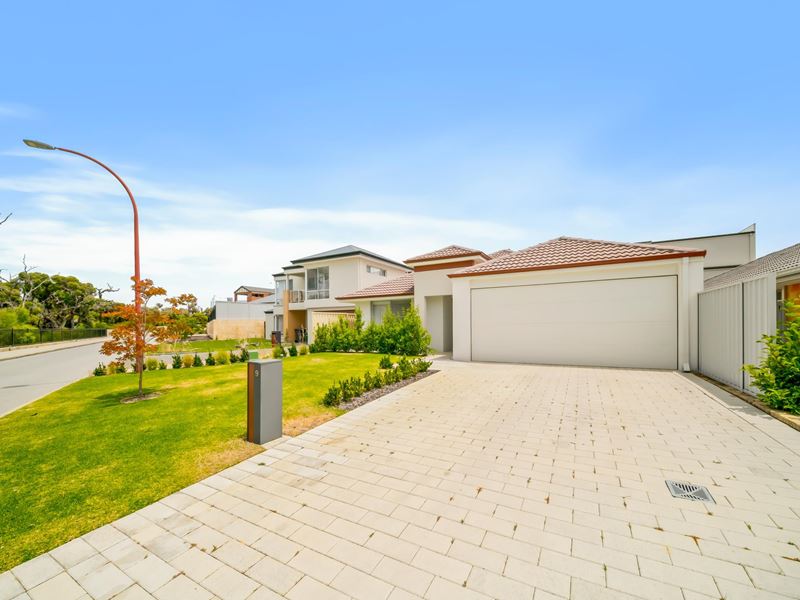
Discover quality family living in this beautifully appointed home, thoughtfully designed with spacious interiors, premium finishes and modern comforts throughout. Combining high ceilings, contemporary features and energy-efficient inclusions, this home offers a wonderful balance of style, functionality and everyday convenience.
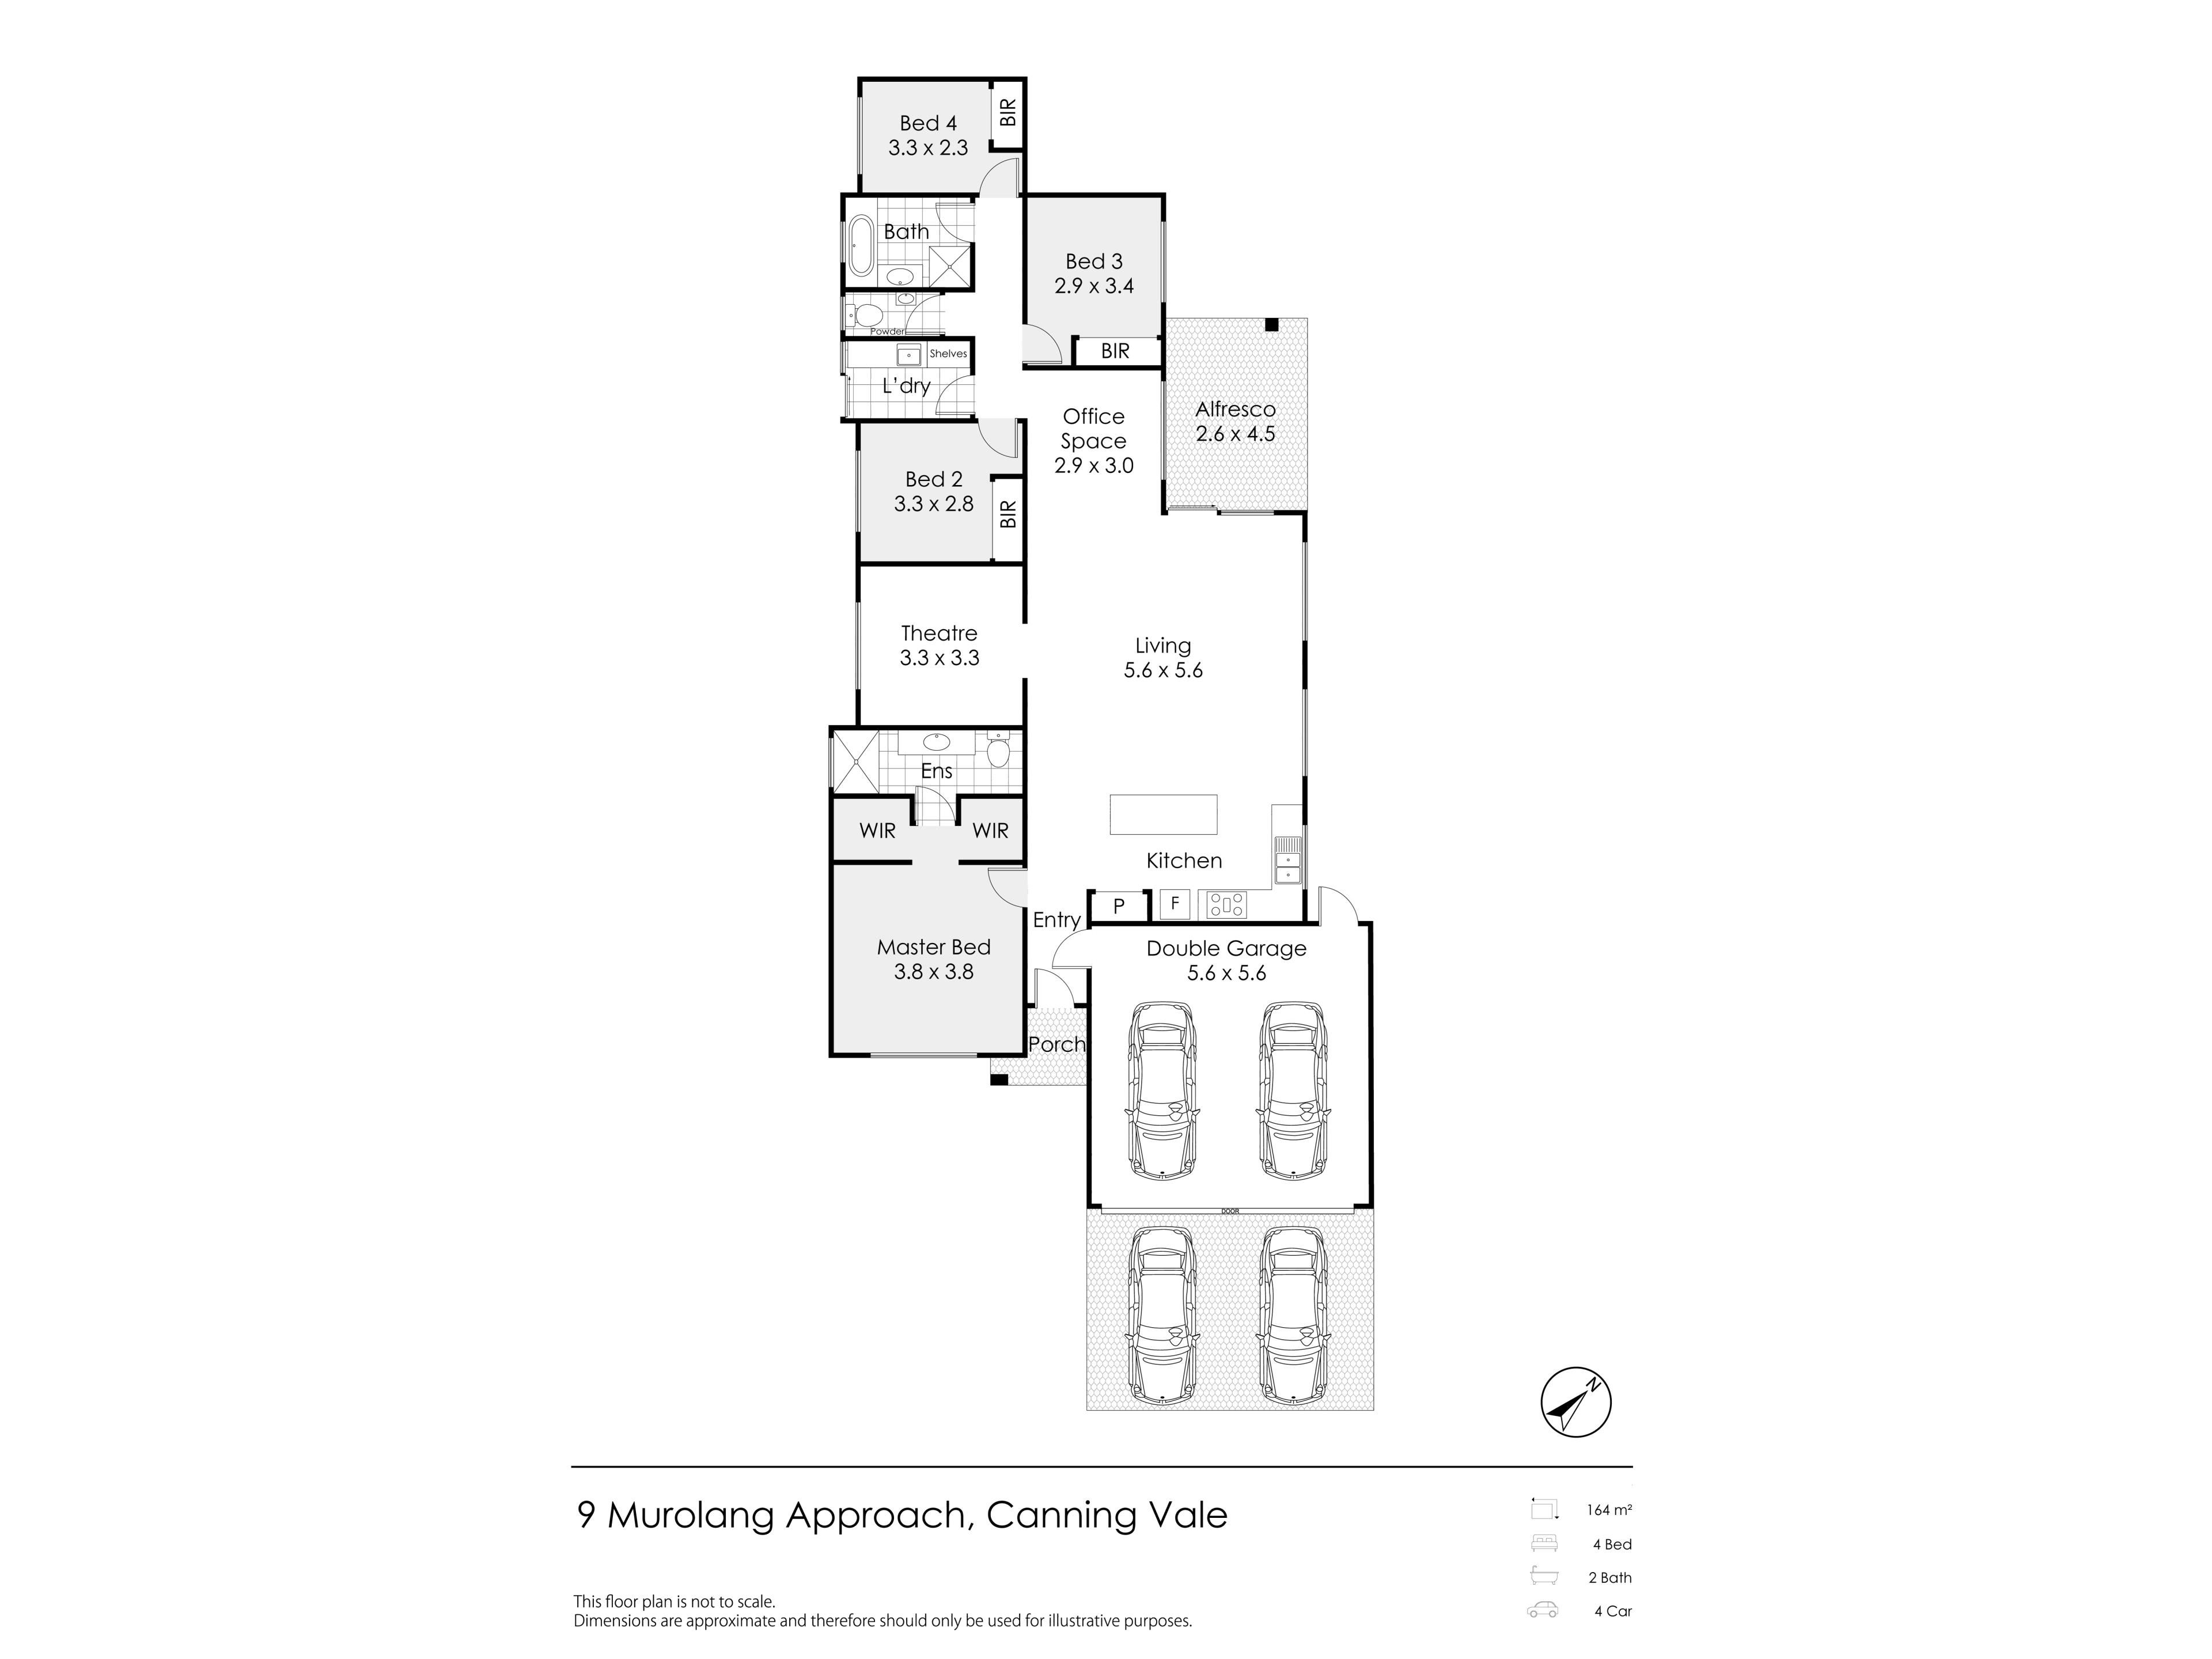
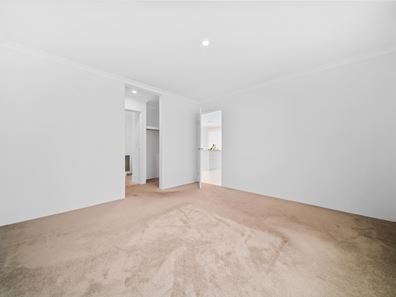
The master bedroom features air conditioning, a walk-in closet and a private ensuite, while the three additional bedrooms include air conditioning and built-in wardrobes. Carpet with underlay throughout all bedrooms and the home theatre provides added comfort, while tiles enhance the living areas with a clean, contemporary finish.
The main living and dining areas feature impressive 31-course ceilings, complemented by 28-course ceilings to the garage and alfresco. High window glazing and sliding doors allow natural light to flow into the living spaces, while LED downlights and ducted reverse-cycle air conditioning with a six-zone Ezone controller provide year-round comfort.
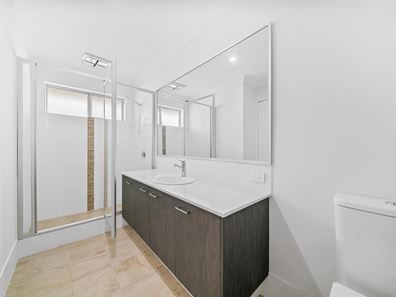
The kitchen is appointed with premium 900mm Fisher & Paykel stainless steel cooking appliances and 20mm Essastone benchtops, with matching benchtops in the bathroom and ensuite. Built with double brick walls, wall and roof insulation, G-Tek Smart wall features and a 6-star energy rating, the home also includes a 6.6kW solar panel system paired with a substantial 20kWh battery.
Outside, the low-maintenance backyard is complemented by an automatic irrigation system servicing both the front lawns and backyard. With quality finishes, thoughtful design and modern energy-conscious features, this is an appealing home for families seeking comfort, practicality and easy-care living.
Property Features
Land Size
• 381sqm
Bedrooms
• 4 bedrooms
• 2 Bathrooms
Home Features
• Ducted reverse-cycle air conditioning throughout
• LED downlights
• Premium 900mm Fisher & Paykel stainless steel oven and cooktop
• 20mm Essastone kitchen benchtops
• 28-course ceilings to garage and alfresco
Renovations & Upgrades
• 6.6kW solar panel system
• 20kWh solar battery
• Automatic irrigation system to front lawns and backyard
Special Features
• Double brick construction
• 6-star energy rating
• Wall and roof insulation
• G-Tek Smart wall
• Low-maintenance backyard
• Premium finishes throughout
Location
• Right next to Excelsior Primary School!
• Directly facing Waterperry Drive Reserve.
Property features
-
 Air conditioned
-
 Garages
2
-
 Floor area
155m2
-
 Solar panels
Property snapshot by reiwa.com
This property at 9 Murolang Approach, Canning Vale is a four bedroom, two bathroom house listed for sale by Vicky Yang and Yanqi Wang at Happy Realty.
For more information about Canning Vale, including sales data, facts, growth rates, nearby transport and nearby shops, please view our Canning Vale profile page.
If you would like to get in touch with Vicky Yang or Yanqi Wang regarding 9 Murolang Approach, Canning Vale, please call Vicky on 0406 701 886 or call Yanqi on 0404 039 335, or contact the agent via email.
Nearby schools
Canning Vale overview
Are you interested in buying, renting or investing in Canning Vale? Here at REIWA, we recognise that choosing the right suburb is not an easy choice.
To provide an understanding of the kind of lifestyle Canning Vale offers, we've collated all the relevant market information, key facts, demographics and statistics to help you make a confident and informed decision.
Our interactive map allows you to delve deeper into this suburb and locate points of interest like transport, schools and amenities.
Canning Vale quick stats
High end
$1.3m
Median
$1.2m
Low end
$1.0m
21.6 %
Annual growth
$1.2m
Annual median sales price
$855pw
Annual median rental price
Contact the agent