9 Murolang Approach, Canning Vale WA 6155
OFFERS
New
4 Bedrooms
2 Bathrooms
2 Cars
Landsize 381m2
House
Contact the agent

Vicky Yang
0406701886
Yanqi Wang
0404039335
Happy Realty
Quality Family Living with Solar Battery and Low-Maintenance Gardens
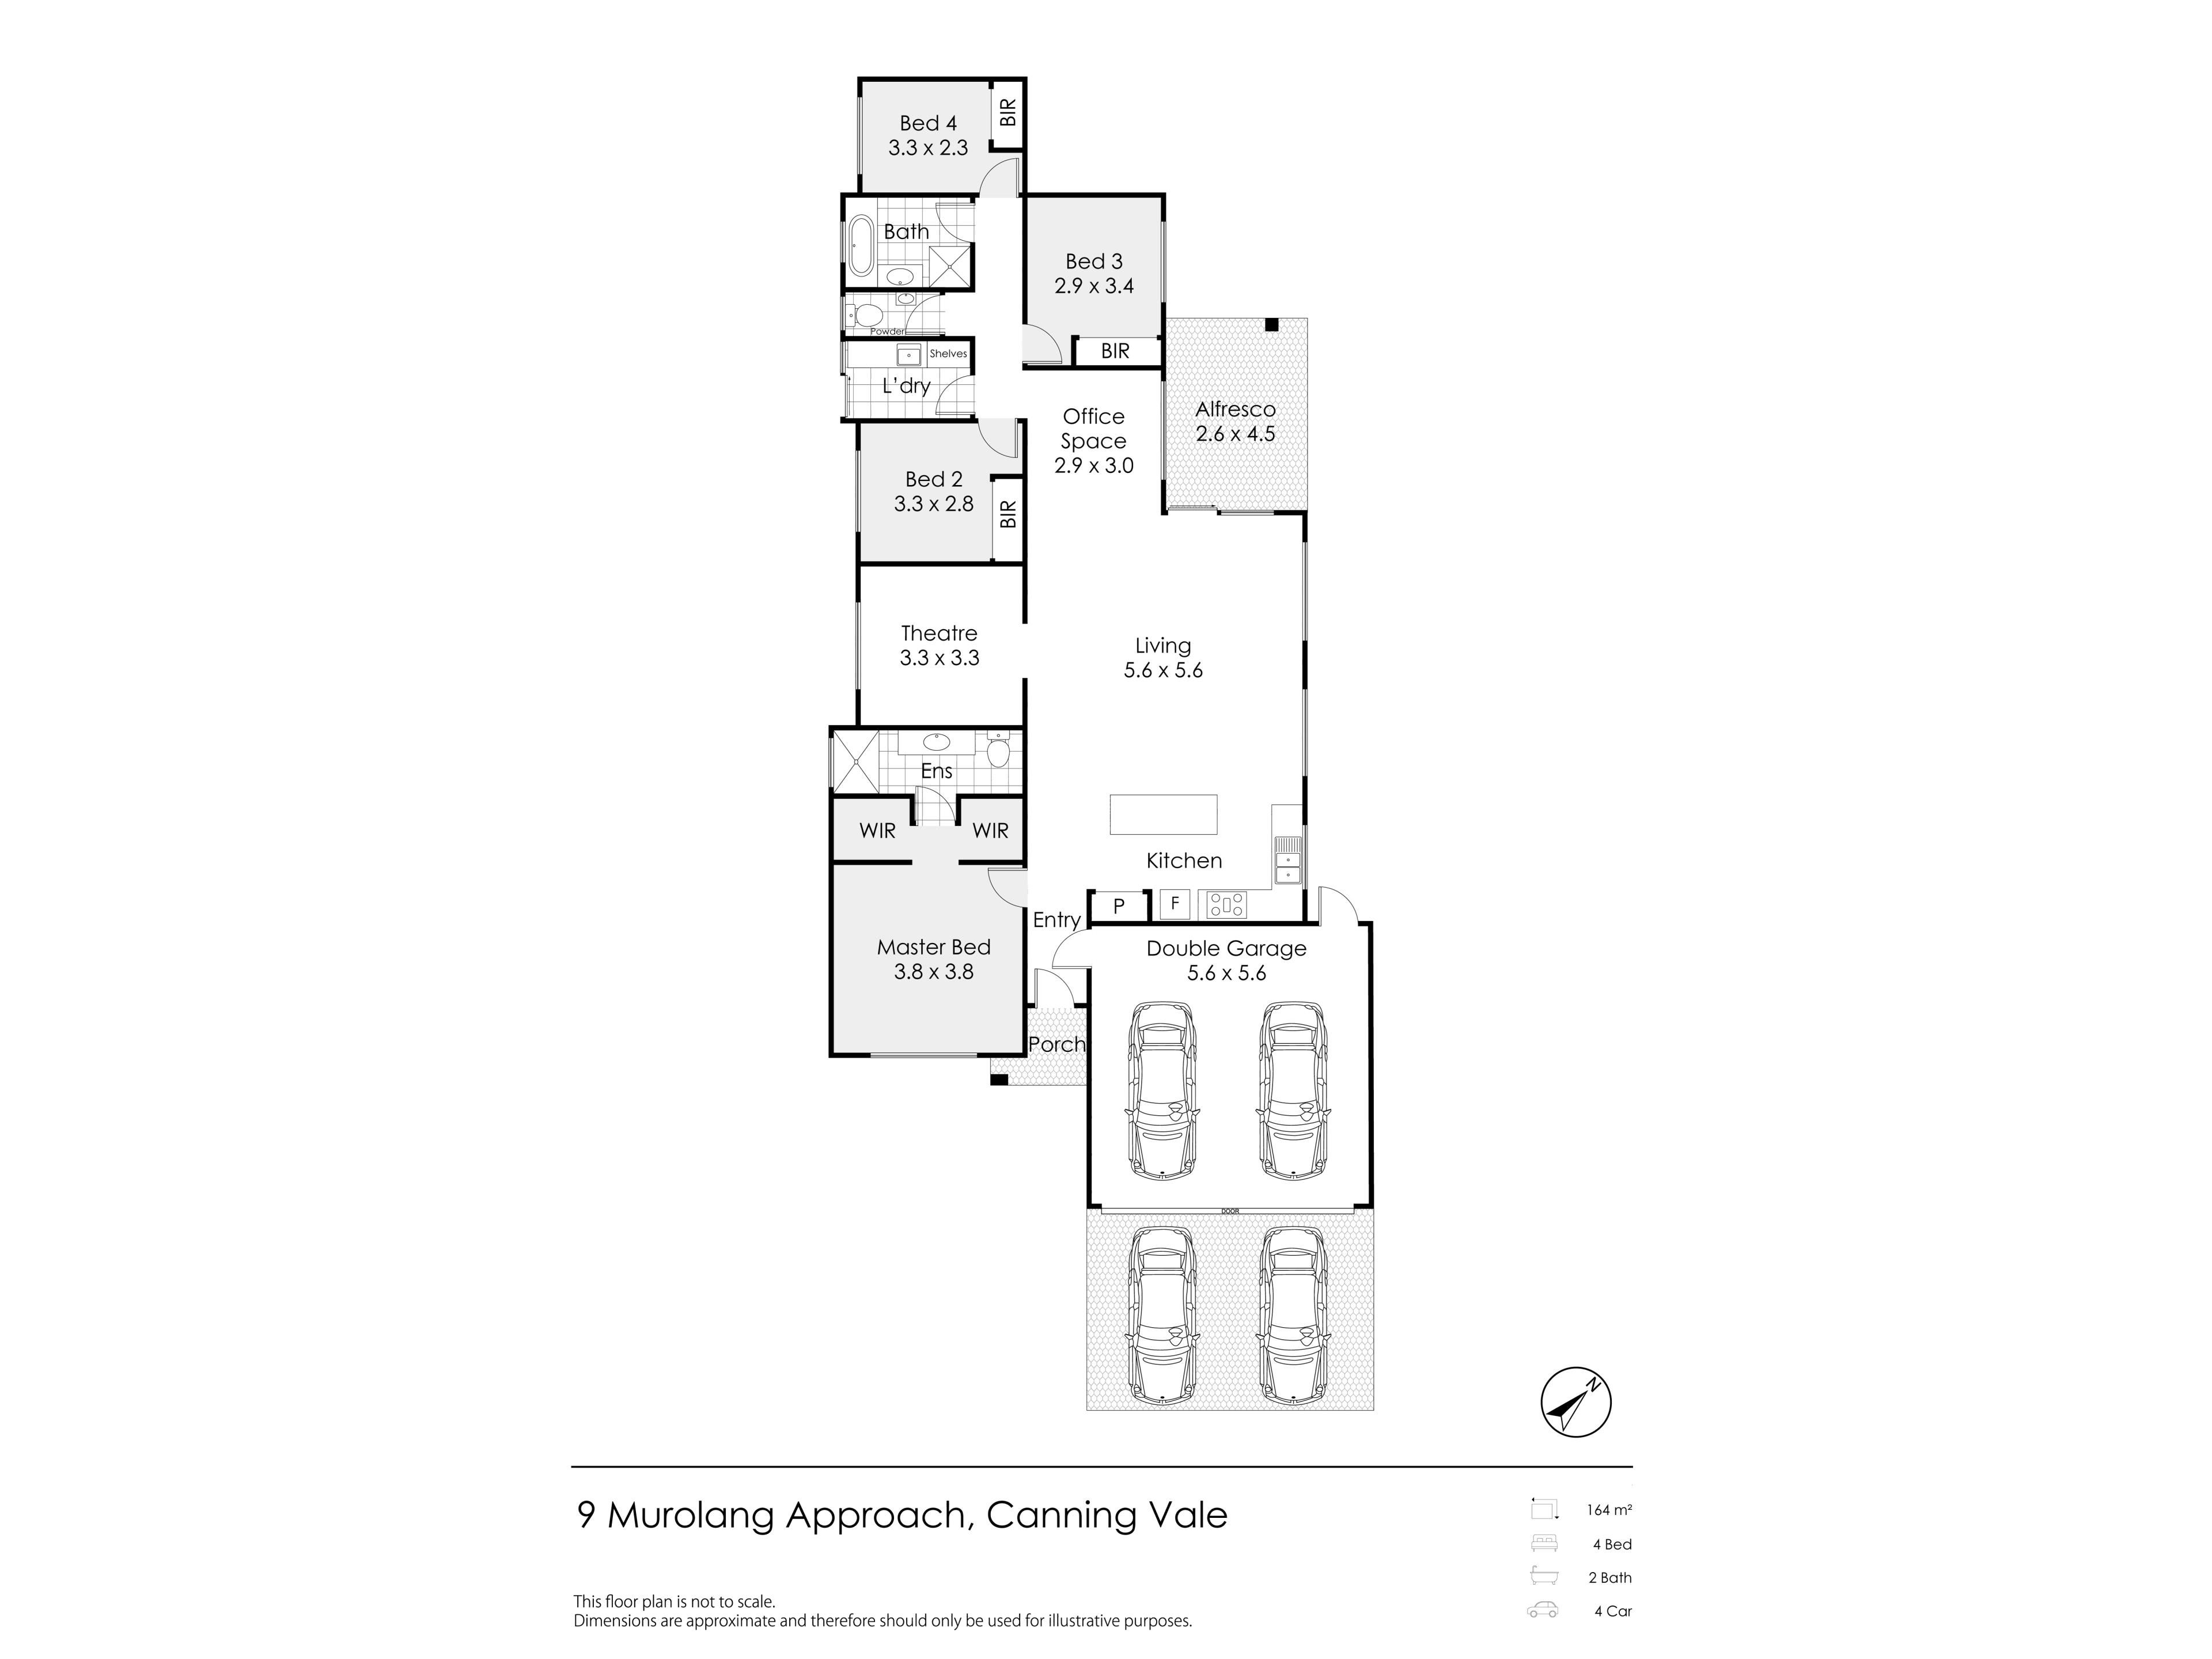
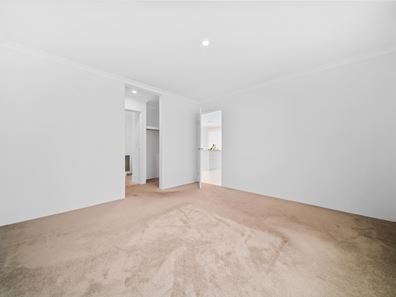
Discover quality family living in this beautifully appointed home, thoughtfully designed with spacious interiors, premium finishes and modern comforts throughout. Combining high ceilings, contemporary features and energy-efficient inclusions, this home offers a wonderful balance of style, functionality and everyday convenience.The master bedroom features air conditioning, a walk-in closet and a private ensuite, while the three additional bedrooms include air conditioning and built-in wardrobes. Carpet with underlay throughout all bedrooms and the home theatre provides added comfort, while tiles enhance the living areas with a clean, contemporary finish.
The main living and dining areas feature impressive 31-course ceilings, complemented by 28-course ceilings to the garage and alfresco. High window glazing and sliding doors allow natural light to flow into the living spaces, while LED downlights and ducted reverse-cycle air conditioning with a six-zone Ezone controller provide year-round comfort.
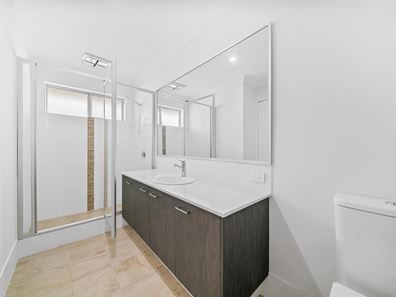
The kitchen is appointed with premium 900mm Fisher & Paykel stainless steel cooking appliances and 20mm Essastone benchtops, with matching benchtops in the bathroom and ensuite. Built with double brick walls, wall and roof insulation, G-Tek Smart wall features and a 6-star energy rating, the home also includes a 6.6kW solar panel system paired with a substantial 20kWh battery.
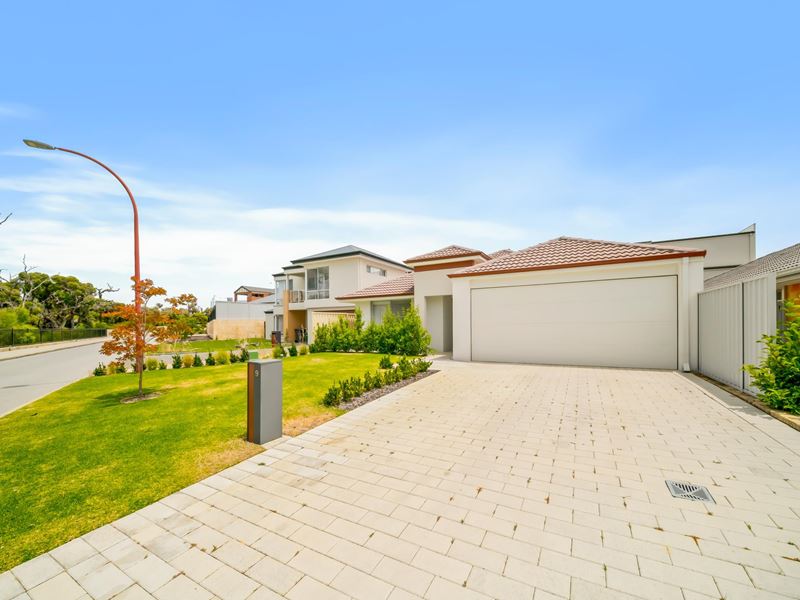
Outside, the low-maintenance backyard is complemented by an automatic irrigation system servicing both the front lawns and backyard. With quality finishes, thoughtful design and modern energy-conscious features, this is an appealing home for families seeking comfort, practicality and easy-care living.
Property Features
Land Size
• 381sqm
Bedrooms
• 4 bedrooms
• 2 Bathrooms
Home Features
• Ducted reverse-cycle air conditioning throughout
• LED downlights
• Premium 900mm Fisher & Paykel stainless steel oven and cooktop
• 20mm Essastone kitchen benchtops
• 28-course ceilings to garage and alfresco
Renovations & Upgrades
• 6.6kW solar panel system
• 20kWh solar battery
• Automatic irrigation system to front lawns and backyard
Special Features
• Double brick construction
• 6-star energy rating
• Wall and roof insulation
• G-Tek Smart wall
• Low-maintenance backyard
• Premium finishes throughout
Location
• Right next to Excelsior Primary School!
• Directly facing Waterperry Drive Reserve.
Property features
-
 Air conditioned
-
 Garages
2
-
 Floor area
155m2
-
 Solar panels
Nearby schools
| Excelsior Primary School | Primary | Government | 0.2km |
| St Emilie's Catholic Primary School | Primary | Non-government | 0.9km |
| Forest Crescent Primary School | Primary | Government | 1.0km |
| Campbell Primary School | Primary | Government | 1.3km |
| Caladenia Primary School | Primary | Government | 1.3km |
| Canning Vale College | Secondary | Government | 1.8km |
| Providence Christian College | Combined | Non-government | 2.0km |
| Sacred Heart Primary School | Primary | Non-government | 2.1km |
| Bletchley Park Primary School | Primary | Government | 2.2km |
| Southern Grove Primary School | Primary | Government | 2.4km |