81 Glenisla Road, Bickley WA 6076
CONTACT EMMA
-
5 Bedrooms
-
3 Bathrooms
-
7 Cars
-
Landsize 1.05ha
House
View
The Luxury of Open Space
Please contact Emma 0421 213 000 to register your interest.
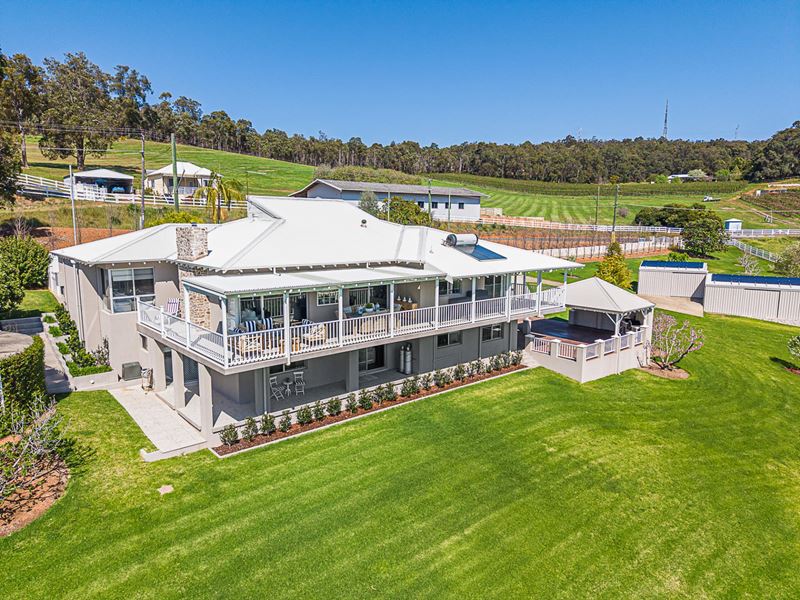
Welcome to "Stella Vista" - where country romance, breathtaking valley beauty and magnificent family living come together across 2.5 (approx) blissful evergreen acres in the heart of the boutique Bickley Valley Wine Trail.
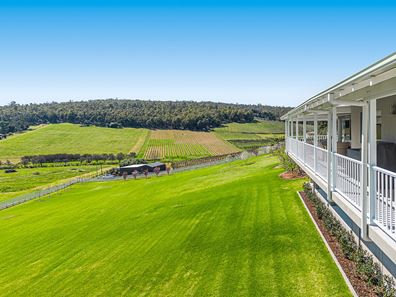
Commanding sweeping, tree-lined views from virtually every angle - even boasting its own private gate to stunning Plume Estate weekend winery and restaurant right next door - this spectacular Darling Scarp property is its own exceptional estate in every sense of the word.
At its heart sits an exemplary north-facing two-storey family residence that presents virtually as brand-new, having had an amazing full transformation as recently as 2024. Space, style and contemporary quality flow throughout, complemented by a flexible floor plan that opens the door to multi-generational living and allows families of all shapes and sizes to find their own place.
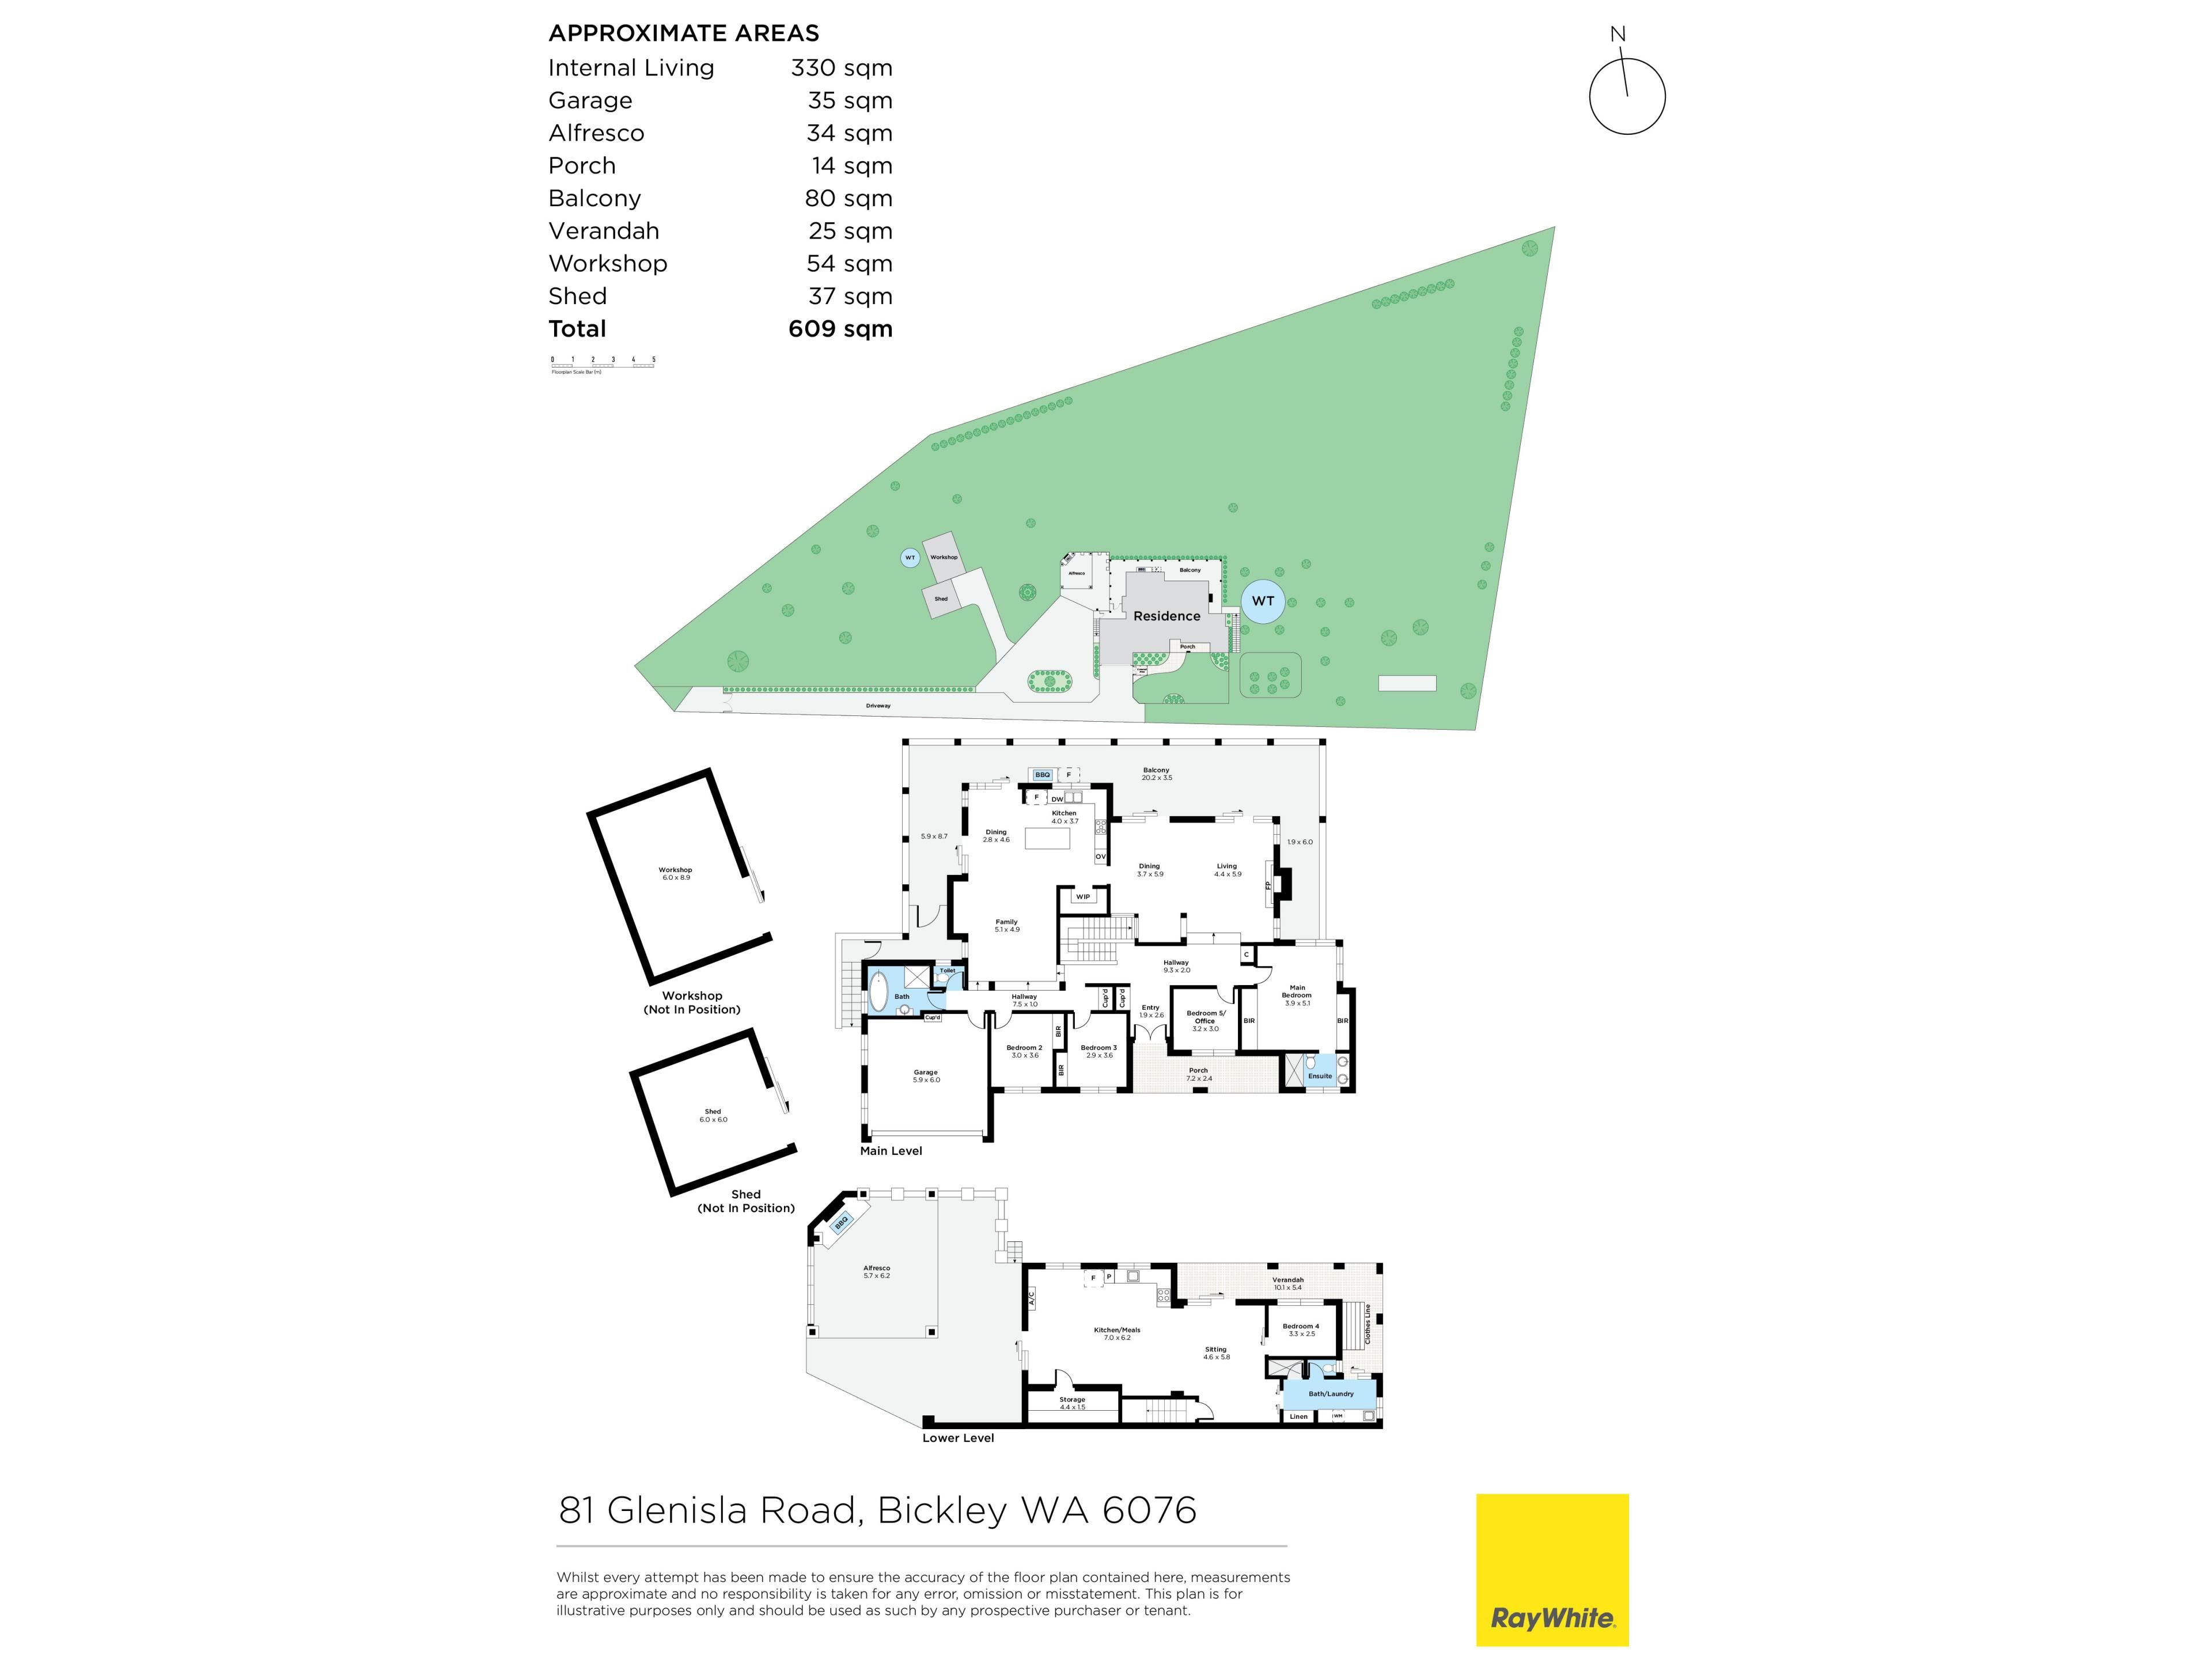
Upstairs - and at entry level, you will be greeted by a massive sunken open-plan formal lounge and dining room with high raked original ceilings, wood-fireplace heater, bar nook and access out on to an enormous under-cover wraparound entertaining balcony with remote-controlled shade blinds and the best vantage point of all. The balcony is shared with the adjacent open-plan kitchen, casual-meals and family area that is also light, bright and epic in its proportions.
Feature pendant lights grace the island breakfast bar of this classy kitchen, along with walk-in butler's pantry, sparkling Caesar Stone bench tops, double farmhouse-style sinks, stainless-steel Bosch dishwasher, stainless-steel five-burner Bosch gas cooktop and double AEG ovens. Some of the best views in the house are from the picture-perfect kitchen window too - any time of day.
The obvious pick of the sleeping quarters is the giant master retreat - carpeted like the other bedrooms and playing host to an awe-inspiring valley backdrop from bed, as well as an aspect across the surrounding treetops. Separate triple-sliding-door built-in wardrobes complement a divine ensuite bathroom with twin stone vanities.
Spacious queen-sized second and third bedrooms host their own double-sliding-door built-in robes, with separate toilet and main family bathroom with free-standing bathtub. The wildcard of the upper-level layout is a flexible carpeted fourth bedroom, study or nursery next to the master suite, overlooking the front yard.
Downstairs, a studio or "granny-flat" setup has two private entrances - including one via a lovely porch with a view to savour. It boasts a huge queen-sized fifth bedroom, a giant walk-in storeroom, a functional laundry/third bathroom with storage and an expansive open-plan living, eating and kitchen area with split-system air-conditioning and gas cooking.
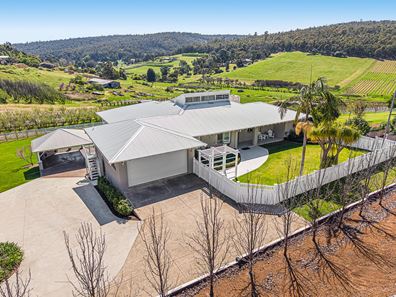
There is under-cover parking for up to seven vehicles and room for many more across the expansive driveway. A remote-controlled double lock-up garage - accessed via an internal shopper's entry door - provides two of them, with two more able to park under a huge separate entertaining pergola with pitched ceiling, barbecue nook (currently furnished with a pizza oven), garden and valley outlook. A large powered 6x6m(approx.) garden/workshop shed can fit two more, whilst the larger 6x9m(approx.) powered workshop shed next door has the capability to fit one extra vehicle, making it seven in total.
There are vegetable patches and a flourishing fruit orchard with eight table grapevines, four fig and pear trees, two each of apricot, mandarin, orange and loquat trees and single pomegranate, lemon, cherry, mango, avocado, mulberry, plum, nectarine, peach and lime trees.
The kids and pets will adore family footy, cricket and frisbee games on the endless amount of lawn space available to them, with two separate double access gates securely enclosing a large front entry yard for those seeking a "safe haven" for the young ones - pleasantly overlooked by a relaxing verandah by the front door.
Embrace the close proximity to Carmel Adventist College, neighbouring wineries, lush local parklands, majestic Greenmount State Forest with hiking/biking trails and Korung National Park and Kalamunda's town centre. Multiple public primary and independent school options beckon also, plus very respected secondary schools - public Lesmurdie Senior High School and private Kalamunda Christian College, Mazenod College, and St Brigid's College.
Wake to the trees, breathe in that crisp valley air, wander next door for lunch and watch the landscape change with the light. Best of all, this idyllic tranquil escape feels worlds away from the everyday, yet sits just over 30 minutes from the heart of the Perth CBD. It's a Bickley Valley lifestyle few will ever have the privilege of experiencing!
FEATURES
Remote-controlled - and pin-code - double driveway access gates
Low-maintenance timber-look flooring
Caesar Stone bench tops
Laundry chute, Under-cover clothesline off laundry
11.2kW of solar-power panels plus 22kW solar-battery system
Daikin ducted and zoned reverse-cycle air-conditioning upstairs
CCTV security cameras
White plantation window shutters
Gas bottles to property
Solar hot-water system
Full bore x2 reticulation
135,000L water tank to the side of the home
White four-rail horse fencing
Rates & Local Information:
City of Kalamunda Council Rates: $3,028.60 (2026/27)
Primary School Catchment: Walliston Primary School
Secondary School Catchments: Lesmurdie Senior High School
DISCLAIMER: This information is provided for general information purposes only and is based on information provided by third parties including the Seller and relevant local authorities and may be subject to change. No warranty or representation is made as to its accuracy and interested parties should place no reliance on it and should make their own independent enquiries.
Property features
-
 Air conditioned
-
 Garages
5
Garages
5
-
 Carports
2
Carports
2
Property snapshot by reiwa.com
This property at 81 Glenisla Road, Bickley is a five bedroom, three bathroom house listed for sale by Emma Milner at Ray White Dalkeith | Claremont | Fremantle.
For more information about Bickley, including sales data, facts, growth rates, nearby transport and nearby shops, please view our Bickley profile page.
If you would like to get in touch with Emma Milner regarding 81 Glenisla Road, Bickley, please call 0421 213 000 or contact the agent via email.
Nearby schools
Bickley overview
Located within the City of Kalamunda, Bickley is situated on the Darling Scarp approximately 23 kilometres from the Perth CBD. Neighbouring suburbs include Walliston, Carmel and Hacketts Gully.
Lifestyle in Bickley
There is lots for residents to enjoy in Bickley. It is home to the Perth Observatory as well as the much-loved Bickley Valley Wine Trail. The Bickley Reservoir Walk, which features an abundance of birdlife and views stretching out to the valley. There are numerous primary schools nearby, including Walliston Primary School, Lesmurdie Primary School and Falls Road Primary School.
Bickley quick stats
High end
$1.7m
Median
$1.6m
Low end
$1.4m
90.9 %
Annual growth
$1.6m
Annual median sales price
N/A
Annual median rental price
Contact the agent