64 Vinsanto Boulevard, Dayton WA 6055
Under Offer- From $1,390,000
-
5 Bedrooms
-
3 Bathrooms
-
2 Cars
-
Landsize 450m2
House
View
Refined Family Living with Two Ensuites, Theatre and Designer Finishes
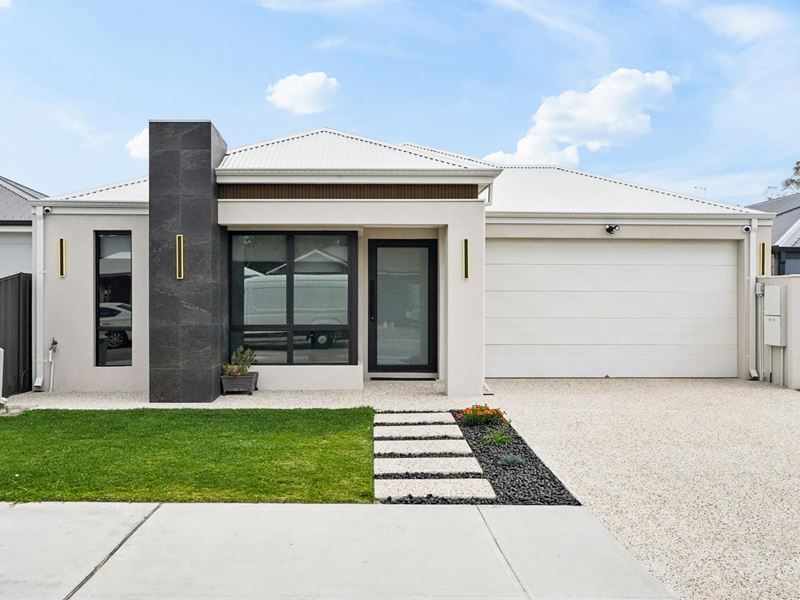
Built in 2026, this near-new home delivers contemporary luxury, generous proportions and outstanding flexibility for modern and multigenerational living.
Jas & Co. Property Group is proud to present 64 Vinsanto Boulevard, Dayton, a beautifully designed residence showcasing premium finishes and an exceptionally versatile layout.
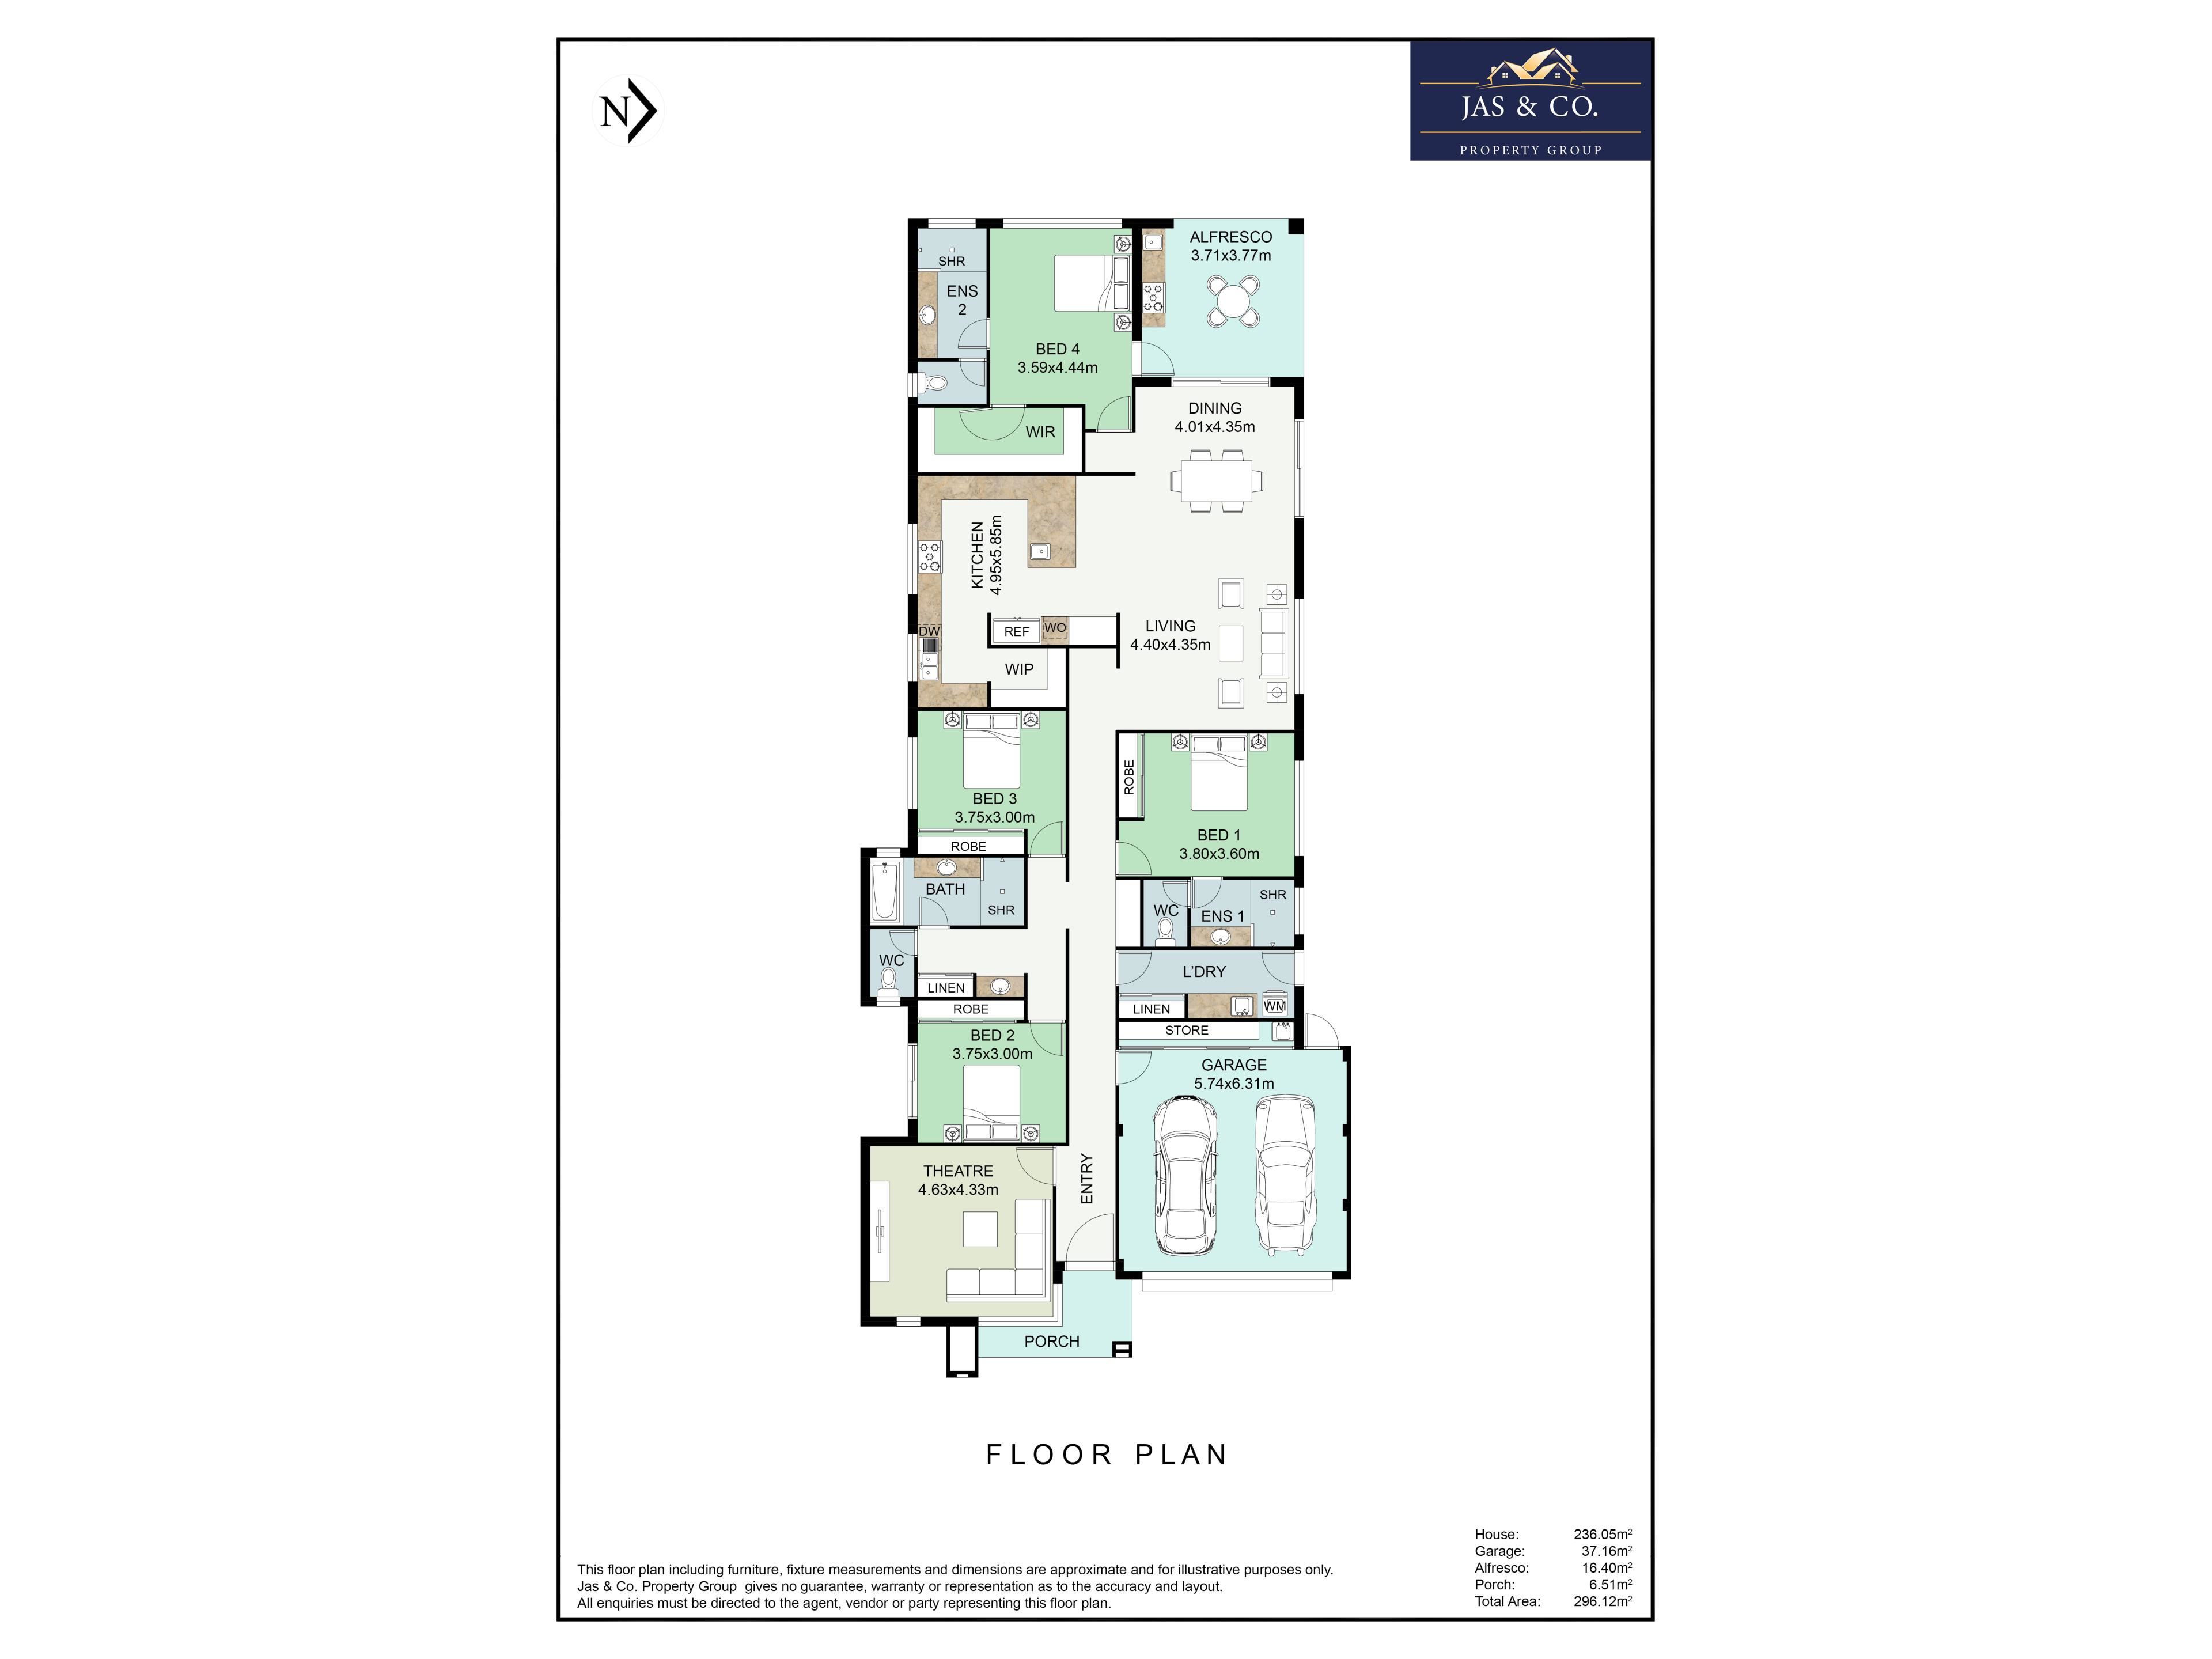
Positioned on a 450sqm block, with approximately 296.12sqm of total building area and an impressive roof area of approximately 320sqm, this substantial home features four spacious bedrooms, three bathrooms, three toilets, 5th bedroom/separate theatre and expansive open-plan living and dining areas.
A standout feature is the rear-positioned second master suite, complete with its own walk-in robe and private ensuite. Located alongside the alfresco area, outdoor kitchen and convenient rear access, this section of the home provides excellent granny-flat-style flexibility while remaining incorporated within the main residence.
Flexible Ways to Enjoy the Home:
1. Live Together as One Large Family
The spacious four-bedroom, three-bathroom layout allows a large or multigenerational family to live comfortably under one roof while maintaining privacy and independence.
2. Private Accommodation for Parents or Extended Family
The rear master suite, private ensuite, walk-in robe, outdoor kitchen and convenient rear access create a comfortable arrangement for elderly parents, adult children, extended family members or long-term guests.
3. Explore Supplementary Rental Income
Subject to all relevant approvals and legal requirements, buyers may wish to explore using the rear suite for a boarder, housemate or room-rental arrangement to generate supplementary income.
4. Work-from-Home or Guest Accommodation
The flexible rear area could also suit a home-based professional, regular visitors, a private retreat or premium guest accommodation.
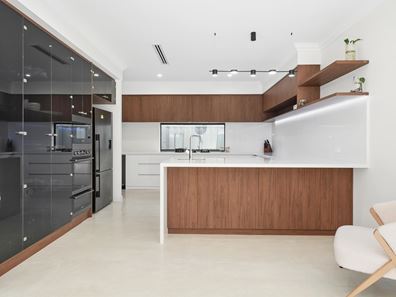
At the heart of the home is the striking designer kitchen, featuring quality stone benchtops, extensive handle-free cabinetry and an oversized island bench with waterfall ends. The kitchen is further enhanced by contrasting timber-look finishes, smoked-glass display cabinetry, integrated LED lighting, a five-burner gas cooktop with wok burner, built-in oven and microwave, undermount sink, stylish gooseneck tapware and generous preparation and storage space.
A separate scullery provides additional stone benchtops, extensive cabinetry, a second sink and dishwasher, while the adjoining walk-in pantry offers excellent storage and dedicated appliance space.
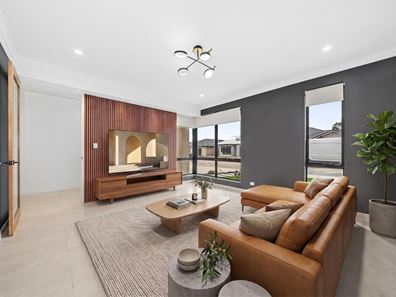
The kitchen overlooks the spacious open-plan living and dining area, creating a welcoming central hub for everyday family life and entertaining. Double sliding doors extend the living area to the alfresco, complete with an outdoor kitchen for year-round enjoyment.
The main bedroom features a fitted built-in robe and stylish private ensuite. The rear master suite also includes a walk-in robe and ensuite, while bedrooms two and three feature built-in robes and are serviced by the beautifully appointed family bathroom with a bathtub, frameless hobless shower and separate WC.
The bathrooms are finished with full-height tiling, floating vanities, LED mirrors, frameless shower screens and contemporary wall-mounted toilet suites.
A private theatre provides an additional living space, while the well-appointed laundry, extensive storage, ducted reverse-cycle air-conditioning, security cameras, security alarm and low-maintenance backyard complete this impressive family home.
Property Features:
• Built in 2026 and presented in near-new condition
• Four spacious bedrooms and three bathrooms
• 5th bedroom/separate theatre
• Three toilets
• Main bedroom with fitted built-in robe and private ensuite
• Rear second master suite with walk-in robe and private ensuite
• Flexible multigenerational or granny-flat-style arrangement
• Potential boarder, housemate or room-rental opportunity, subject to approvals
• Convenient access through the rear alfresco area
• Built-in robes to bedrooms two and three
• Separate theatre room
• Spacious open-plan living and dining area
• High ceilings
• Designer kitchen with quality benchtops
• Oversized island bench with waterfall ends
• Extensive handle-free cabinetry
• Contrasting timber-look and gloss cabinetry
• Smoked-glass display cabinetry with integrated LED lighting
• Five-burner gas cooktop with wok burner
• Built-in oven and microwave
• Undermount sink with stylish gooseneck tapware
• Separate scullery with additional sink, dishwasher, stone benchtops and storage
• Walk-in pantry with shelving and dedicated appliance space
• Family bathroom with bathtub and frameless hobless shower
• Frameless shower screens
• Full-height tiling and floating vanities to the wet areas
• LED mirrors and contemporary wall-mounted toilet suites
• Well-appointed laundry with built-in cabinetry and storage
• Ducted reverse-cycle air-conditioning
• Security camera system
• Security alarm system
• Security screen door
• Alfresco entertaining area with outdoor kitchen
• Low-maintenance backyard with artificial lawn
• Double garage with internal access
• Whole-house water-filtration system
• Ceiling fan
• Attic storage
• Approximately 296.12sqm total building area
• Approximately 320sqm roof area
• 450sqm block
Get in Touch:
To arrange a private viewing or for friendly, expert advice on your property needs, contact Vik Rathee on 0499 989 054 or Jassi Malik on 0423 596 948.
Property features
-
 Garages
2
Garages
2
Property snapshot by reiwa.com
This property at 64 Vinsanto Boulevard, Dayton is a five bedroom, three bathroom house listed for sale by Vik Rathee and Jassi Malik at Jas & Co. Property Group.
For more information about Dayton, including sales data, facts, growth rates, nearby transport and nearby shops, please view our Dayton profile page.
If you would like to get in touch with Vik Rathee or Jassi Malik regarding 64 Vinsanto Boulevard, Dayton, please call Vik on 0499 989 054 or call Jassi on 0423 596 948, or contact the agent via email.
Nearby schools
Dayton overview
Are you interested in buying, renting or investing in Dayton? Here at REIWA, we recognise that choosing the right suburb is not an easy choice.
To provide an understanding of the kind of lifestyle Dayton offers, we've collated all the relevant market information, key facts, demographics and statistics to help you make a confident and informed decision.
Our interactive map allows you to delve deeper into this suburb and locate points of interest like transport, schools and amenities.
Dayton quick stats
High end
$910k
Median
$850k
Low end
$793k
11.8 %
Annual growth
$850k
Annual median sales price
$800pw
Annual median rental price
Contact the agent