64 Vinsanto Boulevard, Dayton WA 6055
Offers Above $1,350,000
5 Bedrooms
3 Bathrooms
2 Cars
Landsize 450m2
House
Contact the agent

Vik Rathee
0499989054
Jassi Malik
0423596948
Jas & Co. Property Group
Refined Family Living with Two Ensuites, Theatre and Designer Finishes
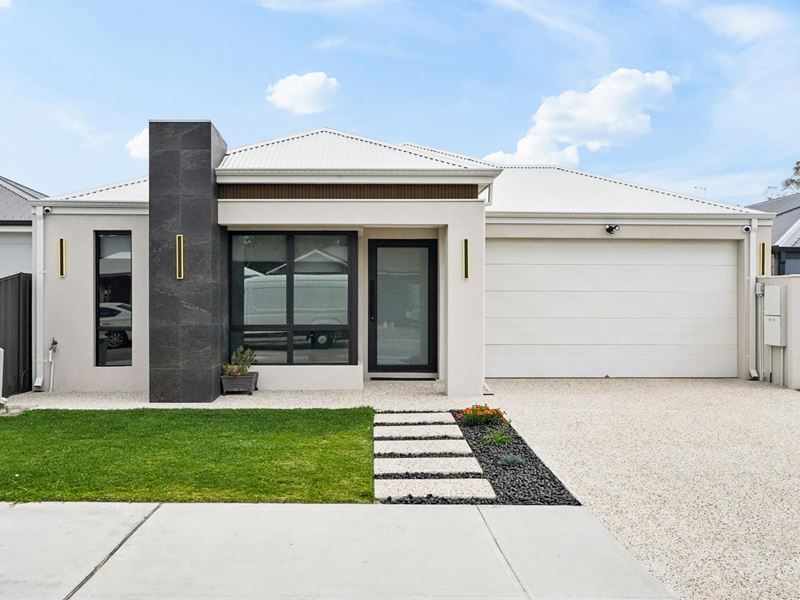
Built in 2026, this near-new home delivers contemporary luxury, generous proportions and outstanding flexibility for modern and multigenerational living.Jas & Co. Property Group is proud to present 64 Vinsanto Boulevard, Dayton, a beautifully designed residence showcasing premium finishes and an exceptionally versatile layout.
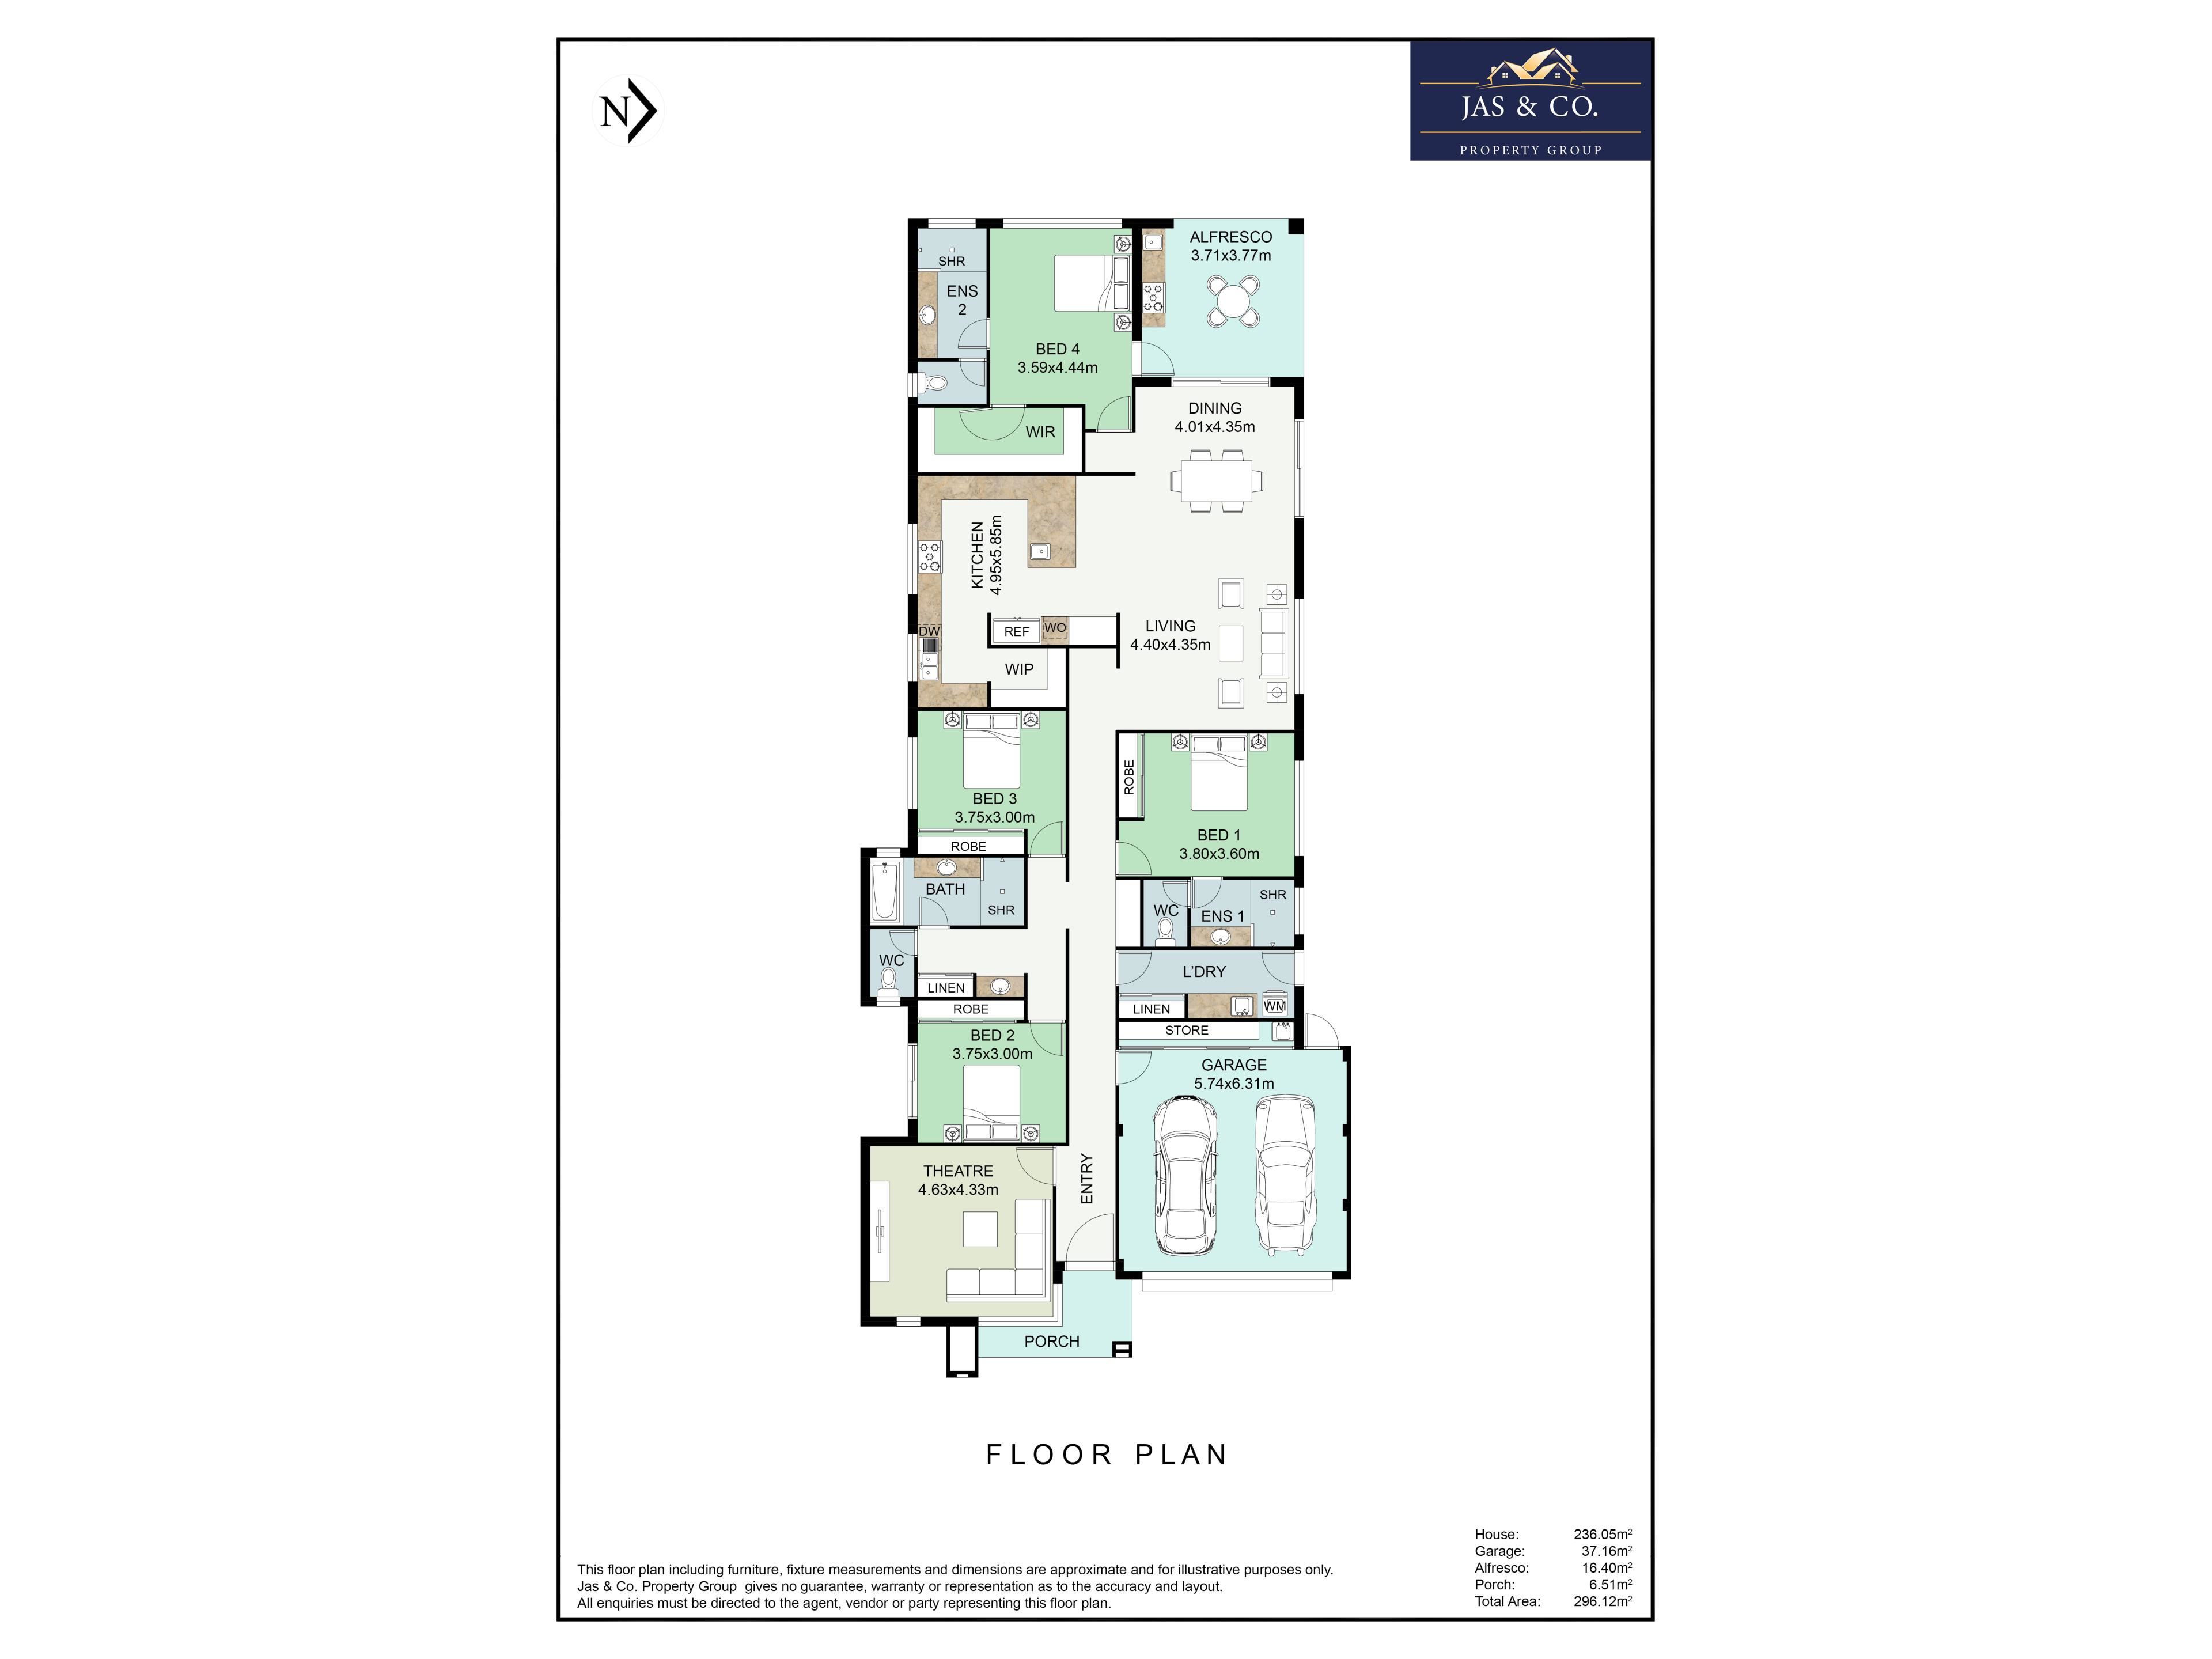
Positioned on a 450sqm block, with approximately 296.12sqm of total building area and an impressive roof area of approximately 320sqm, this substantial home features four spacious bedrooms, three bathrooms, three toilets, 5th bedroom/separate theatre and expansive open-plan living and dining areas.
A standout feature is the rear-positioned second master suite, complete with its own walk-in robe and private ensuite. Located alongside the alfresco area, outdoor kitchen and convenient rear access, this section of the home provides excellent granny-flat-style flexibility while remaining incorporated within the main residence.
Flexible Ways to Enjoy the Home:
1. Live Together as One Large Family
The spacious four-bedroom, three-bathroom layout allows a large or multigenerational family to live comfortably under one roof while maintaining privacy and independence.
2. Private Accommodation for Parents or Extended Family
The rear master suite, private ensuite, walk-in robe, outdoor kitchen and convenient rear access create a comfortable arrangement for elderly parents, adult children, extended family members or long-term guests.
3. Explore Supplementary Rental Income
Subject to all relevant approvals and legal requirements, buyers may wish to explore using the rear suite for a boarder, housemate or room-rental arrangement to generate supplementary income.
4. Work-from-Home or Guest Accommodation
The flexible rear area could also suit a home-based professional, regular visitors, a private retreat or premium guest accommodation.
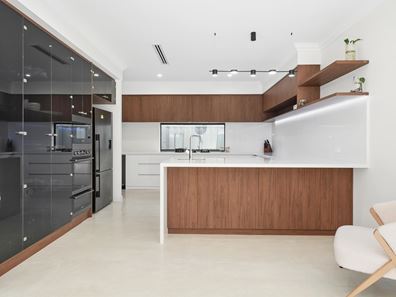
At the heart of the home is the striking designer kitchen, featuring quality stone benchtops, extensive handle-free cabinetry and an oversized island bench with waterfall ends. The kitchen is further enhanced by contrasting timber-look finishes, smoked-glass display cabinetry, integrated LED lighting, a five-burner gas cooktop with wok burner, built-in oven and microwave, undermount sink, stylish gooseneck tapware and generous preparation and storage space.
A separate scullery provides additional stone benchtops, extensive cabinetry, a second sink and dishwasher, while the adjoining walk-in pantry offers excellent storage and dedicated appliance space.
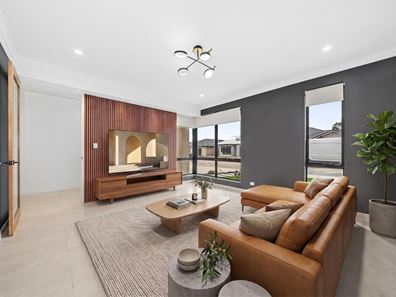
The kitchen overlooks the spacious open-plan living and dining area, creating a welcoming central hub for everyday family life and entertaining. Double sliding doors extend the living area to the alfresco, complete with an outdoor kitchen for year-round enjoyment.
The main bedroom features a fitted built-in robe and stylish private ensuite. The rear master suite also includes a walk-in robe and ensuite, while bedrooms two and three feature built-in robes and are serviced by the beautifully appointed family bathroom with a bathtub, frameless hobless shower and separate WC.
The bathrooms are finished with full-height tiling, floating vanities, LED mirrors, frameless shower screens and contemporary wall-mounted toilet suites.
A private theatre provides an additional living space, while the well-appointed laundry, extensive storage, ducted reverse-cycle air-conditioning, security cameras, security alarm and low-maintenance backyard complete this impressive family home.
Property Features:
• Built in 2026 and presented in near-new condition
• Four spacious bedrooms and three bathrooms
• 5th bedroom/separate theatre
• Three toilets
• Main bedroom with fitted built-in robe and private ensuite
• Rear second master suite with walk-in robe and private ensuite
• Flexible multigenerational or granny-flat-style arrangement
• Potential boarder, housemate or room-rental opportunity, subject to approvals
• Convenient access through the rear alfresco area
• Built-in robes to bedrooms two and three
• Separate theatre room
• Spacious open-plan living and dining area
• High ceilings
• Designer kitchen with quality benchtops
• Oversized island bench with waterfall ends
• Extensive handle-free cabinetry
• Contrasting timber-look and gloss cabinetry
• Smoked-glass display cabinetry with integrated LED lighting
• Five-burner gas cooktop with wok burner
• Built-in oven and microwave
• Undermount sink with stylish gooseneck tapware
• Separate scullery with additional sink, dishwasher, stone benchtops and storage
• Walk-in pantry with shelving and dedicated appliance space
• Family bathroom with bathtub and frameless hobless shower
• Frameless shower screens
• Full-height tiling and floating vanities to the wet areas
• LED mirrors and contemporary wall-mounted toilet suites
• Well-appointed laundry with built-in cabinetry and storage
• Ducted reverse-cycle air-conditioning
• Security camera system
• Security alarm system
• Security screen door
• Alfresco entertaining area with outdoor kitchen
• Low-maintenance backyard with artificial lawn
• Double garage with internal access
• Whole-house water-filtration system
• Ceiling fan
• Attic storage
• Approximately 296.12sqm total building area
• Approximately 320sqm roof area
• 450sqm block
Get in Touch:
To arrange a private viewing or for friendly, expert advice on your property needs, contact Vik Rathee on 0499 989 054 or Jassi Malik on 0423 596 948.
Property features
-
 Garages
2
Garages
2
Nearby schools
| Caversham Primary School | Primary | Government | 0.5km |
| Caversham Valley Primary School | Primary | Government | 1.3km |
| La Salle College | Secondary | Non-government | 2.9km |
| Swan Christian College | Combined | Non-government | 3.0km |
| East Beechboro Primary School | Primary | Government | 3.0km |
| Governor Stirling Senior High School | Secondary | Government | 3.1km |
| Helena River Steiner School | Combined | Non-government | 3.4km |
| St Brigid's Primary School | Primary | Non-government | 3.5km |
| Guildford Grammar School | Combined | Non-government | 3.5km |
| Lockridge Primary School | Primary | Government | 3.6km |