
View
LARGE MODERN RHSZ FAMILY HOME BUILT CIRCA 2020
Built circa 2020, this impressive, generously proportioned two-storey residence delivers an exceptional combination of contemporary design, quality finishes, spacious family living and everyday convenience.
Set on an easy-care survey strata block of approximately 371 sqm, with a total area of approximately 361sqm, this outstanding home offers the space and functionality growing families desire, without the burden of extensive garden maintenance or strata levies.
Enjoy the convenience of being directly opposite the beautiful Piney Lakes Reserve and Corpus Christi College, while benefiting from the sought-after Rossmoyne Senior High School and Bateman Primary School zones.
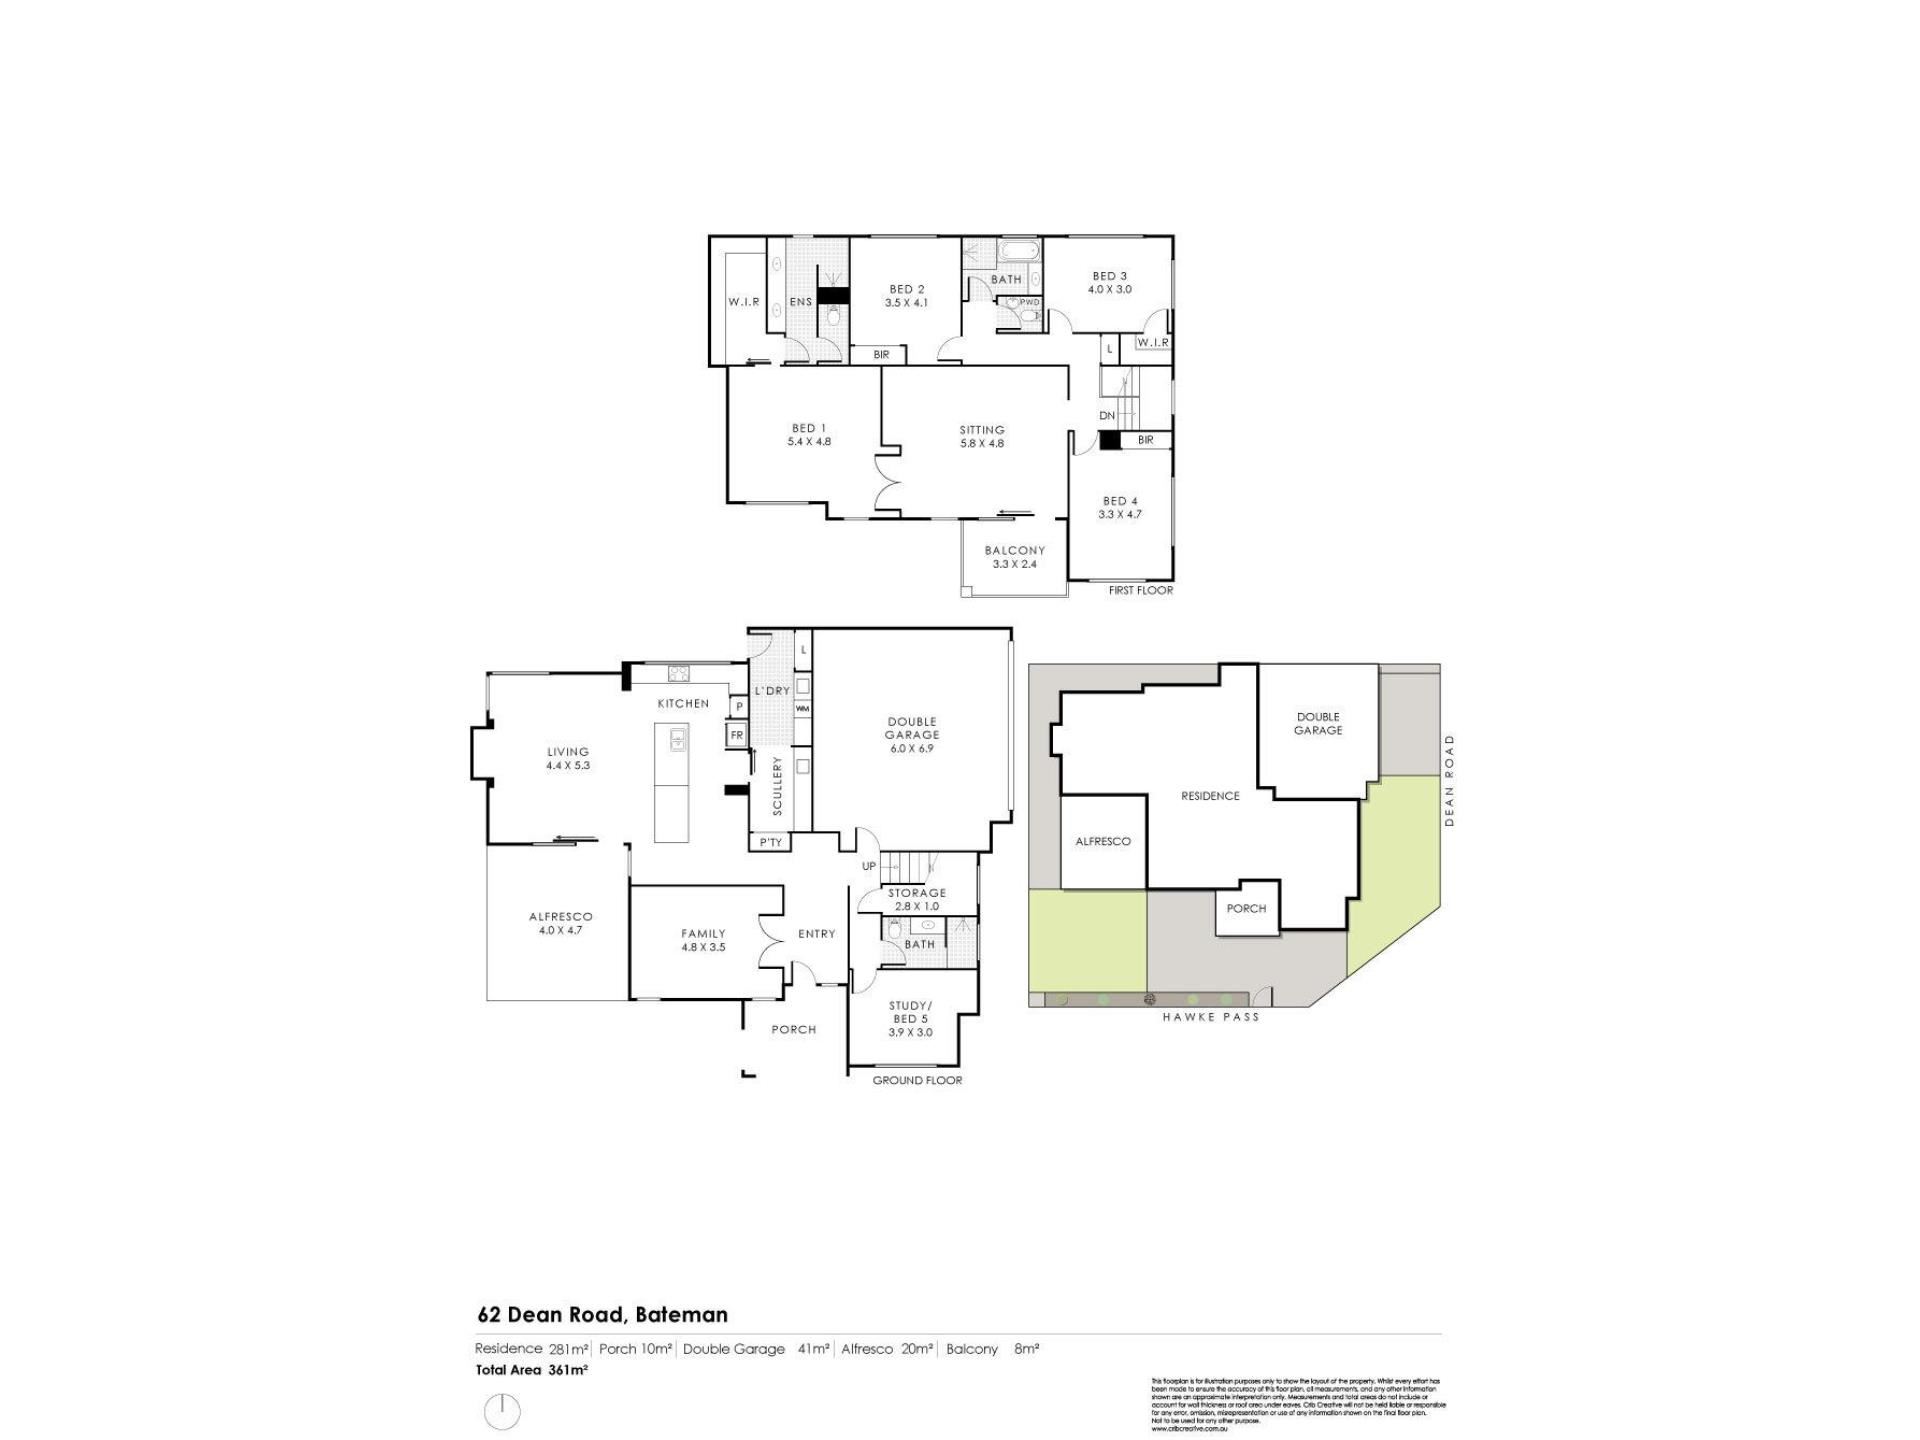
Thoughtfully designed to accommodate modern family lifestyles, the home boasts expansive open-plan living, a stunning chef's kitchen with quality Fisher & Paykel appliances, a large scullery, dedicated theatre room, separate study or potential fifth bedroom, and generous accommodation across two levels.
A WELCOMING IMPRESSION & SPACIOUS INTERIORS
Step inside through the feature main entrance and appreciate the sense of space created by the impressive 31-course high ceilings to the ground floor, complemented by recessed ceilings in the main living area.
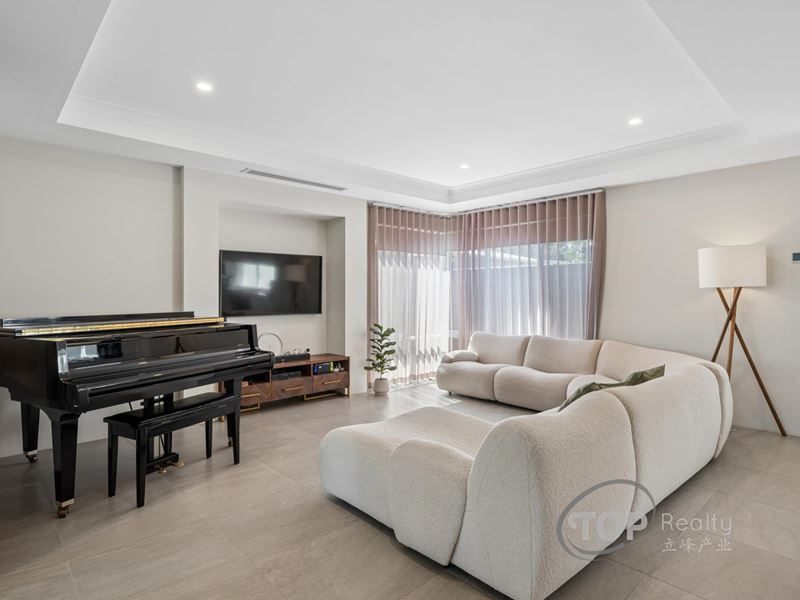
The heart of the home is the expansive open plan kitchen, dining and living area, providing the perfect setting for everyday family interaction and entertaining. The stunning chef's kitchen is a real highlight, featuring a quality suite of Fisher & Paykel appliances, including a steam oven, abundant cabinetry, generous hard-surface benchtops, a breakfast bar and an additional dining benchtop.
A large adjoining scullery provides valuable additional preparation and storage space, complemented by a spacious laundry room.
EXCEPTIONAL FAMILY ACCOMMODATION
Upstairs, the sprawling master bedroom provides a private retreat, complete with a walk-in wardrobe and ensuite featuring a luxurious stone double-vanity benchtop.
Three additional generously sized bedrooms, all fitted with built-in or walk-in wardrobes, comfortably accommodate the growing family.
A separate ground floor study offers the flexibility of working from home or can potentially serve as a fifth bedroom.
The upstairs family retreat opens onto a front balcony, providing another wonderful space to relax and unwind.
ENTERTAINMENT & LIFESTYLE
Enjoy movie nights in the dedicated theatre room, complete with recessed ceilings and plantation window shutters.
For outdoor entertaining, the alfresco area is fitted with automatic blinds, allowing you to enjoy the space in greater comfort throughout the seasons.
With common bathrooms on both levels, three toilets in total, including a convenient powder room, the home is thoughtfully equipped for busy family living.
Simply a fabulous easy care home for a growing family.
Highlights include:
• Circa 2020 built
• Within the Rossmoyne Senior High & Bateman Primary School zones
• Well located across from the lovely Piney Lakes Reserve & Corpus Christi College
• Close proximity to Bull Creek Train Station, Fiona Stanley Hospital, Murdoch University, Westfield Booragoon, Bull Creek Central & Southlands shopping centre
• Easy access to Kwinana Freeway, Leach Highway & South St
• Feature main door
• 31c high ceiling to ground floor (as shown on building plan)
• Living area features recessed ceiling
• Spacious open plan kitchen, dining & living room
• Stunning chef’s kitchen features quality Fisher & Paykel suite of appliances including steam oven, loads of storage cabinet space & hard surface bench top with breakfast bar & dining bench top
• Scullery
• Sprawling master bedroom on first floor with walk-in wardrobe & ensuite featuring stone double vanity bench top
• Three additional spacious bedrooms all with built-in or walk-in wardrobes
• Ground floor study or potential 5th bedroom
• Family living retreat on first floor
• Front balcony offers good views of Corpus Christi College grounds
• Theatre features recessed ceilings
• Plantation window shutters to all bedrooms & theatre
• Common bathrooms to both levels; first floor bathroom comes with bath
• Three toilets including a powder room
• Alfresco with automatic blinds for outdoor living
• Durable hybrid floating flooring to bedrooms & family retreat
• Daikin app-based ducted reverse cycle air conditioning throughout entire home
• 6 kW solar panel system to reduce power bills
• Gas instantaneous hot water system
• Mains reticulated front yard
• Double garage with storage area
• Automatic external security window roller shutters fitted to all first floor bedrooms for added security, noise & temperature insulation
• Front boundary wall fence with planters box for added security & privacy
• Easy care front yard with artificial lawn
• Freshly repainted in certain areas
• Rendered exterior walls
• NBN ready
• 361 sqm total area (approx.)
• 371 sqm (approx.) survey strata title block with NO strata levies
Disclaimer: All information contained has been prepared for advertising and marketing purposes only and is not intended to form part of any contract. Whilst every effort is made for the accuracy of these information, which is believed to be correct, neither the Agent nor the client nor servants of both, guarantee their accuracy and accept no responsibility for the results of any actions taken, or reliance placed upon this document. Interested parties should make independent enquiries and rely on their personal judgement to satisfy themselves in all respects.
Property Code: 2065
Property features
-
 Garages
2
Property snapshot by reiwa.com
This property at 62 Dean Road, Bateman is a five bedroom, three bathroom house listed for sale by Raymond Chen at Top Realty.
For more information about Bateman, including sales data, facts, growth rates, nearby transport and nearby shops, please view our Bateman profile page.
If you would like to get in touch with Raymond Chen regarding 62 Dean Road, Bateman, please call 0432 624 120 or contact the agent via email.
Nearby schools
Bateman overview
Two square kilometres in size, Bateman is a southern-suburb of Perth bound by Leach Highway to the north, Kwinana Freeway to the east and South Street to the south. The most significant development period in its history occurred in the early 1960s through to the 1970s with slight growth increases and decreases experienced intermittently since then.
Life in Bateman
Bateman offers a family-friendly lifestyle. There are two local primary schools and a private secondary high school in Bateman, as well as a small commercial centre that services the area's immediate shopping needs and also has medical and chiropractic facilities. Bateman is home to a number of reserves and parks and is situated nearby the Bull Creek Railway Station, which provides convenient access into Perth.
Bateman quick stats
High end
$1.7m
Median
$1.5m
Low end
$1.4m
14.2 %
Annual growth
$1.5m
Annual median sales price
$830pw
Annual median rental price