View
Warm, Welcoming & Wonderfully Unique
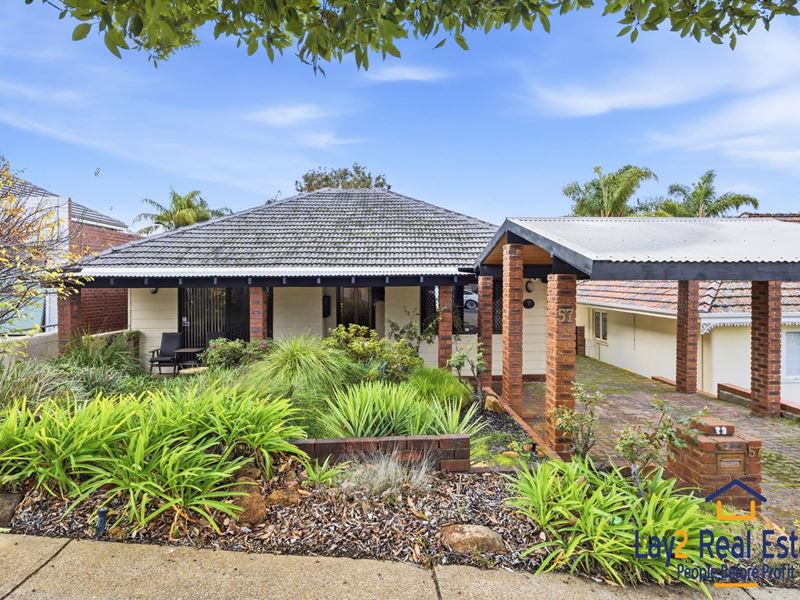
Charming and packed with personality, this character-filled residence offers a rare blend of warmth, flexibility and lifestyle appeal in central Bayswater.
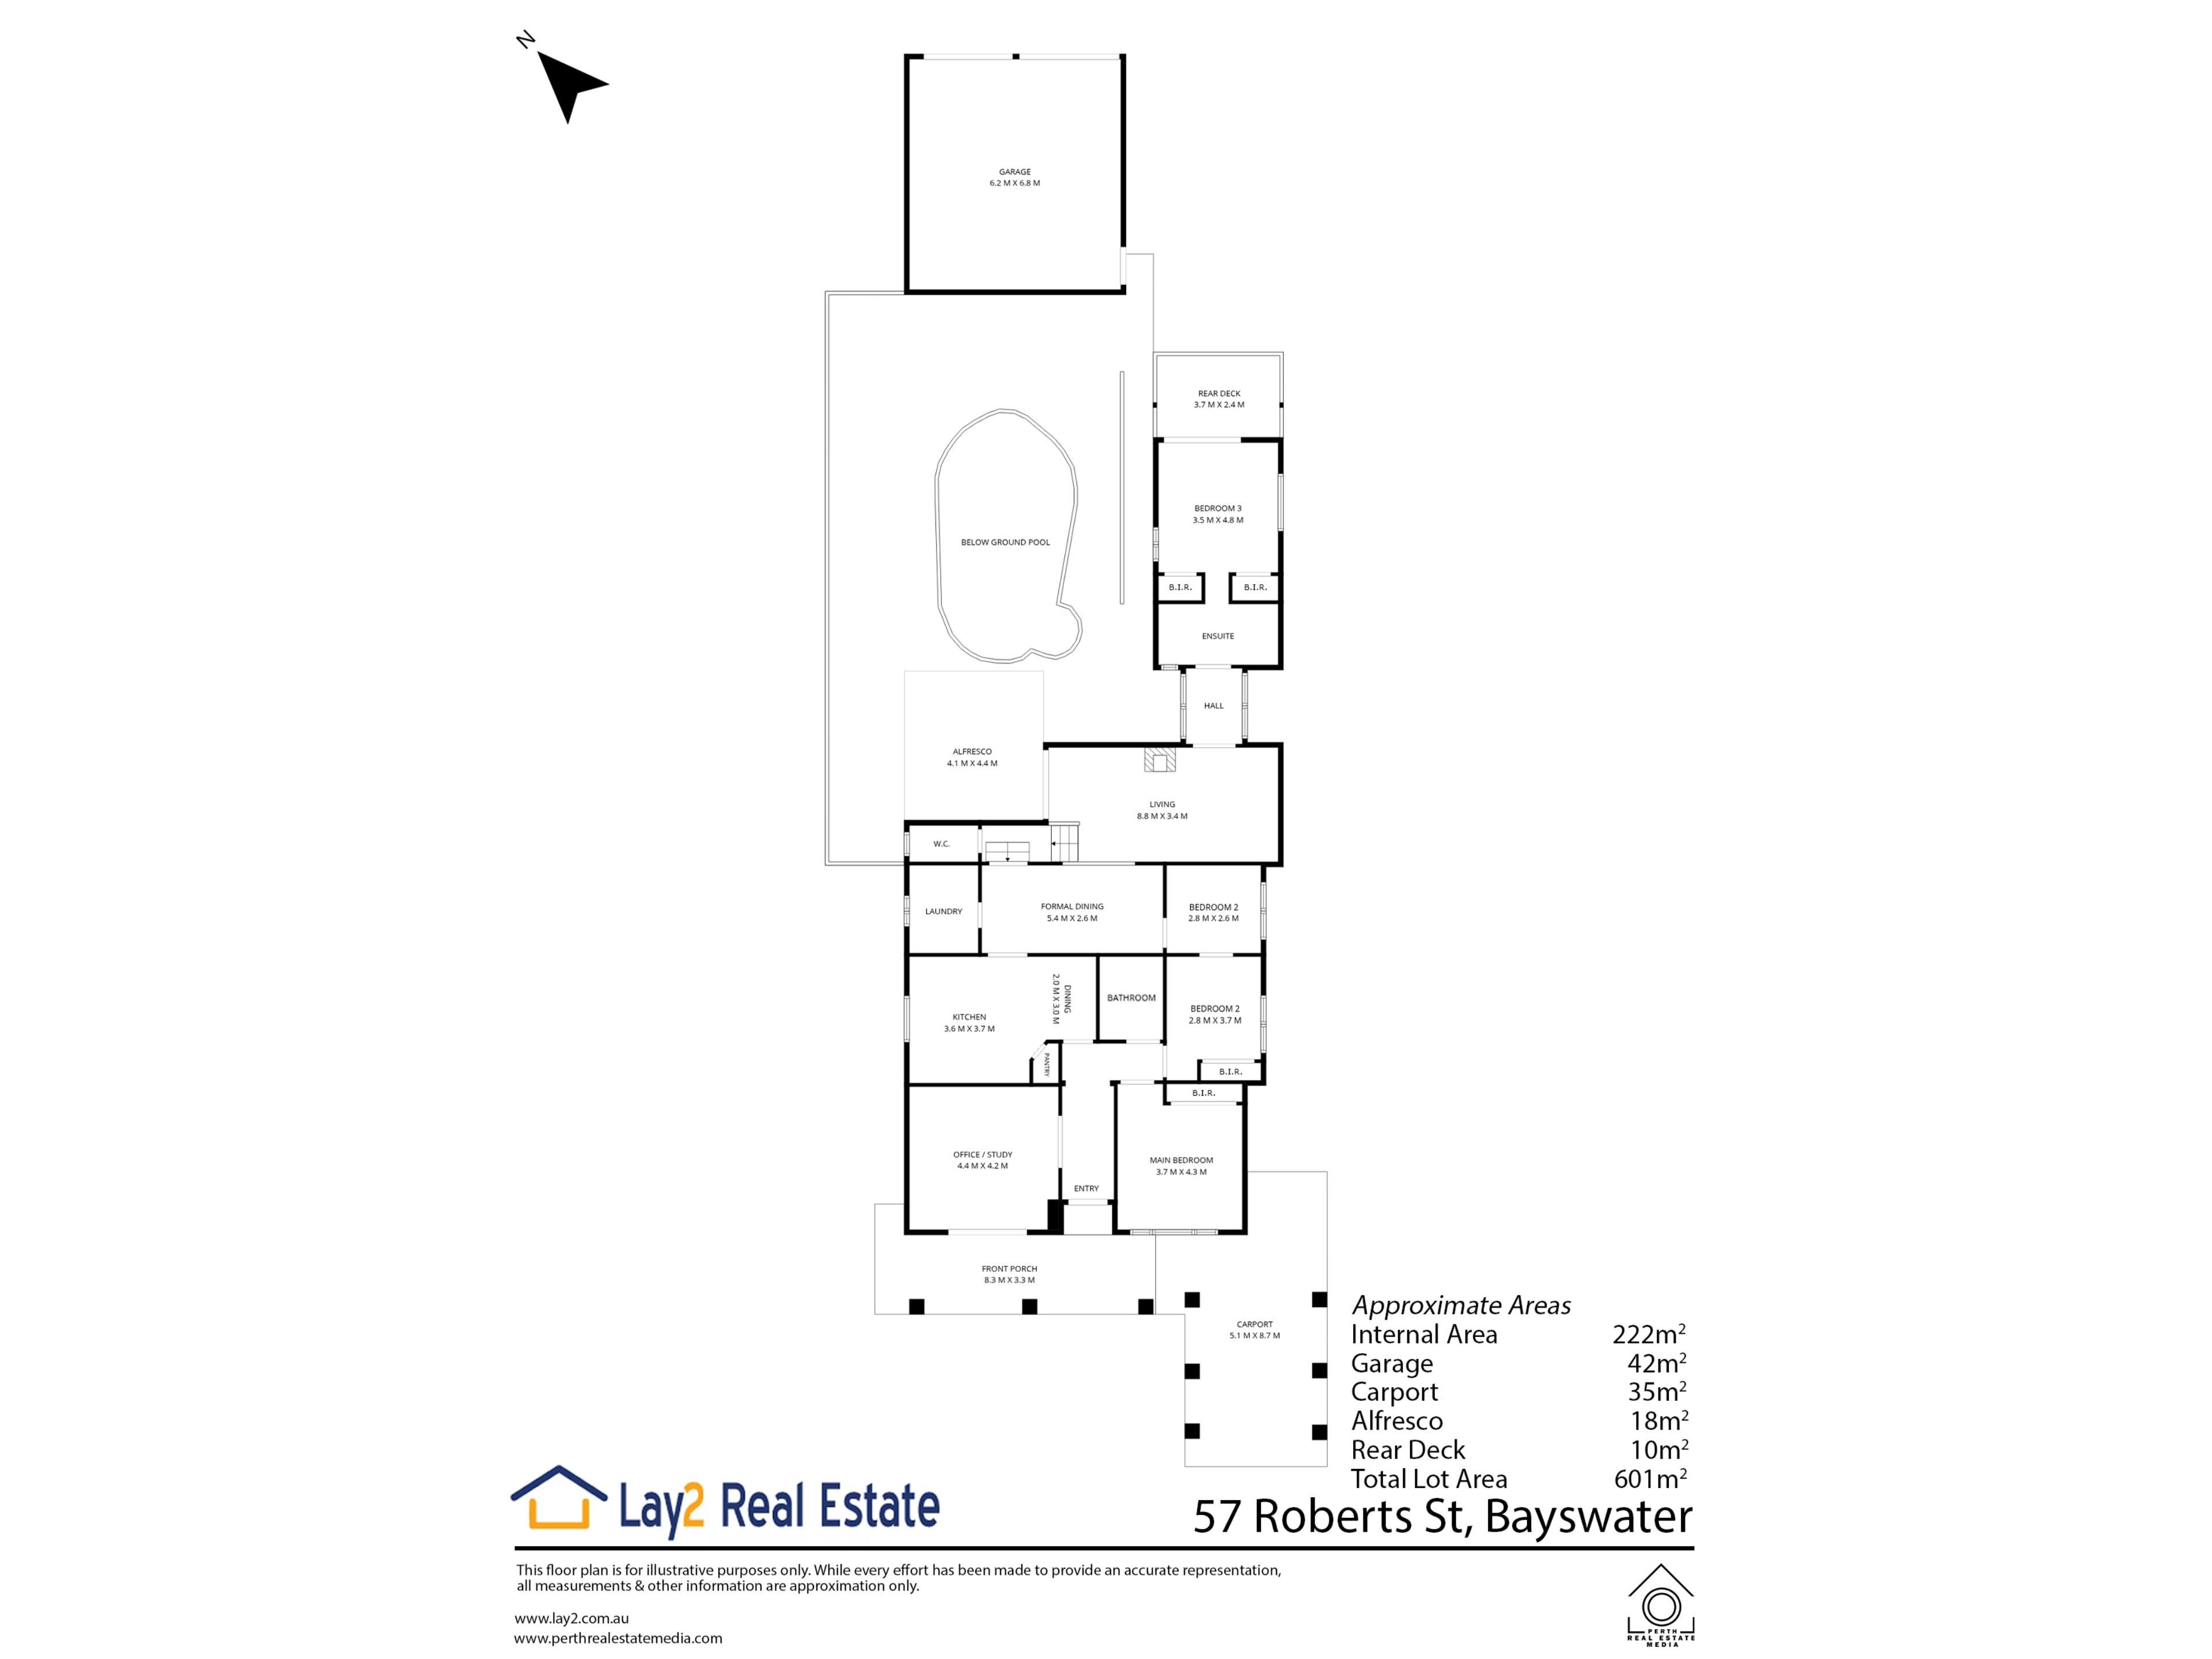
Set on a generous 601sqm block with rear laneway access, this 1960-built fibro and tile home delivers multiple living zones, four bedrooms, two bathrooms and a backyard designed for relaxed family living.
Beyond the front entry, jarrah timber floorboards and warm interiors create an immediate sense of home. A formal lounge sits at the front of the home (currently used as a home office), while the master bedroom offers built-in robes, split-system air conditioning and a private ensuite.
At the heart of the home, the kitchen combines timber cabinetry with practical design, flowing seamlessly into the dining area and rear family room to create a functional and inviting hub for everyday living.
The flexible layout continues with well-sized secondary bedrooms, while the separate rear bedroom and bathroom offer an ideal setup for guests, teenagers, or extended family.
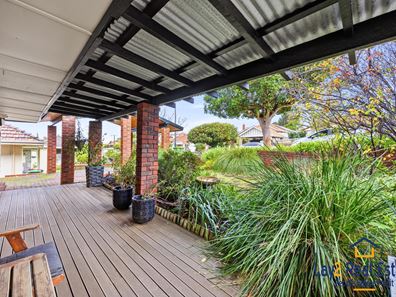
Outside, the lifestyle appeal continues. A timber-decked alfresco overlooks the sparkling below-ground swimming pool, creating the perfect setting for summer entertaining, weekend BBQs and relaxed afternoons with family and friends.
Complete with a large shed, grassed yard and a unique below-ground cellar, this is a property full of charm and possibility.
Features
• 3 bedrooms, 2 bathrooms
• 601sqm block with rear laneway access
• Built in 1960
• Character-filled fibro and tile home
• Formal front lounge
• Jarrah timber floorboards
• Kitchen with timber cabinetry, 5 burner gas cooktop & oven
• Dining area plus separate rear family room
• Split-system air conditioning throughout
• Built-in robes to multiple bedrooms
• Timber-decked alfresco
• Below-ground swimming pool
• Solar panels
• Water tank
• Storage space below the home
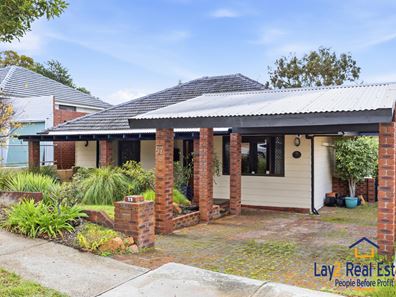
• Double carport at the front of the property.
• Rear access / Rear garage with space for two cars.
Location
• Positioned in one of Bayswater’s most sought-after streets
• Close to Bayswater Train Station and local bus routes
• Easy access to Tonkin Highway, Guildford Road and Perth Airport
• Approximately 8km to the Perth CBD
• Walk to the river - maybe a ten minute stroll
Schools
• Nearby Bayswater Primary School
• Close to John Forrest Secondary College
• Within proximity to St Columba’s School
Shopping
• Minutes from Bayswater Village
• Short drive to Maylands and local shopping precincts
• Close to cafés, shops and everyday amenities
Parks & Lifestyle
• Close to local parks and reserves
• Nearby walking trails and recreation spaces
• Convenient access to popular local cafés and eateries
Rates:
Council: Approx $2,242 pa
Water: Approx $1,270 pa
For more information contact:
Mick Lay
?? 0434 774 939
?? [email protected]
Property features
-
 Below ground pool
-
 Air conditioned
-
 Garages
2
Garages
2
-
 Carports
2
Carports
2
Property snapshot by reiwa.com
This property at 57 Roberts Street, Bayswater is a three bedroom, two bathroom house sold by Mick Lay and Steve Lay at Lay2 Real Estate on 12 Aug 2026.
Looking to buy a similar property in the area? View other three bedroom properties for sale in Bayswater or see other recently sold properties in Bayswater.
Nearby schools
Bayswater overview
Bayswater is located on the northeastern side of the Swan River. It is approximately seven kilometres from the Perth CBD and close to Maylands, Morley and Embleton. Bayswater is part of the City of Bayswater municipality, which is colloquially known as the ‘Garden City’. The inner metro suburb, which has a total land area of 10 square kilometres, began its major suburban development in the late 1880s.
Life in Bayswater
Bayswater offers its residents a classic suburban environment close to urban conveniences. The Bayswater Train Station is a major feature of the suburb, which makes commuting around the Perth metro area very easy for locals. There are also plenty of schools within the area, and it is close to parks and other desirable amenities. The Morley Galleria, which is a major Perth shopping centre, is just a short drive away.
Bayswater quick stats
High end
$1.4m
Median
$1.2m
Low end
$998k
20.1 %
Annual growth
$1.2m
Annual median sales price
$835pw
Annual median rental price
Contact the agent