57 Roberts Street, Bayswater WA 6053
Offers from $1,350,000
Under offer
3 Bedrooms
2 Bathrooms
4 Cars
Landsize 601m2
House
Contact the agent

Mick Lay
0434774939
Steve Lay
0419191100
Lay2 Real Estate
Warm, Welcoming & Wonderfully Unique
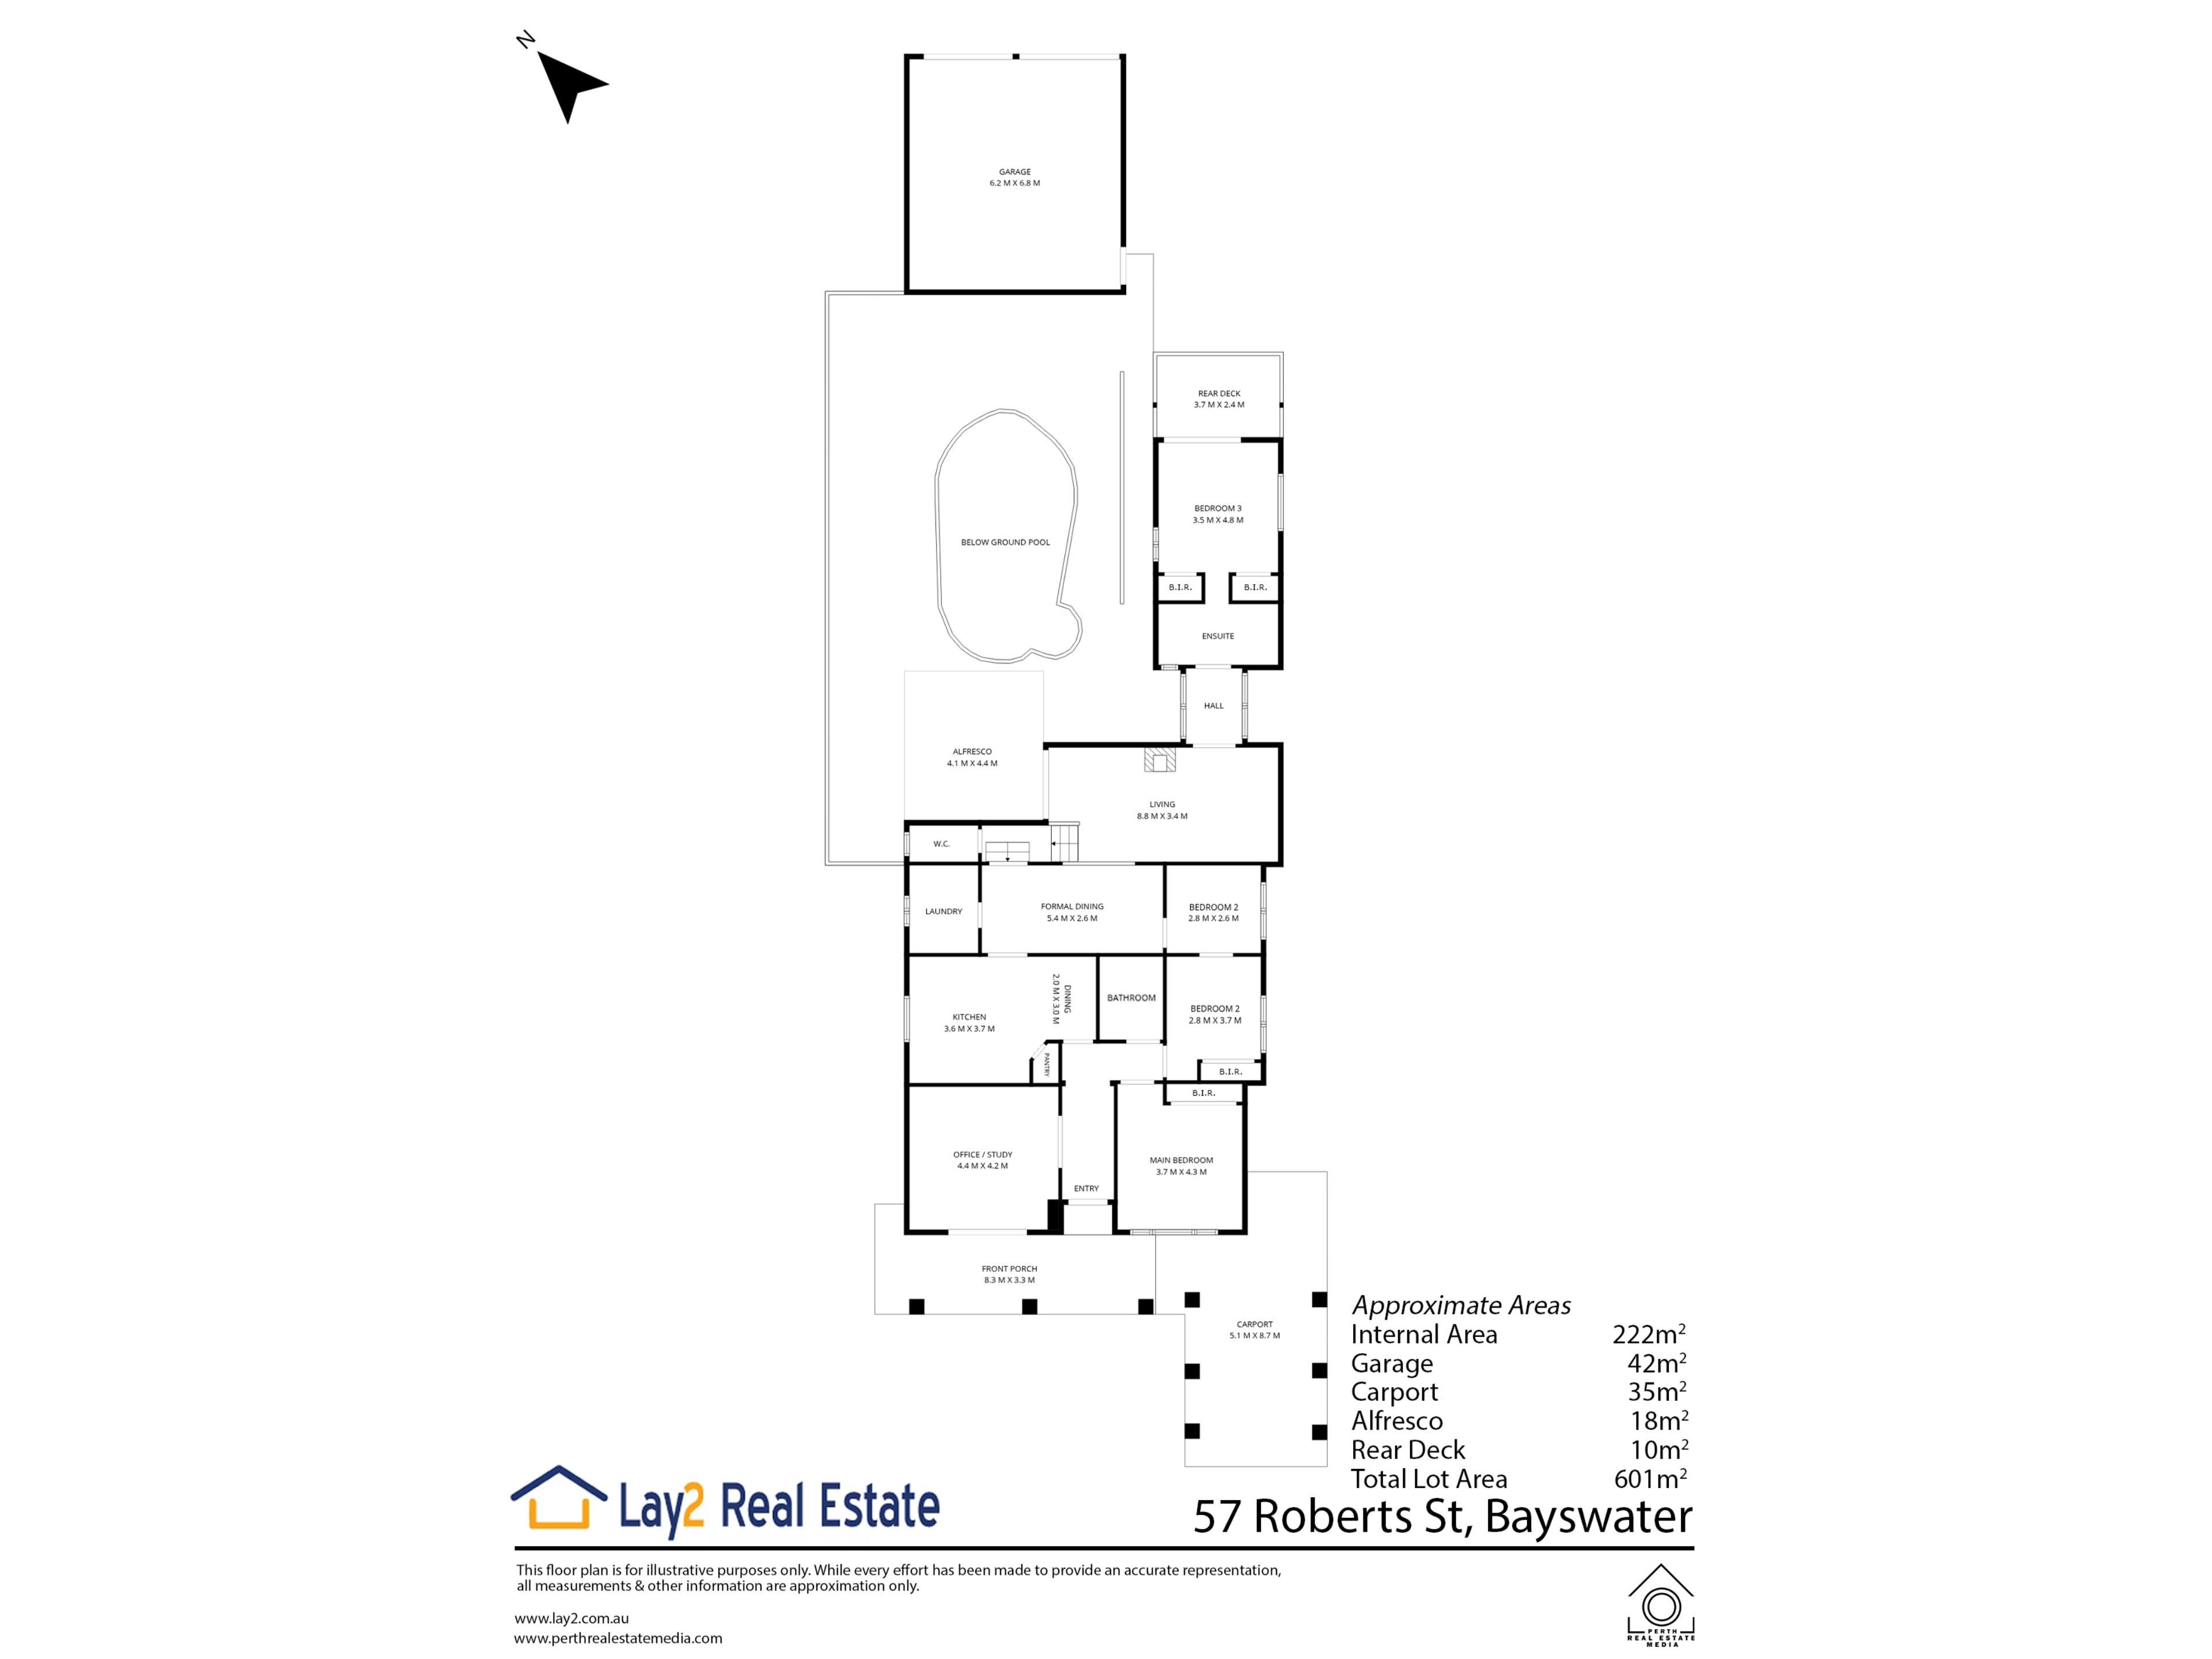
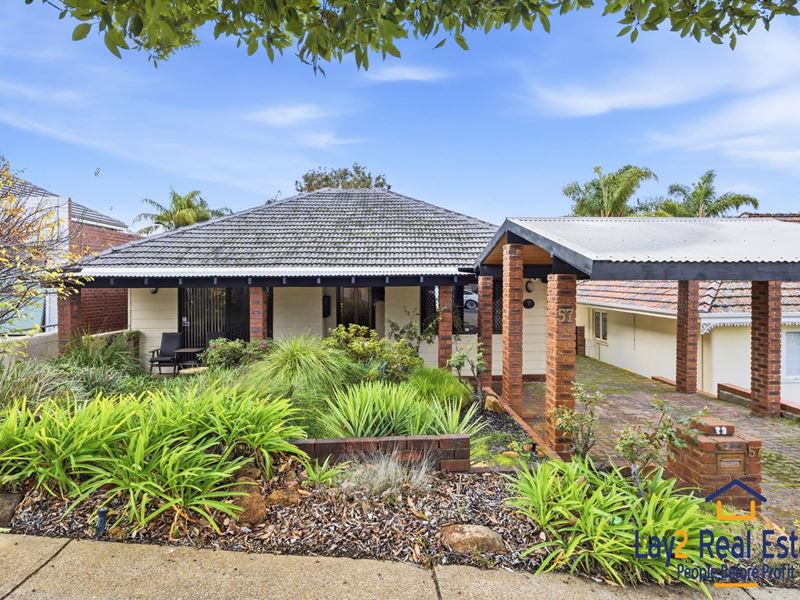
Charming and packed with personality, this character-filled residence offers a rare blend of warmth, flexibility and lifestyle appeal in central Bayswater.Set on a generous 601sqm block with rear laneway access, this 1960-built fibro and tile home delivers multiple living zones, four bedrooms, two bathrooms and a backyard designed for relaxed family living.
Beyond the front entry, jarrah timber floorboards and warm interiors create an immediate sense of home. A formal lounge sits at the front of the home (currently used as a home office), while the master bedroom offers built-in robes, split-system air conditioning and a private ensuite.
At the heart of the home, the kitchen combines timber cabinetry with practical design, flowing seamlessly into the dining area and rear family room to create a functional and inviting hub for everyday living.
The flexible layout continues with well-sized secondary bedrooms, while the separate rear bedroom and bathroom offer an ideal setup for guests, teenagers, or extended family.
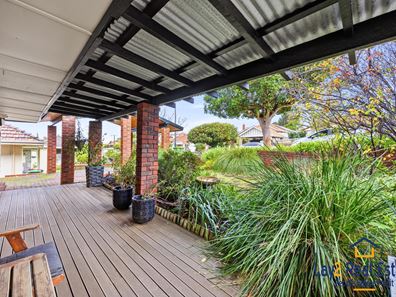
Outside, the lifestyle appeal continues. A timber-decked alfresco overlooks the sparkling below-ground swimming pool, creating the perfect setting for summer entertaining, weekend BBQs and relaxed afternoons with family and friends.
Complete with a large shed, grassed yard and a unique below-ground cellar, this is a property full of charm and possibility.
Features
• 3 bedrooms, 2 bathrooms
• 601sqm block with rear laneway access
• Built in 1960
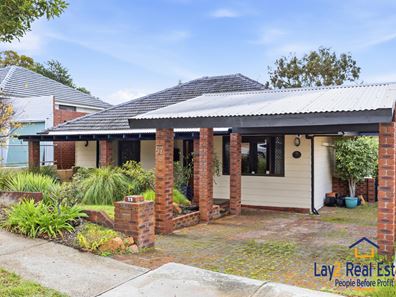
• Character-filled fibro and tile home
• Formal front lounge
• Jarrah timber floorboards
• Kitchen with timber cabinetry, 5 burner gas cooktop & oven
• Dining area plus separate rear family room
• Split-system air conditioning throughout
• Built-in robes to multiple bedrooms
• Timber-decked alfresco
• Below-ground swimming pool
• Solar panels
• Water tank
• Storage space below the home
• Double carport at the front of the property.
• Rear access / Rear garage with space for two cars.
Location
• Positioned in one of Bayswater’s most sought-after streets
• Close to Bayswater Train Station and local bus routes
• Easy access to Tonkin Highway, Guildford Road and Perth Airport
• Approximately 8km to the Perth CBD
• Walk to the river - maybe a ten minute stroll
Schools
• Nearby Bayswater Primary School
• Close to John Forrest Secondary College
• Within proximity to St Columba’s School
Shopping
• Minutes from Bayswater Village
• Short drive to Maylands and local shopping precincts
• Close to cafés, shops and everyday amenities
Parks & Lifestyle
• Close to local parks and reserves
• Nearby walking trails and recreation spaces
• Convenient access to popular local cafés and eateries
Rates:
Council: Approx $2,242 pa
Water: Approx $1,270 pa
For more information contact:
Mick Lay
?? 0434 774 939
?? [email protected]
Property features
-
 Below ground pool
-
 Air conditioned
-
 Garages
2
Garages
2
-
 Carports
2
Carports
2
Nearby schools
| St Columba's School | Primary | Non-government | 0.2km |
| Bayswater Primary School | Primary | Government | 0.3km |
| Durham Road School | Combined | Specialist | 1.1km |
| Maylands Peninsula Primary School | Primary | Government | 1.3km |
| Chisholm Catholic College | Secondary | Non-government | 1.8km |
| Hillcrest Primary School | Primary | Government | 1.8km |
| Embleton Primary School | Primary | Government | 2.4km |
| John Forrest Secondary College | Secondary | Government | 2.4km |
| Belmont Primary School | Primary | Government | 2.5km |
| Inglewood Primary School | Primary | Government | 2.6km |