
501/5 Davies Road, Claremont WA 6010
OFFERS | MID TO HIGH $3m's
-
4 Bedrooms
-
2 Bathrooms
-
2 Cars
-
Landsize 271m2
Apartment
View
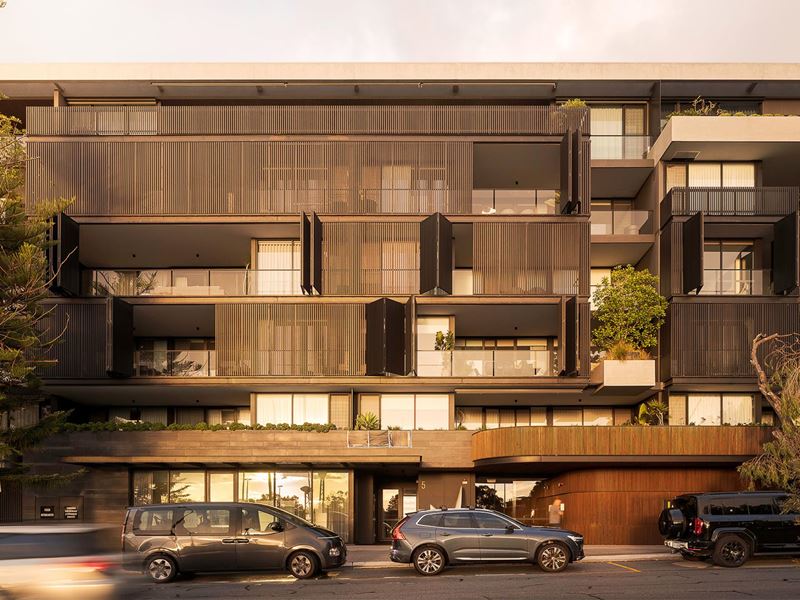
HILLAM-DESIGNED PENTHOUSE AT LUCENT CLAREMONT
OFFERS | MID TO HIGH $3m
At the junction of luxury, lifestyle and location, Lucent rises above its parkside setting - an award-winning vision by Hillam Architects for how exclusive lock-and-leave living can be. At its pinnacle, in a boutique group of 39, this coveted penthouse apartment is a design-led expression of seclusion and style - all in a brilliant position to match.
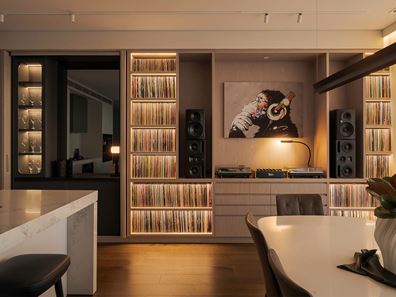
A lift glides to the top floor and inside to quiet luxury, substantially elevated beyond the original fit-out. High ceilings overhead, engineered timber and carpet underfoot, brushed nickel fixtures, double glazing, and bespoke touch-opening cabinetry throughout, with ambient lighting transforming the interiors as sunrises merge into sunsets.
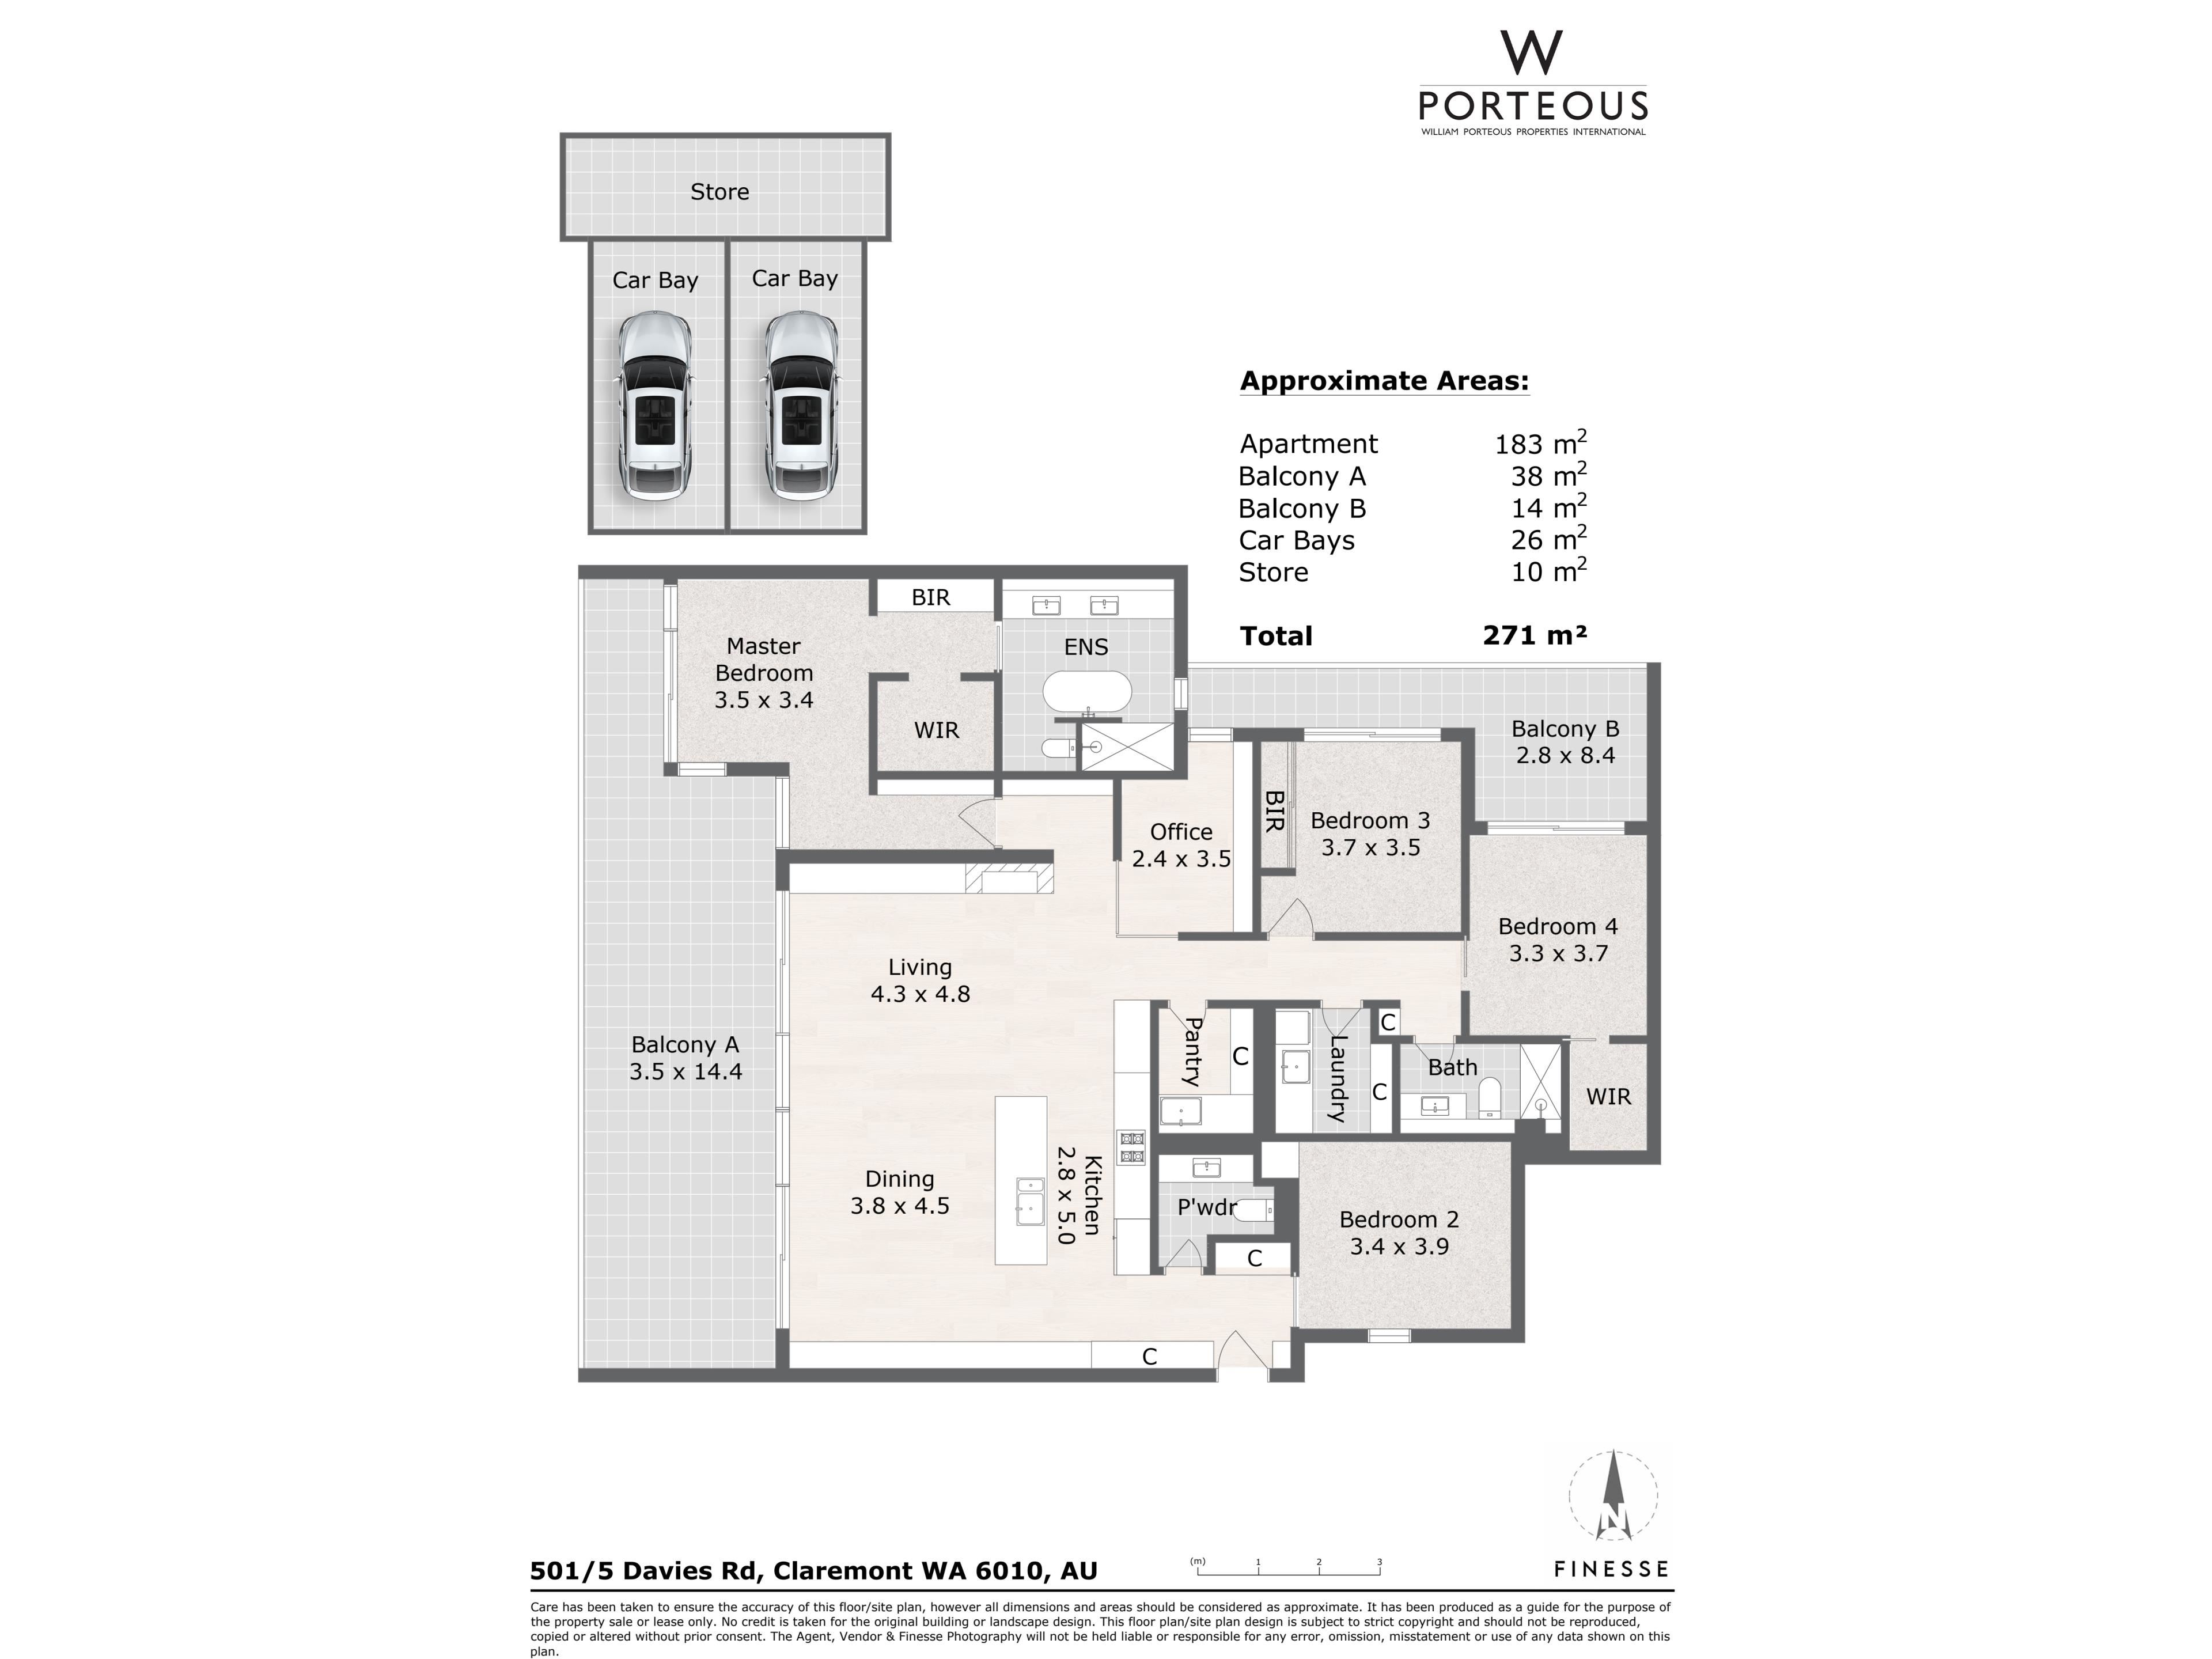
A built-in entry console, powder room and bedroom sit by the front door before open-plan living unfolds beautifully. The stone kitchen is exquisite: waterfall island, a scullery, integrated wine fridges, and a full suite of integrated Miele appliances including six ovens, a gas stovetop, dishwasher, and fridge/freezer.
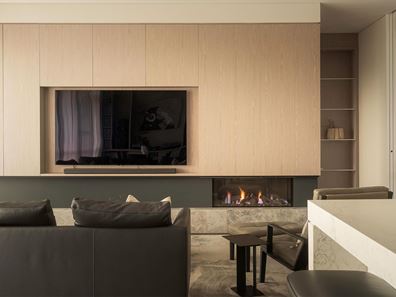
Glass stacks open to a generous terrace looking west across a sea of trees, complete with a built-in barbecue and kitchenette - perfect for entertaining, alfresco dining or a sunset soirée, prepped on the cocktail station inside. Motorised blinds and sheers adjust to the light and breezes, with a sleek gas log fire for wintery nights, while cavity sliders enclose or reveal a study in the corner.
Extending down the hallway is a separate laundry, elegant bathroom, and two bedrooms facing north - one with mirrored robes, the other master-sized with a walk-in robe, and both spilling out to private balconies. Indulging restful retreat, the large west-facing main suite takes it up a notch with a roomy walk-in robe for two and luxurious dual-vanity ensuite - freestanding bath and all.
Ducted heating/cooling, a front door smart lock, two undercroft side-by-side car bays with an EV charger, and a generous storeroom complete the picture. But that's not all. A residents' only lounge on level two enjoys front-row seats to footy games on Claremont Oval, impressing with its amenities: private lounge with designer kitchen, personalised wine storage compartments, and outdoor barbecue terrace with pizza oven. There's even a communal herb garden.
Backing onto the Claremont Tigers heritage football grounds, everything is on your door: a gourmet Foodies IGA, cafés, fine eateries, boutique liquor stores, Claremont Quarter shopping, the train station, and prestigious private schools. For leisure and wellbeing, there's even more: Claremont Aquatic Centre across the road, the tennis club and golf course, Pilates, gyms - plus walking and cycling trails curving around Lake Claremont.
Ideal for discerning downsizers, frequent travellers seeking a secure base or those simply desiring low-maintenance luxury in an unbeatable lifestyle location - this penthouse at Lucent exceeds every expectation.
• Coveted penthouse at Lucent, crafted by Hillam Architects in 2022
• Boutique group of 39
• Substantially upgraded, design-led interiors
• High ceilings, engineered timber floors, double glazing, brushed nickel fixtures & bespoke cabinetry throughout
• Ambient & integrated lighting by Lindquist
• Four bedrooms, including two master-sized suites
• Two bathrooms plus powder room
• Spectacular open-plan living, dining & kitchen with cocktail station, flowing outdoors
• Generous west-facing terrace overlooking treetops with built-in BBQ & outdoor kitchenette
• Stone kitchen with scullery & full suite of integrated Miele appliances, plus 2x integrated wine fridges
• Motorised blinds & sheers
• Gas log fireplace
• Separate study, enclosable via cavity sliders
• Private balconies to two north-facing bedrooms
• Luxurious main ensuite with freestanding bath, dual vanities, rainshower, separate WC, heated towel rails
• Separate laundry
• Ducted heating/cooling
• Two side-by-side secure undercroft car bays with EV charger
• Generous private storeroom
• Residents' lounge with designer kitchen, personalised wine storage compartments, outdoor BBQ terrace with pizza oven
• Situated in an unbeatable lifestyle location backing onto Claremont Oval (the Claremont Tigers heritage football grounds)
• Walk to Foodies IGA, cafés, dining & shopping
• Close to Claremont Quarter, train station, prestigious private schools
• Opposite Claremont Aquatic Centre, plus tennis club & golf course nearby
• Pilates, gyms, Lake Claremont walking & cycling trails
Property features
-
 Garages
2
Garages
2
-
 Floor area
235m2
Floor area
235m2
Property snapshot by reiwa.com
This property at 501/5 Davies Road, Claremont is a four bedroom, two bathroom apartment listed for sale by Harry Stevenson at William Porteous Properties International.
For more information about Claremont, including sales data, facts, growth rates, nearby transport and nearby shops, please view our Claremont profile page.
If you would like to get in touch with Harry Stevenson regarding 501/5 Davies Road, Claremont, please call 0422 970 993 or contact the agent via email.
Cost breakdown
-
Council rates: $2,083 / year
-
Water rates: $1,710 / year
-
Strata fees: $2,730 / quarter
Nearby schools
Claremont overview
Views of the Swan River are a fixture of the beautiful, leafy suburb of Claremont. Part of Perth's exclusive 'Western Suburbs' area, Claremont is an affluent suburb with some well-placed parklands and commercial areas.
Life in Claremont
There is much to do in the self-sufficient suburb of Claremont. Home to some iconic fixtures of Perth, Claremont has long since established itself as a thriving urban destination with a leafy, relaxed backdrop. One of the most recognised features of the suburb is the Claremont Showgrounds, which hosts the much-loved Perth Royal Show every year, as well as a number of festivals. The Claremont Quarter Shopping Centre satisfies retail needs, while the suburbs nightlife is serviced by popular establishments like the Claremont Hotel, On the Terrace and Club Bay View. Other features include the Claremont Train Station and Claremont Oval, home to the Claremont Football Club.
Claremont quick stats
High end
$3.5m
Median
$2.5m
Low end
$2.1m
11.7 %
Annual growth
$2.5m
Annual median sales price
$1,150pw
Annual median rental price
Contact the agent