501/5 Davies Road, Claremont WA 6010
OFFERS CLOSING 22 SEPTEMBER | UNLESS SOLD PRIOR
New
4 Bedrooms
2 Bathrooms
2 Cars
Landsize 271m2
Apartment
Contact the agent

Harry Stevenson
0422970993
William Porteous Properties International
HILLAM-DESIGNED PENTHOUSE
OFFERS CLOSING 22 SEPTEMBER | UNLESS SOLD PRIORHILLAM-DESIGNED PENTHOUSE AT LUCENT CLAREMONT
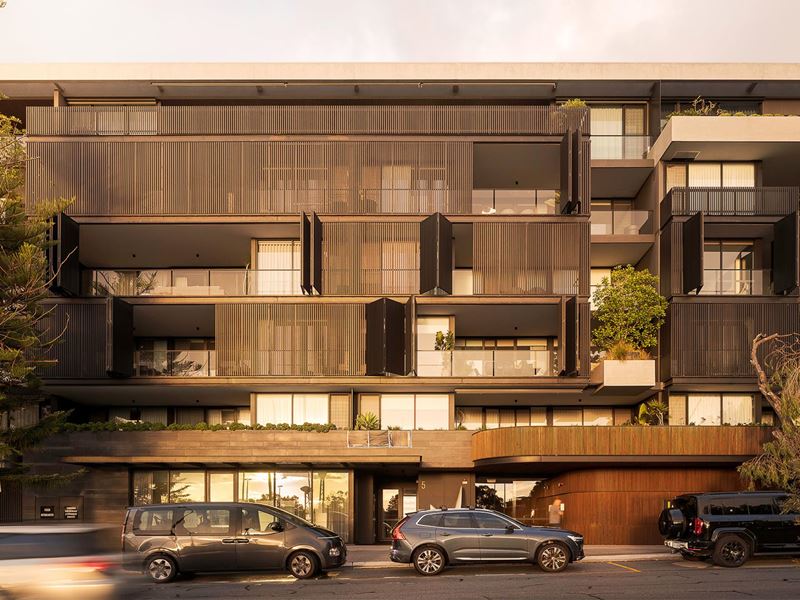
At the junction of luxury, lifestyle and location, Lucent rises above its parkside setting - an award-winning vision by Hillam Architects for how exclusive lock-and-leave living can be. At its pinnacle, in a boutique group of 39, this coveted penthouse apartment is a design-led expression of seclusion and style - all in a brilliant position to match.
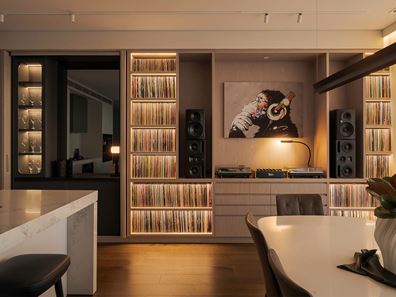
A lift glides to the top floor and inside to quiet luxury, substantially elevated beyond the original fit-out. High ceilings overhead, engineered timber and carpet underfoot, brushed nickel fixtures, double glazing, and bespoke touch-opening cabinetry throughout, with ambient lighting transforming the interiors as sunrises merge into sunsets.
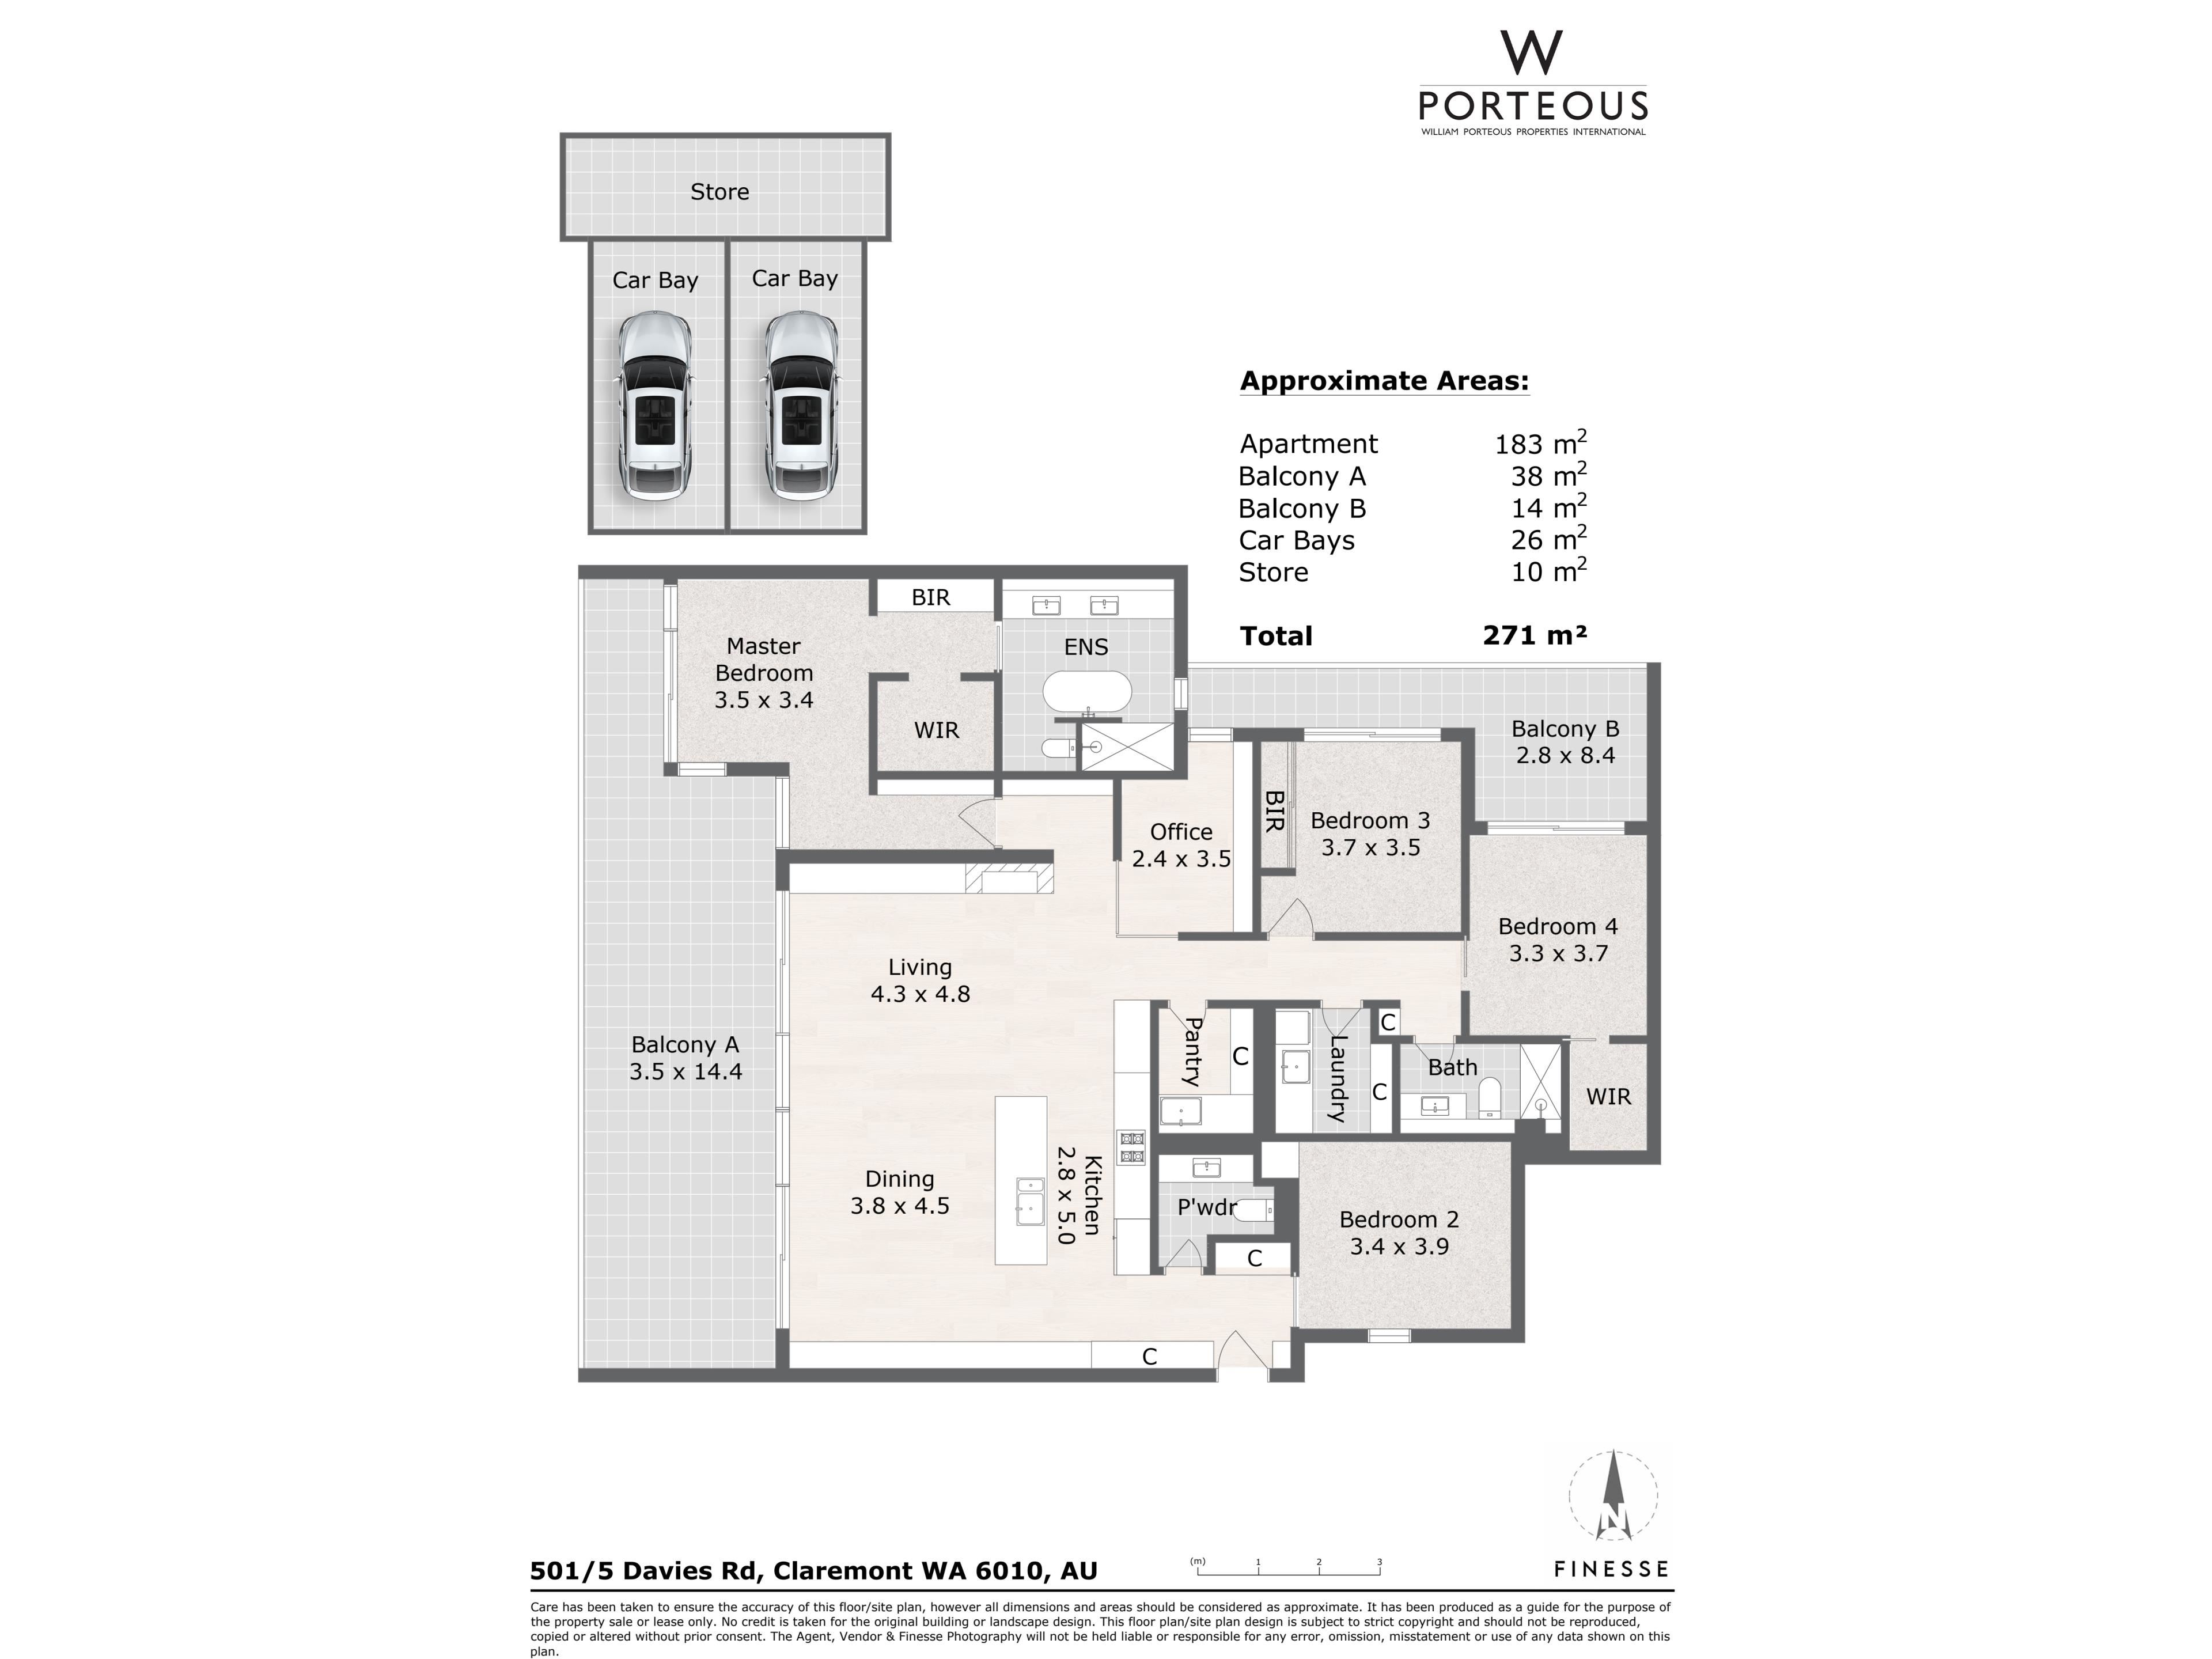
A built-in entry console, powder room and bedroom sit by the front door before open-plan living unfolds beautifully. The stone kitchen is exquisite: waterfall island, a scullery, integrated wine fridges, and a full suite of integrated Miele appliances including six ovens, a gas stovetop, dishwasher, and fridge/freezer.
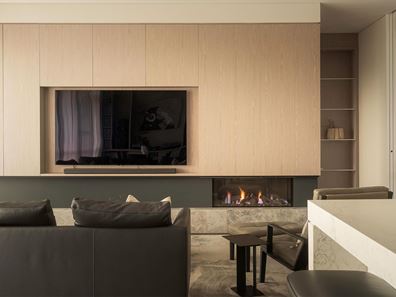
Glass stacks open to a generous terrace looking west across a sea of trees, complete with a built-in barbecue and kitchenette - perfect for entertaining, alfresco dining or a sunset soirée, prepped on the cocktail station inside. Motorised blinds and sheers adjust to the light and breezes, with a sleek gas log fire for wintery nights, while cavity sliders enclose or reveal a study in the corner.
Extending down the hallway is a separate laundry, elegant bathroom, and two bedrooms facing north - one with mirrored robes, the other master-sized with a walk-in robe, and both spilling out to private balconies. Indulging restful retreat, the large west-facing main suite takes it up a notch with a roomy walk-in robe for two and luxurious dual-vanity ensuite - freestanding bath and all.
Ducted heating/cooling, a front door smart lock, two undercroft side-by-side car bays with an EV charger, and a generous storeroom complete the picture. But that's not all. A residents' only lounge on level two enjoys front-row seats to footy games on Claremont Oval, impressing with its amenities: private lounge with designer kitchen, personalised wine storage compartments, and outdoor barbecue terrace with pizza oven. There's even a communal herb garden.
Backing onto the Claremont Tigers heritage football grounds, everything is on your door: a gourmet Foodies IGA, cafés, fine eateries, boutique liquor stores, Claremont Quarter shopping, the train station, and prestigious private schools. For leisure and wellbeing, there's even more: Claremont Aquatic Centre across the road, the tennis club and golf course, Pilates, gyms - plus walking and cycling trails curving around Lake Claremont.
Ideal for discerning downsizers, frequent travellers seeking a secure base or those simply desiring low-maintenance luxury in an unbeatable lifestyle location - this penthouse at Lucent exceeds every expectation.
• Coveted penthouse at Lucent, crafted by Hillam Architects in 2022
• Boutique group of 39
• Substantially upgraded, design-led interiors
• High ceilings, engineered timber floors, double glazing, brushed nickel fixtures & bespoke cabinetry throughout
• Ambient & integrated lighting by Lindquist
• Four bedrooms, including two master-sized suites
• Two bathrooms plus powder room
• Spectacular open-plan living, dining & kitchen with cocktail station, flowing outdoors
• Generous west-facing terrace overlooking treetops with built-in BBQ & outdoor kitchenette
• Stone kitchen with scullery & full suite of integrated Miele appliances, plus 2x integrated wine fridges
• Motorised blinds & sheers
• Gas log fireplace
• Separate study, enclosable via cavity sliders
• Private balconies to two north-facing bedrooms
• Luxurious main ensuite with freestanding bath, dual vanities, rainshower, separate WC, heated towel rails
• Separate laundry
• Ducted heating/cooling
• Two side-by-side secure undercroft car bays with EV charger
• Generous private storeroom
• Residents' lounge with designer kitchen, personalised wine storage compartments, outdoor BBQ terrace with pizza oven
• Situated in an unbeatable lifestyle location backing onto Claremont Oval (the Claremont Tigers heritage football grounds)
• Walk to Foodies IGA, cafés, dining & shopping
• Close to Claremont Quarter, train station, prestigious private schools
• Opposite Claremont Aquatic Centre, plus tennis club & golf course nearby
• Pilates, gyms, Lake Claremont walking & cycling trails
Property features
-
 Garages
2
Garages
2
-
 Floor area
235m2
Floor area
235m2
Cost breakdown
-
Council rates: $2,083 / year
-
Water rates: $1,710 / year
-
Strata fees: $2,730 / quarter
Nearby schools
| St Thomas' Primary School | Primary | Non-government | 0.7km |
| Freshwater Bay Primary School | Primary | Government | 0.9km |
| Scotch College | Combined | Non-government | 0.9km |
| Christ Church Grammar School | Combined | Non-government | 1.0km |
| Mount Claremont Primary School | Primary | Government | 1.1km |
| Methodist Ladies' College | Combined | Non-government | 1.2km |
| Swanbourne Primary School | Primary | Government | 1.2km |
| Moerlina School | Primary | Non-government | 1.5km |
| Quintilian School | Primary | Non-government | 1.6km |
| North Cottesloe Primary School | Primary | Government | 2.0km |