View
History Reimagined in Perfect Plympton Position
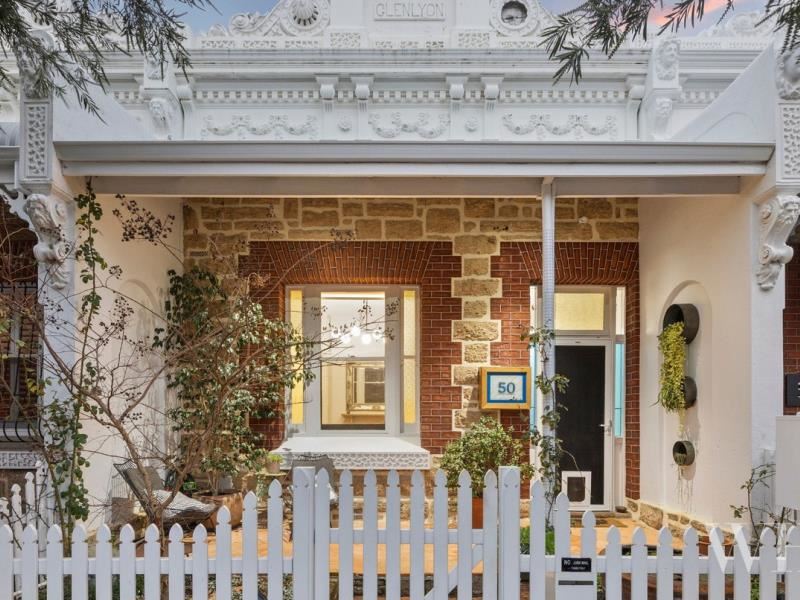
One of a row of four stone terraces, each as ornate as the next and all named for Victorian gold-rush towns, this century-old beauty has been elegantly reimagined. It’s the perfect Plympton position too: walk to George Street shopping, dining and live music, enjoy a Pilates class, or wander over to the river nearby.
Bottlebrushes line the pretty streetscape, while beyond is all the finery of its Federation Italianate origins, wrapped in white picket fencing: limestone, brickwork, rendered detailing and a parapet proudly displaying its namesake, ‘Glenlyon.’
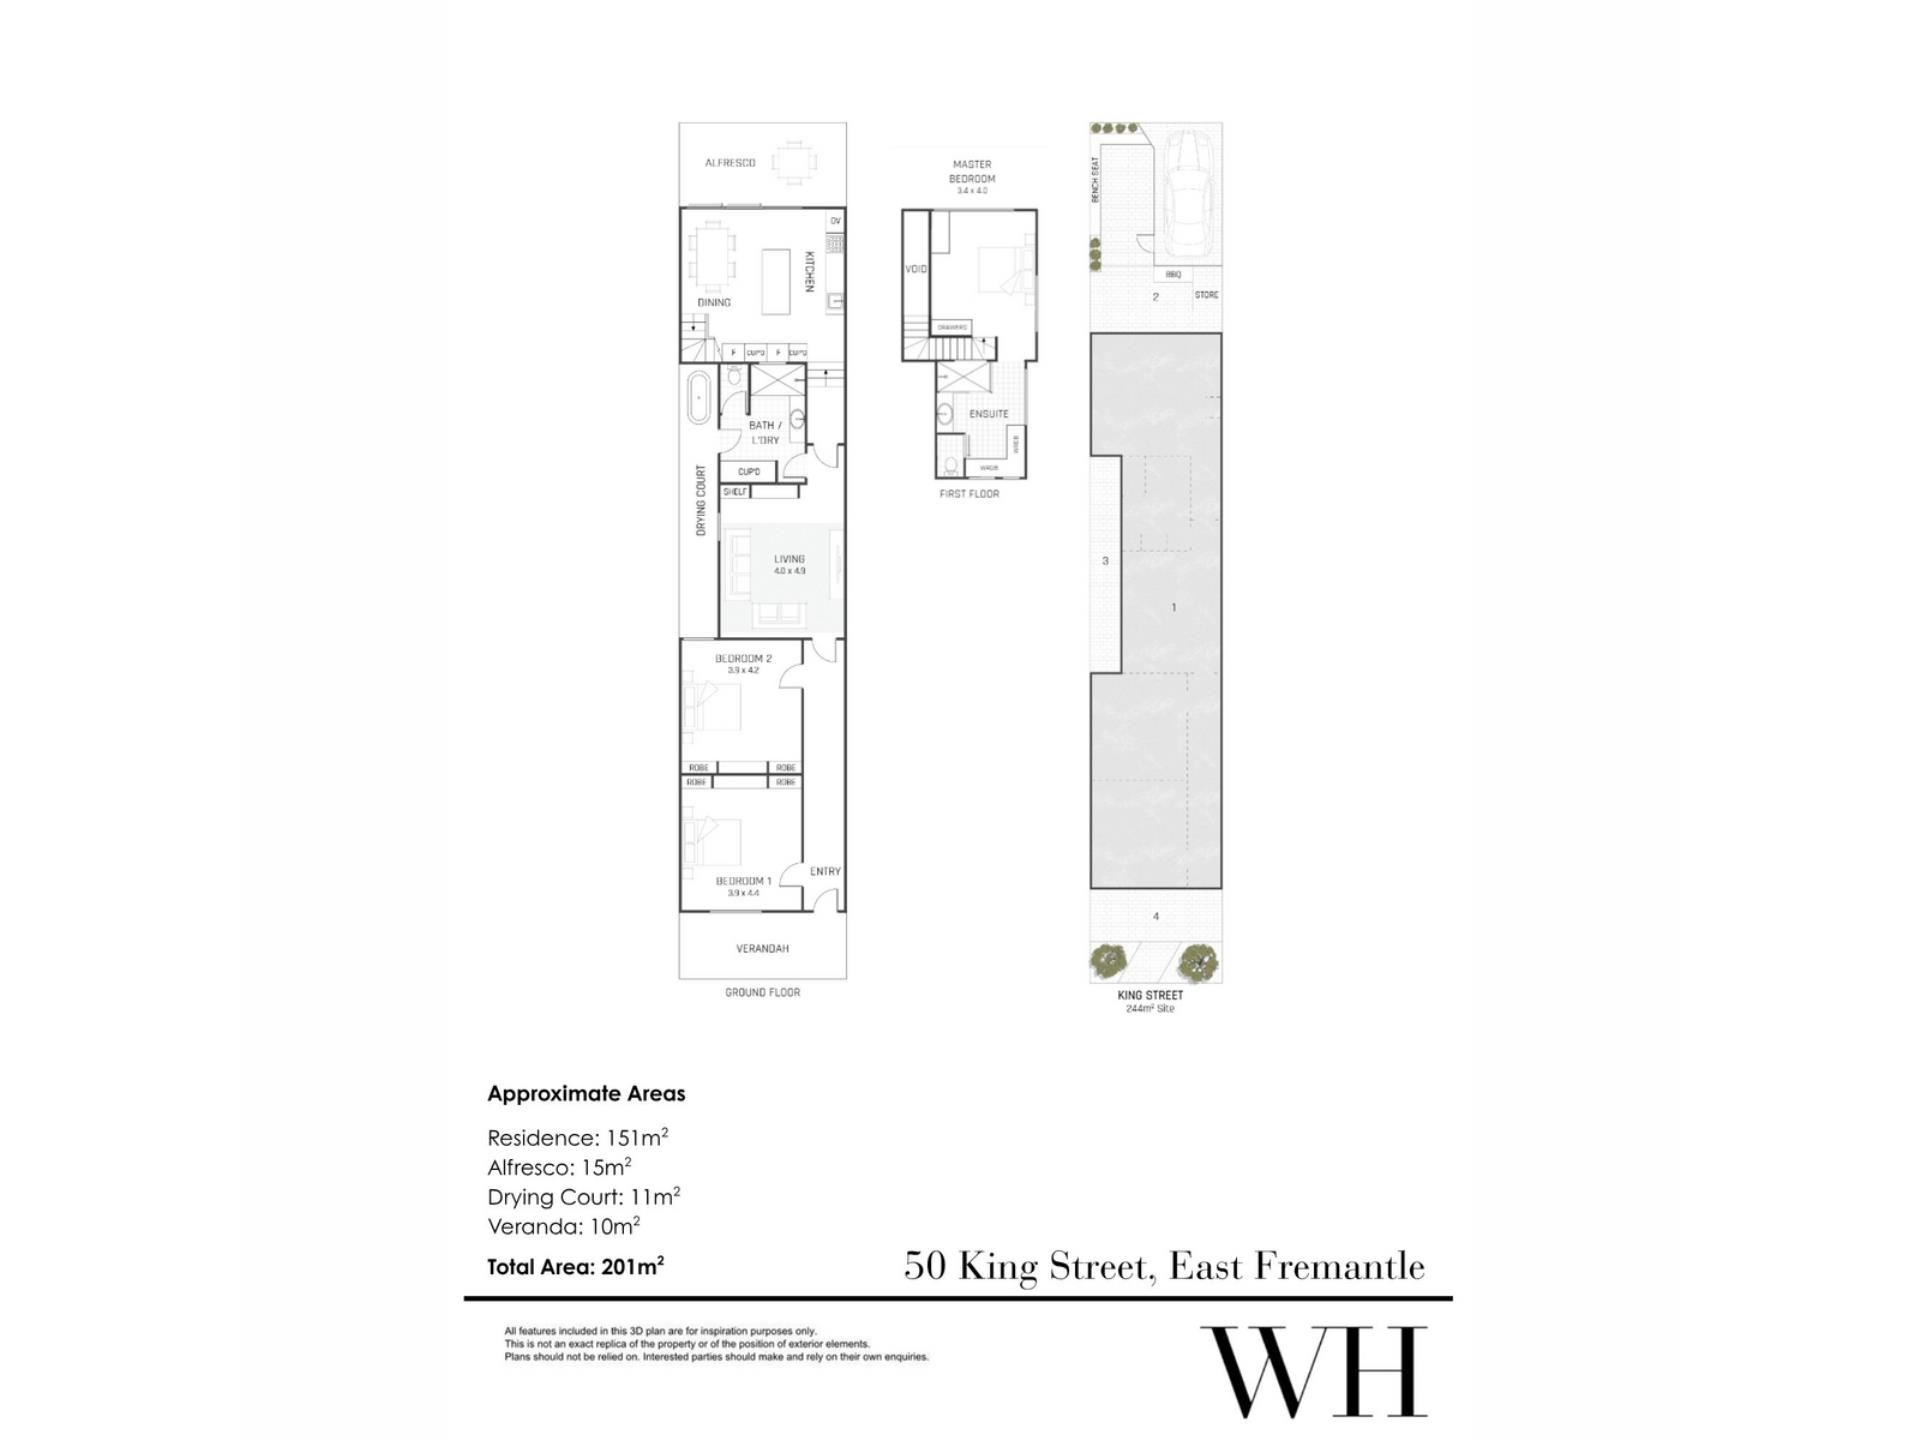
Inside, Oregon floors line the high-ceilinged spaces adorned with decorative roses and even a skylight or two. Two bedrooms and a living area span the long arched hallway, all with built-in robes or storage and fireplaces, while the modern bathroom incorporates a concealed Euro laundry. Out the side door is an unexpected surprise – an old clawfoot bath to enjoy in outdoor privacy.
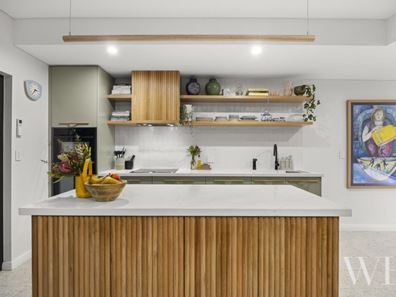
A glass door with curved steel framing signals the new: a brilliant extension by Cambridge Homes in 2024, skylit from the north. The stone-topped kitchen is a masterpiece: central island, bespoke sage cabinetry, ribbed timber detailing, and high-end NEFF and Artusi appliances integrated, including a fridge/freezer, bar fridge and Billi tap for instant hot, cold and sparkling.
Upstairs, the master suite exudes luxury and privacy. Cooled by louvres and carpeted for comfort, the ensuite is exquisite: herringbone tiles with underfloor heating, rainshower behind fluted glass, walk-in closet and separate WC.
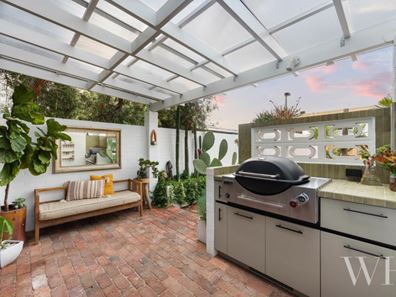
From the kitchen, glass stacks open to a sheltered alfresco draped in greenery, with a built-in barbecue and built-in bench seating for guests to spread out. There’s storage behind a roller door, making it easy to stash the bikes away via the rear laneway, plus a single off-street car bay – a rarity in this pocket.
Ducted/zoned air-conditioning to the original home, split-system air to the extension, solar hot water, and keypad-gated entry (from the laneway) finish it all impeccably.
Homes like this are increasingly rare, with more than a century separating its history from its modern makeover – what an opportunity to make this one yours.
Property Features:
- Circa 1910 Federation Italianate stone terrace, one of four named for Victorian gold-rush towns (“Glenlyon”)
- Beautifully reimagined with a 2024 extension by Cambridge Homes
- High ceilings, Oregon floors, decorative roses & original fireplaces
- Main living area with natural northern light
- White plantation shutters & skylights throughout
- Three bedrooms, including luxurious upstairs master suite
- Master ensuite with herringbone tiling, underfloor heating, rainshower, WIR & separate WC
- Modern bathroom with concealed Euro laundry & private outdoor clawfoot bath
- Bespoke stone-topped kitchen with island, integrated NEFF & Artusi appliances, plus Billi tap
- Sheltered, greenery-draped alfresco with built-in BBQ & bench seating
- Rear laneway access with storage behind roller door & single off-street car bay
- Keypad gated entry off laneway
- Ducted/zoned A/C to original home, split-system A/C to extension
- Solar hot water
- Walk to George Street shopping, dining, live music & health/wellness offerings
- The river & central Freo minutes away
- School Catchment: East Fremantle Primary School, John Curtin College of the Arts, Fremantle College
Council Rates: $3,507.95 per annum (approx)
Water Rates: $1,669.59 per annum (approx)
Shared Insurance: $2,779.40 per annum (approx)
For more information please call Exclusive Selling Agent, Connie Handcock, from White House Property Partners on 0411 115 147
Property features
-
 Garages
1
Garages
1
Property snapshot by reiwa.com
This property at 50 King Street, East Fremantle is a three bedroom, two bathroom house listed for sale by Connie Handcock and Tom Orton at White House Property Partners.
For more information about East Fremantle, including sales data, facts, growth rates, nearby transport and nearby shops, please view our East Fremantle profile page.
If you would like to get in touch with Connie Handcock or Tom Orton regarding 50 King Street, East Fremantle, please call Connie on 0411 115 147 or call Tom on 0452 287 547, or contact the agent via email.
Cost breakdown
-
Council rates: $3,507 / year
-
Water rates: $1,669 / year
Nearby schools
East Fremantle overview
East Fremantle is a suburb with great respect for its history and heritage. Established in 1897 after separating from the greater Fremantle area, the town has made every effort to resist the push for infill development and has actively encouraged retention of the many heritage homes, gardens and streetscapes iconic to the area.
Life in East Fremantle
George Street is the main entertaining strip in East Fremantle with numerous restaurants, bistros and bars an attraction for both locals and visitors. The Left Bank Café, Bar and Restaurant is a much loved establishment, which basks in beautiful river views. Located just a few kilometres from the Fremantle city centre, East Fremantle residents enjoy proximity to everything from retail outlets, boutique shops, café's, restaurants, pubs, bars and nightclubs. The suburb is well served by public transport and is home to the East Fremantle Football Club and the East Fremantle Yacht Club.
East Fremantle quick stats
High end
$2.9m
Median
$2.4m
Low end
$1.8m
17.5 %
Annual growth
$2.4m
Annual median sales price
$975pw
Annual median rental price
Contact the agent