50 King Street, East Fremantle WA 6158
Please Call for Details
New
3 Bedrooms
2 Bathrooms
1 Car
Landsize 201m2
House
Contact the agent

Connie Handcock
0411115147
Tom Orton
0452287547
White House Property Partners
History Reimagined in Perfect Plympton Position
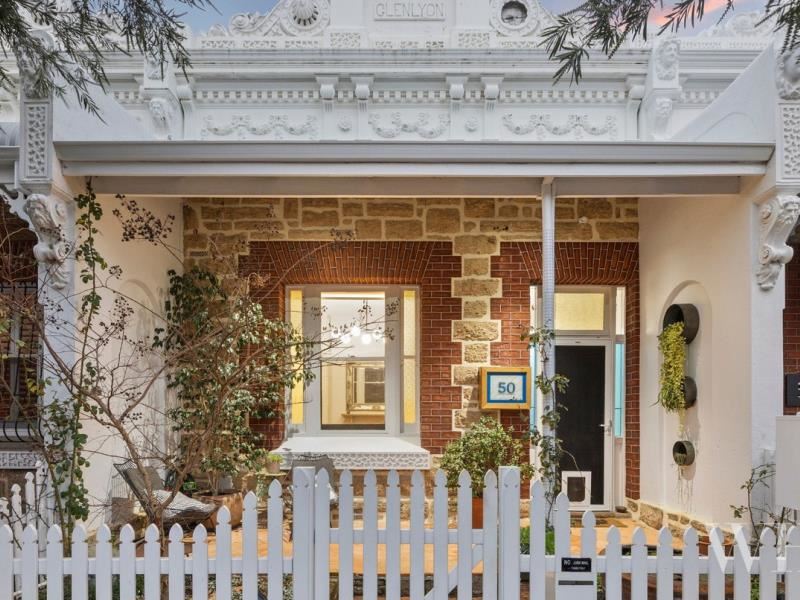
One of a row of four stone terraces, each as ornate as the next and all named for Victorian gold-rush towns, this century-old beauty has been elegantly reimagined. It’s the perfect Plympton position too: walk to George Street shopping, dining and live music, enjoy a Pilates class, or wander over to the river nearby.Bottlebrushes line the pretty streetscape, while beyond is all the finery of its Federation Italianate origins, wrapped in white picket fencing: limestone, brickwork, rendered detailing and a parapet proudly displaying its namesake, ‘Glenlyon.’
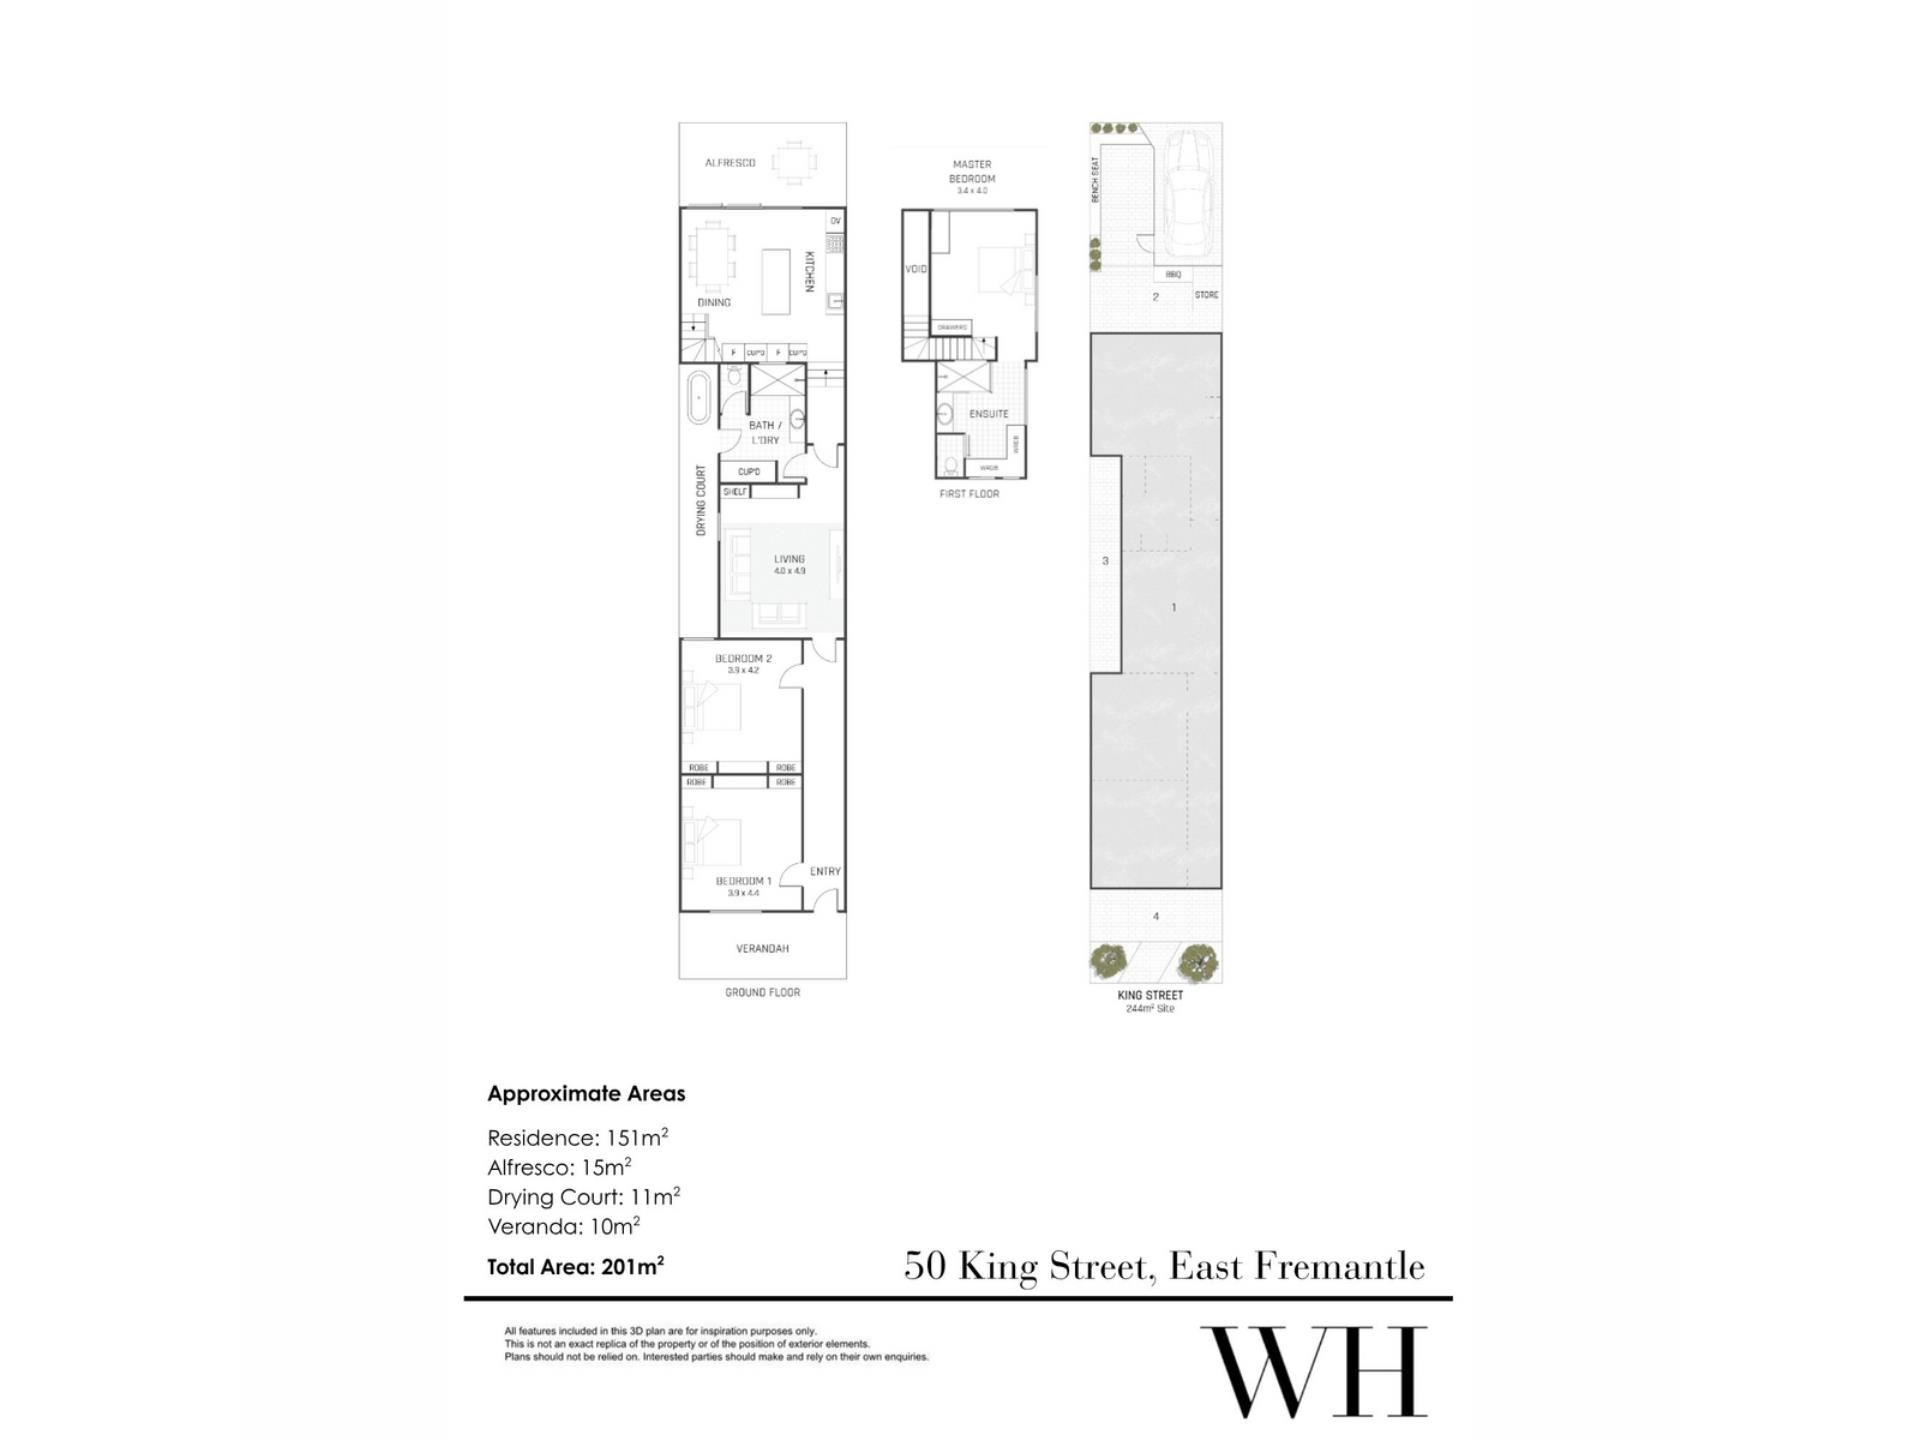
Inside, Oregon floors line the high-ceilinged spaces adorned with decorative roses and even a skylight or two. Two bedrooms and a living area span the long arched hallway, all with built-in robes or storage and fireplaces, while the modern bathroom incorporates a concealed Euro laundry. Out the side door is an unexpected surprise – an old clawfoot bath to enjoy in outdoor privacy.
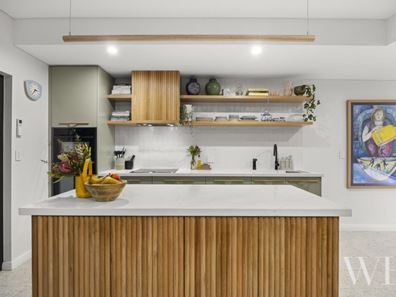
A glass door with curved steel framing signals the new: a brilliant extension by Cambridge Homes in 2024, skylit from the north. The stone-topped kitchen is a masterpiece: central island, bespoke sage cabinetry, ribbed timber detailing, and high-end NEFF and Artusi appliances integrated, including a fridge/freezer, bar fridge and Billi tap for instant hot, cold and sparkling.
Upstairs, the master suite exudes luxury and privacy. Cooled by louvres and carpeted for comfort, the ensuite is exquisite: herringbone tiles with underfloor heating, rainshower behind fluted glass, walk-in closet and separate WC.
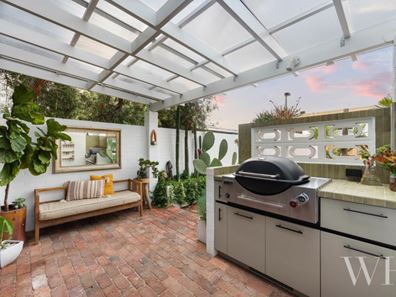
From the kitchen, glass stacks open to a sheltered alfresco draped in greenery, with a built-in barbecue and built-in bench seating for guests to spread out. There’s storage behind a roller door, making it easy to stash the bikes away via the rear laneway, plus a single off-street car bay – a rarity in this pocket.
Ducted/zoned air-conditioning to the original home, split-system air to the extension, solar hot water, and keypad-gated entry (from the laneway) finish it all impeccably.
Homes like this are increasingly rare, with more than a century separating its history from its modern makeover – what an opportunity to make this one yours.
Property Features:
- Circa 1910 Federation Italianate stone terrace, one of four named for Victorian gold-rush towns (“Glenlyon”)
- Beautifully reimagined with a 2024 extension by Cambridge Homes
- High ceilings, Oregon floors, decorative roses & original fireplaces
- Main living area with natural northern light
- White plantation shutters & skylights throughout
- Three bedrooms, including luxurious upstairs master suite
- Master ensuite with herringbone tiling, underfloor heating, rainshower, WIR & separate WC
- Modern bathroom with concealed Euro laundry & private outdoor clawfoot bath
- Bespoke stone-topped kitchen with island, integrated NEFF & Artusi appliances, plus Billi tap
- Sheltered, greenery-draped alfresco with built-in BBQ & bench seating
- Rear laneway access with storage behind roller door & single off-street car bay
- Keypad gated entry off laneway
- Ducted/zoned A/C to original home, split-system A/C to extension
- Solar hot water
- Walk to George Street shopping, dining, live music & health/wellness offerings
- The river & central Freo minutes away
- School Catchment: East Fremantle Primary School, John Curtin College of the Arts, Fremantle College
Council Rates: $3,507.95 per annum (approx)
Water Rates: $1,669.59 per annum (approx)
Shared Insurance: $2,779.40 per annum (approx)
For more information please call Exclusive Selling Agent, Connie Handcock, from White House Property Partners on 0411 115 147
Property features
-
 Garages
1
Garages
1
Cost breakdown
-
Council rates: $3,507 / year
-
Water rates: $1,669 / year
Nearby schools
| East Fremantle Primary School | Primary | Government | 0.5km |
| John Curtin College Of The Arts | Secondary | Government | 0.8km |
| Richmond Primary School | Primary | Government | 1.1km |
| North Fremantle Primary School | Primary | Government | 1.2km |
| Christian Brothers' College | Secondary | Non-government | 1.2km |
| Seda College Wa | Secondary | Non-government | 1.4km |
| St Patrick's Primary School | Primary | Non-government | 1.5km |
| White Gum Valley Primary School | Primary | Government | 1.7km |
| Fremantle Primary School | Primary | Government | 1.9km |
| Lance Holt School | Primary | Non-government | 2.1km |