View
FAMILY SPACE CLOSE TO QUALITY BYFORD SCHOOLS
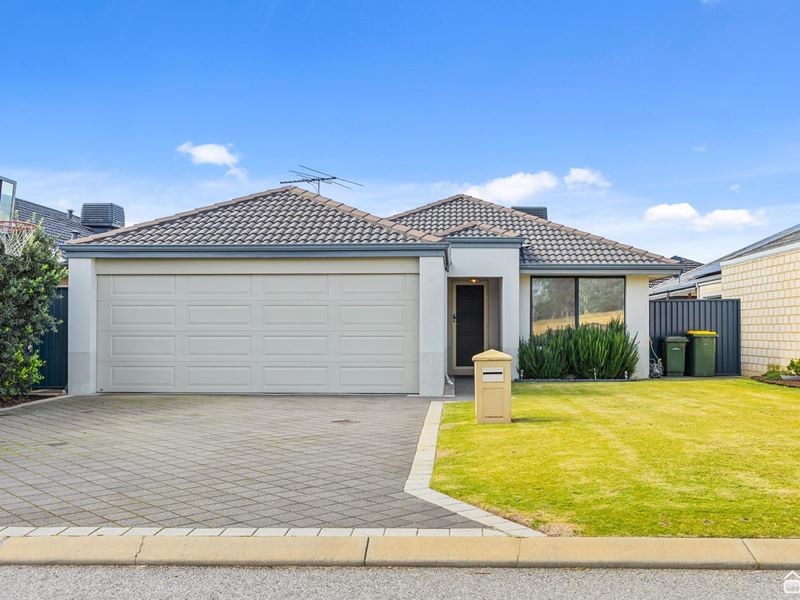
Designed for easy family living, this well-appointed 4-bedroom, 2-bathroom home offers a great blend of comfort, functionality and low-maintenance living. Featuring multiple living zones, generous outdoor entertaining and an easy-care backyard, it's an ideal opportunity for families, first-home buyers or investors looking to secure a quality home in popular Byford.
INSIDE
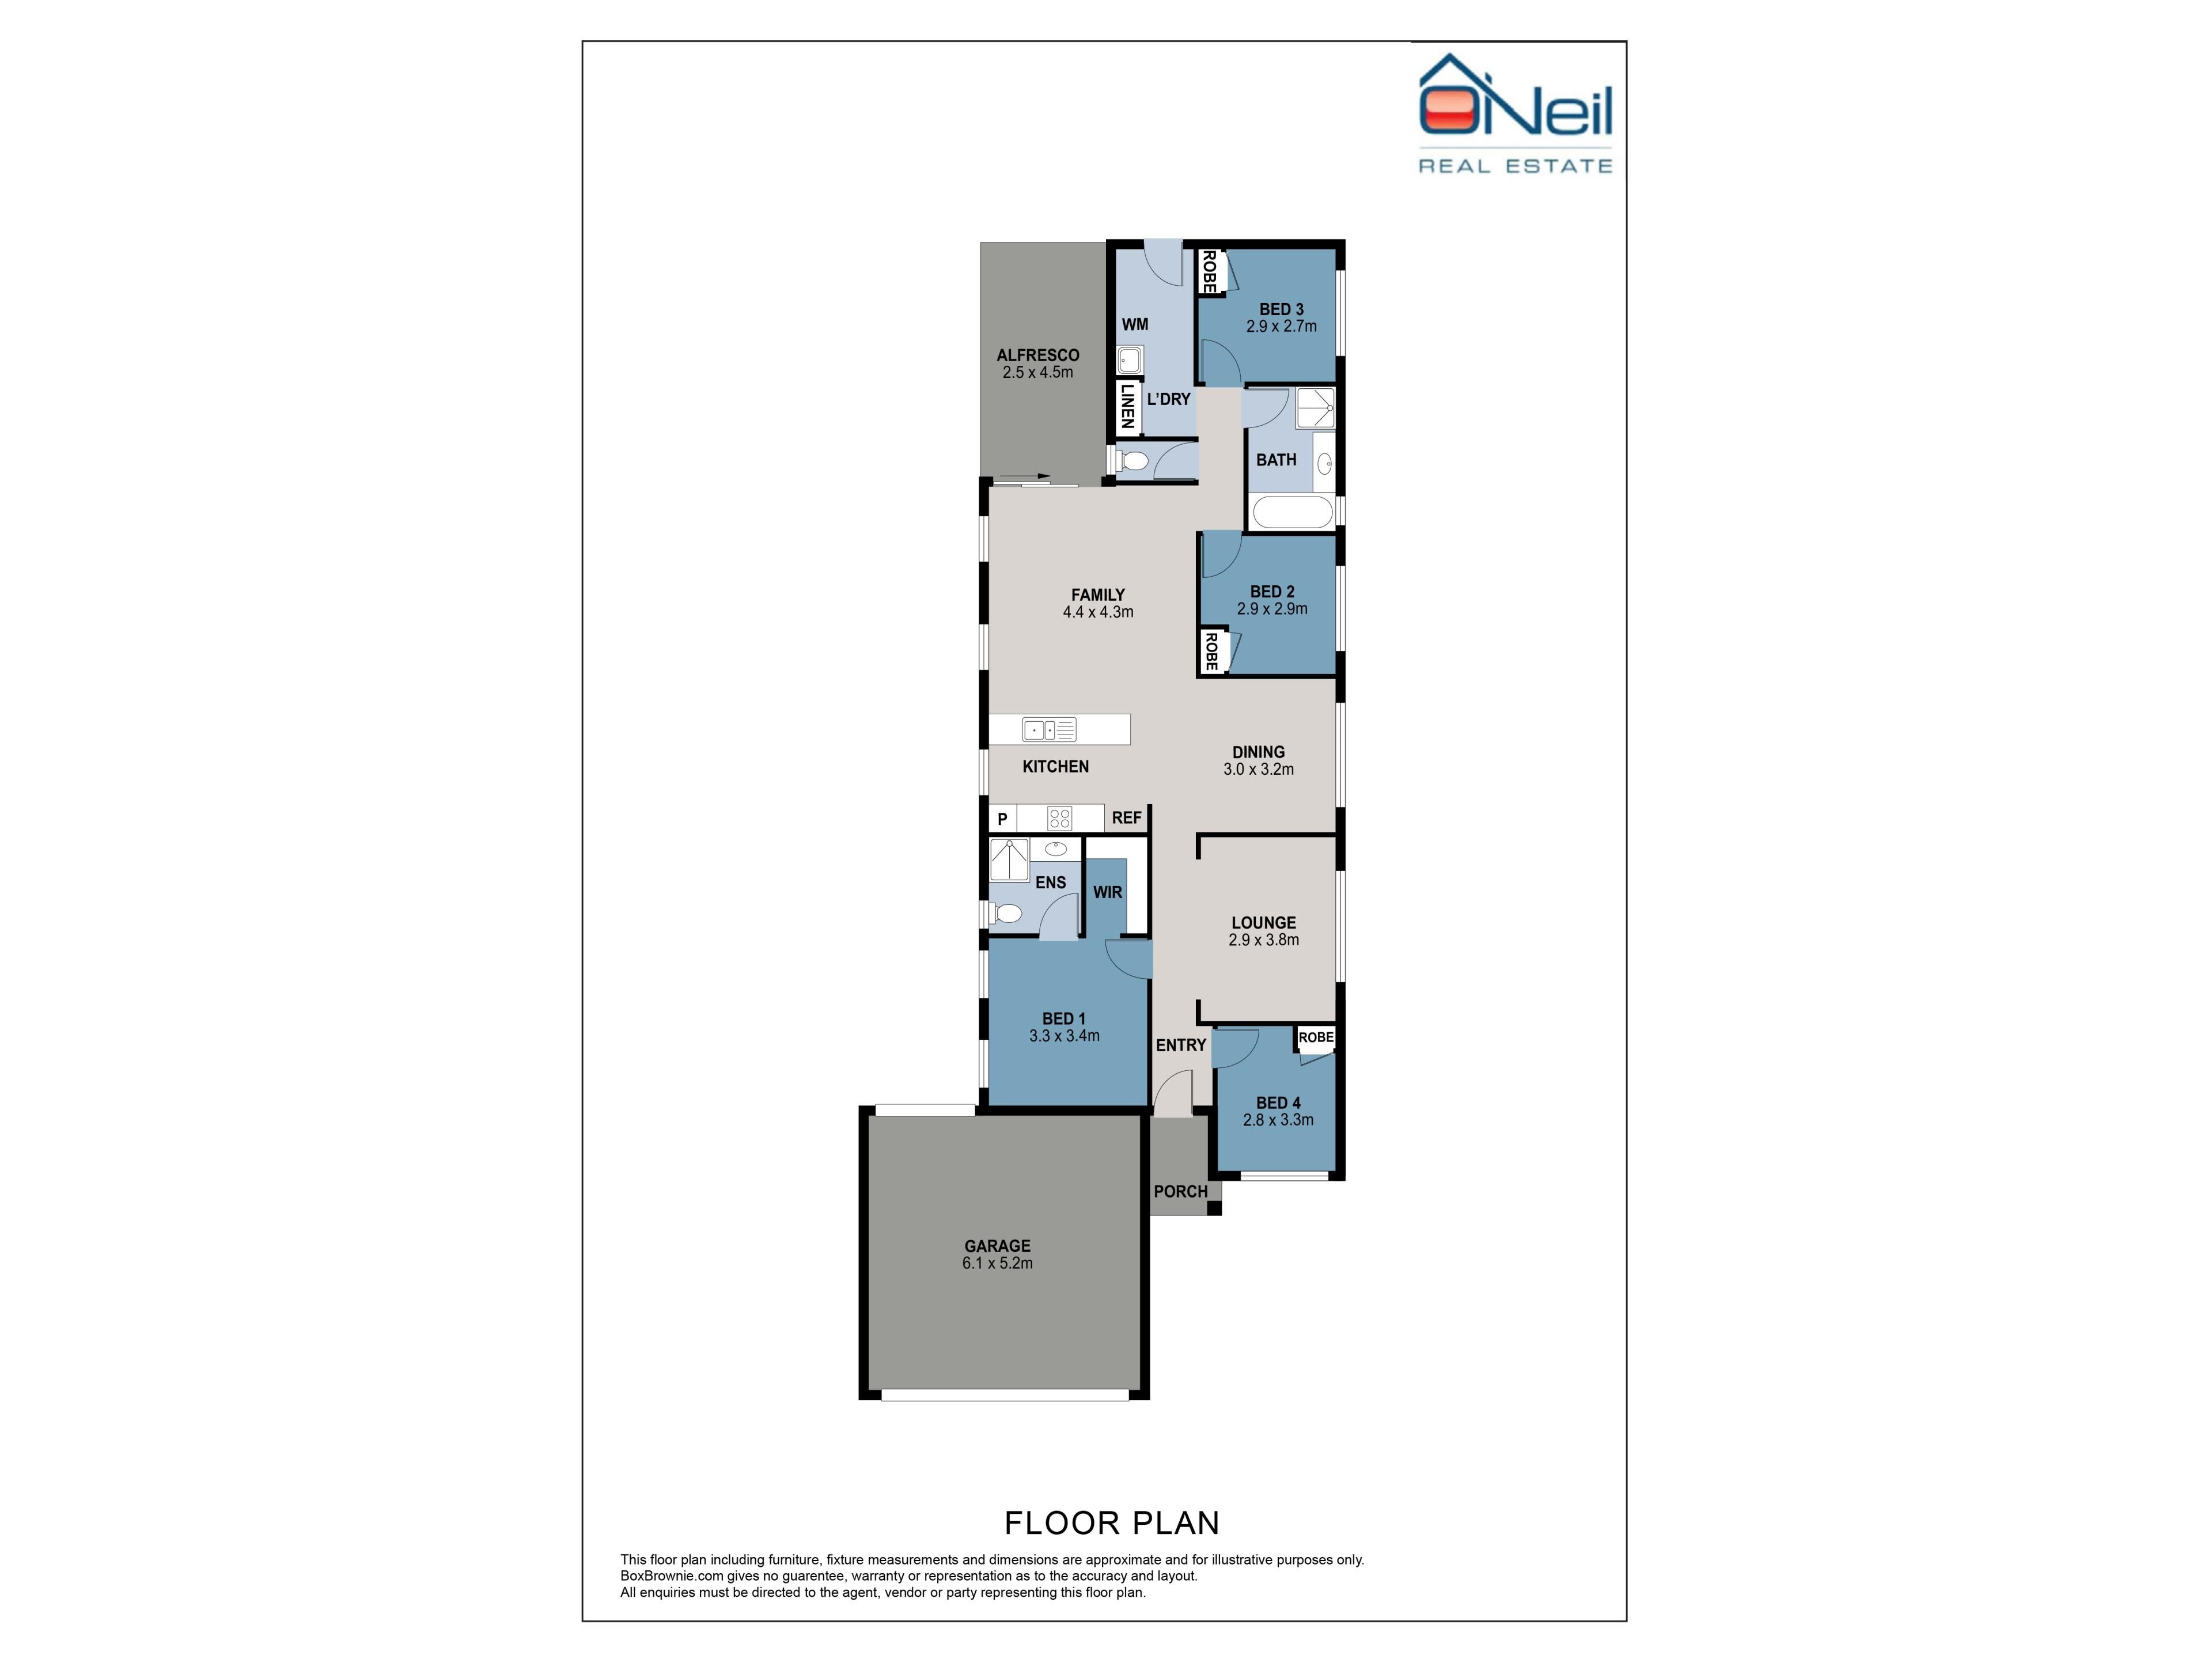
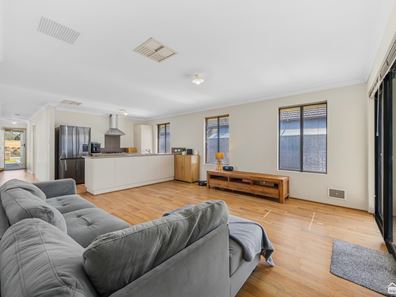
A spacious open-plan kitchen, dining and family area forms the heart of the home, creating a welcoming space where everyone can come together. The well-equipped kitchen overlooks the living areas, equipped with stainless steel appliances, built-in pantry and a breakfast bar. The separate lounge provides valuable flexibility as a theatre room or activity space, giving the whole family room to spread out.
The master suite offers a peaceful retreat complete with a walk-in robe and private ensuite, while three additional bedrooms are generously sized and serviced by a well-appointed family bathroom. Ducted evaporative air conditioning keeps the home comfortable throughout the warmer months.
OUTSIDE
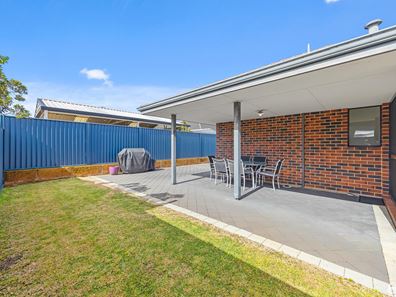
Step outside to a spacious paved alfresco that naturally extends the home's living space, creating the perfect setting for weekend barbecues, family gatherings or simply enjoying a quiet afternoon outdoors. The grassed backyard provides space for children and pets to play, while the paved side yard, garden sheds and low-maintenance landscaping add practicality. A double garage provides secure parking.
LOCATION
Situated in a family-friendly pocket of Byford, you'll enjoy easy access to local schools, parks and walking trails, minutes from Lakeside Plaze, Found Lab Brewery and major supermarkets. With convenient access to major highways and Byford Train Station, commuting is simple while still enjoying the relaxed lifestyle that has made Byford one of Perth's fastest-growing communities. Peridot Park is around the corner for peaceful walks surrounded by nature.
INVESTORS
Property will be vacant at settlement. The current market rental appraisal is $700 - $730 pwk. With desirable family features in a sought-after area, this could be a great investment.
HOW TO VIEW
Private viewings are available for this property. A walk-through video will also be provided on enquiry. Enquire today to arrange your inspection.
PROPERTY PARTICULARS
• Build Year: 2011
• Block Size: 450sqm
• Living Size: 135sqm
• Council Rates: $2,327 pa
• Water Rates: $1,113 pa
• Rental Appraisal: $700-730 pwk
(All values are approximated)
Property features
-
 Garages
2
Garages
2
-
 Toilets
2
Toilets
2
-
 Floor area
135m2
Floor area
135m2
Property snapshot by reiwa.com
This property at 5 Moonstone Road, Byford is a four bedroom, two bathroom house listed for sale by Ashton Dekker and Ash Swarts at O'Neil Real Estate.
For more information about Byford, including sales data, facts, growth rates, nearby transport and nearby shops, please view our Byford profile page.
If you would like to get in touch with Ashton Dekker or Ash Swarts regarding 5 Moonstone Road, Byford, please call Ashton on 0461 392 540 or call Ash on 0427 153 108, or contact the agent via email.
Cost breakdown
-
Council rates: $2,327 / year
-
Water rates: $1,113 / year
Nearby schools
Byford overview
Byford is a suburb on the south-eastern edge of Perth approximately 33 kilometres from the Perth CBD. The district had an entirely rural population until the early part of the 20th century.
Life in Byford
Byford is a town with most of the amenities and conveniences you would expect including halls, two state schools, clubs, a sporting oval, a trotting complex, several shops and businesses, a flour mill and farms in the surrounding rural areas.
Byford quick stats
High end
$945k
Median
$850k
Low end
$790k
21.4 %
Annual growth
$850k
Annual median sales price
$720pw
Annual median rental price
Contact the agent