
View
Luxury Family Living with Triple Garage & Multiple Living Zones
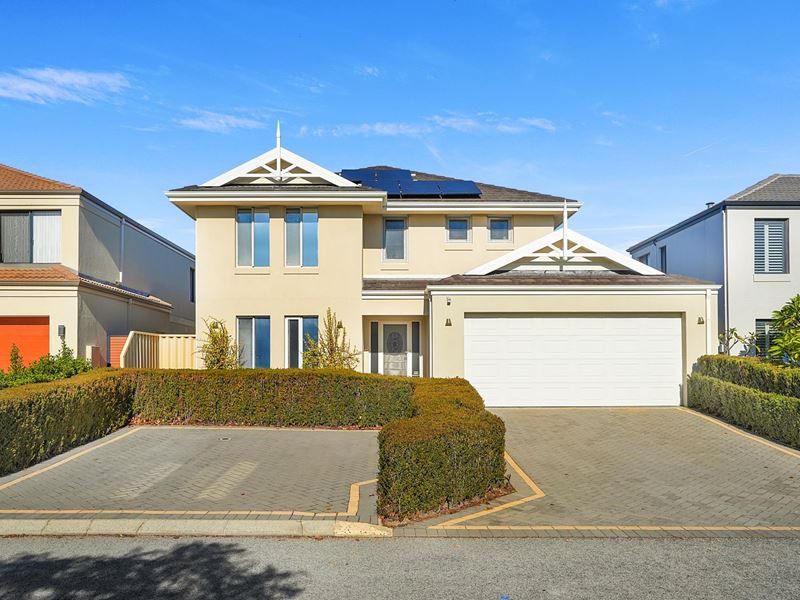
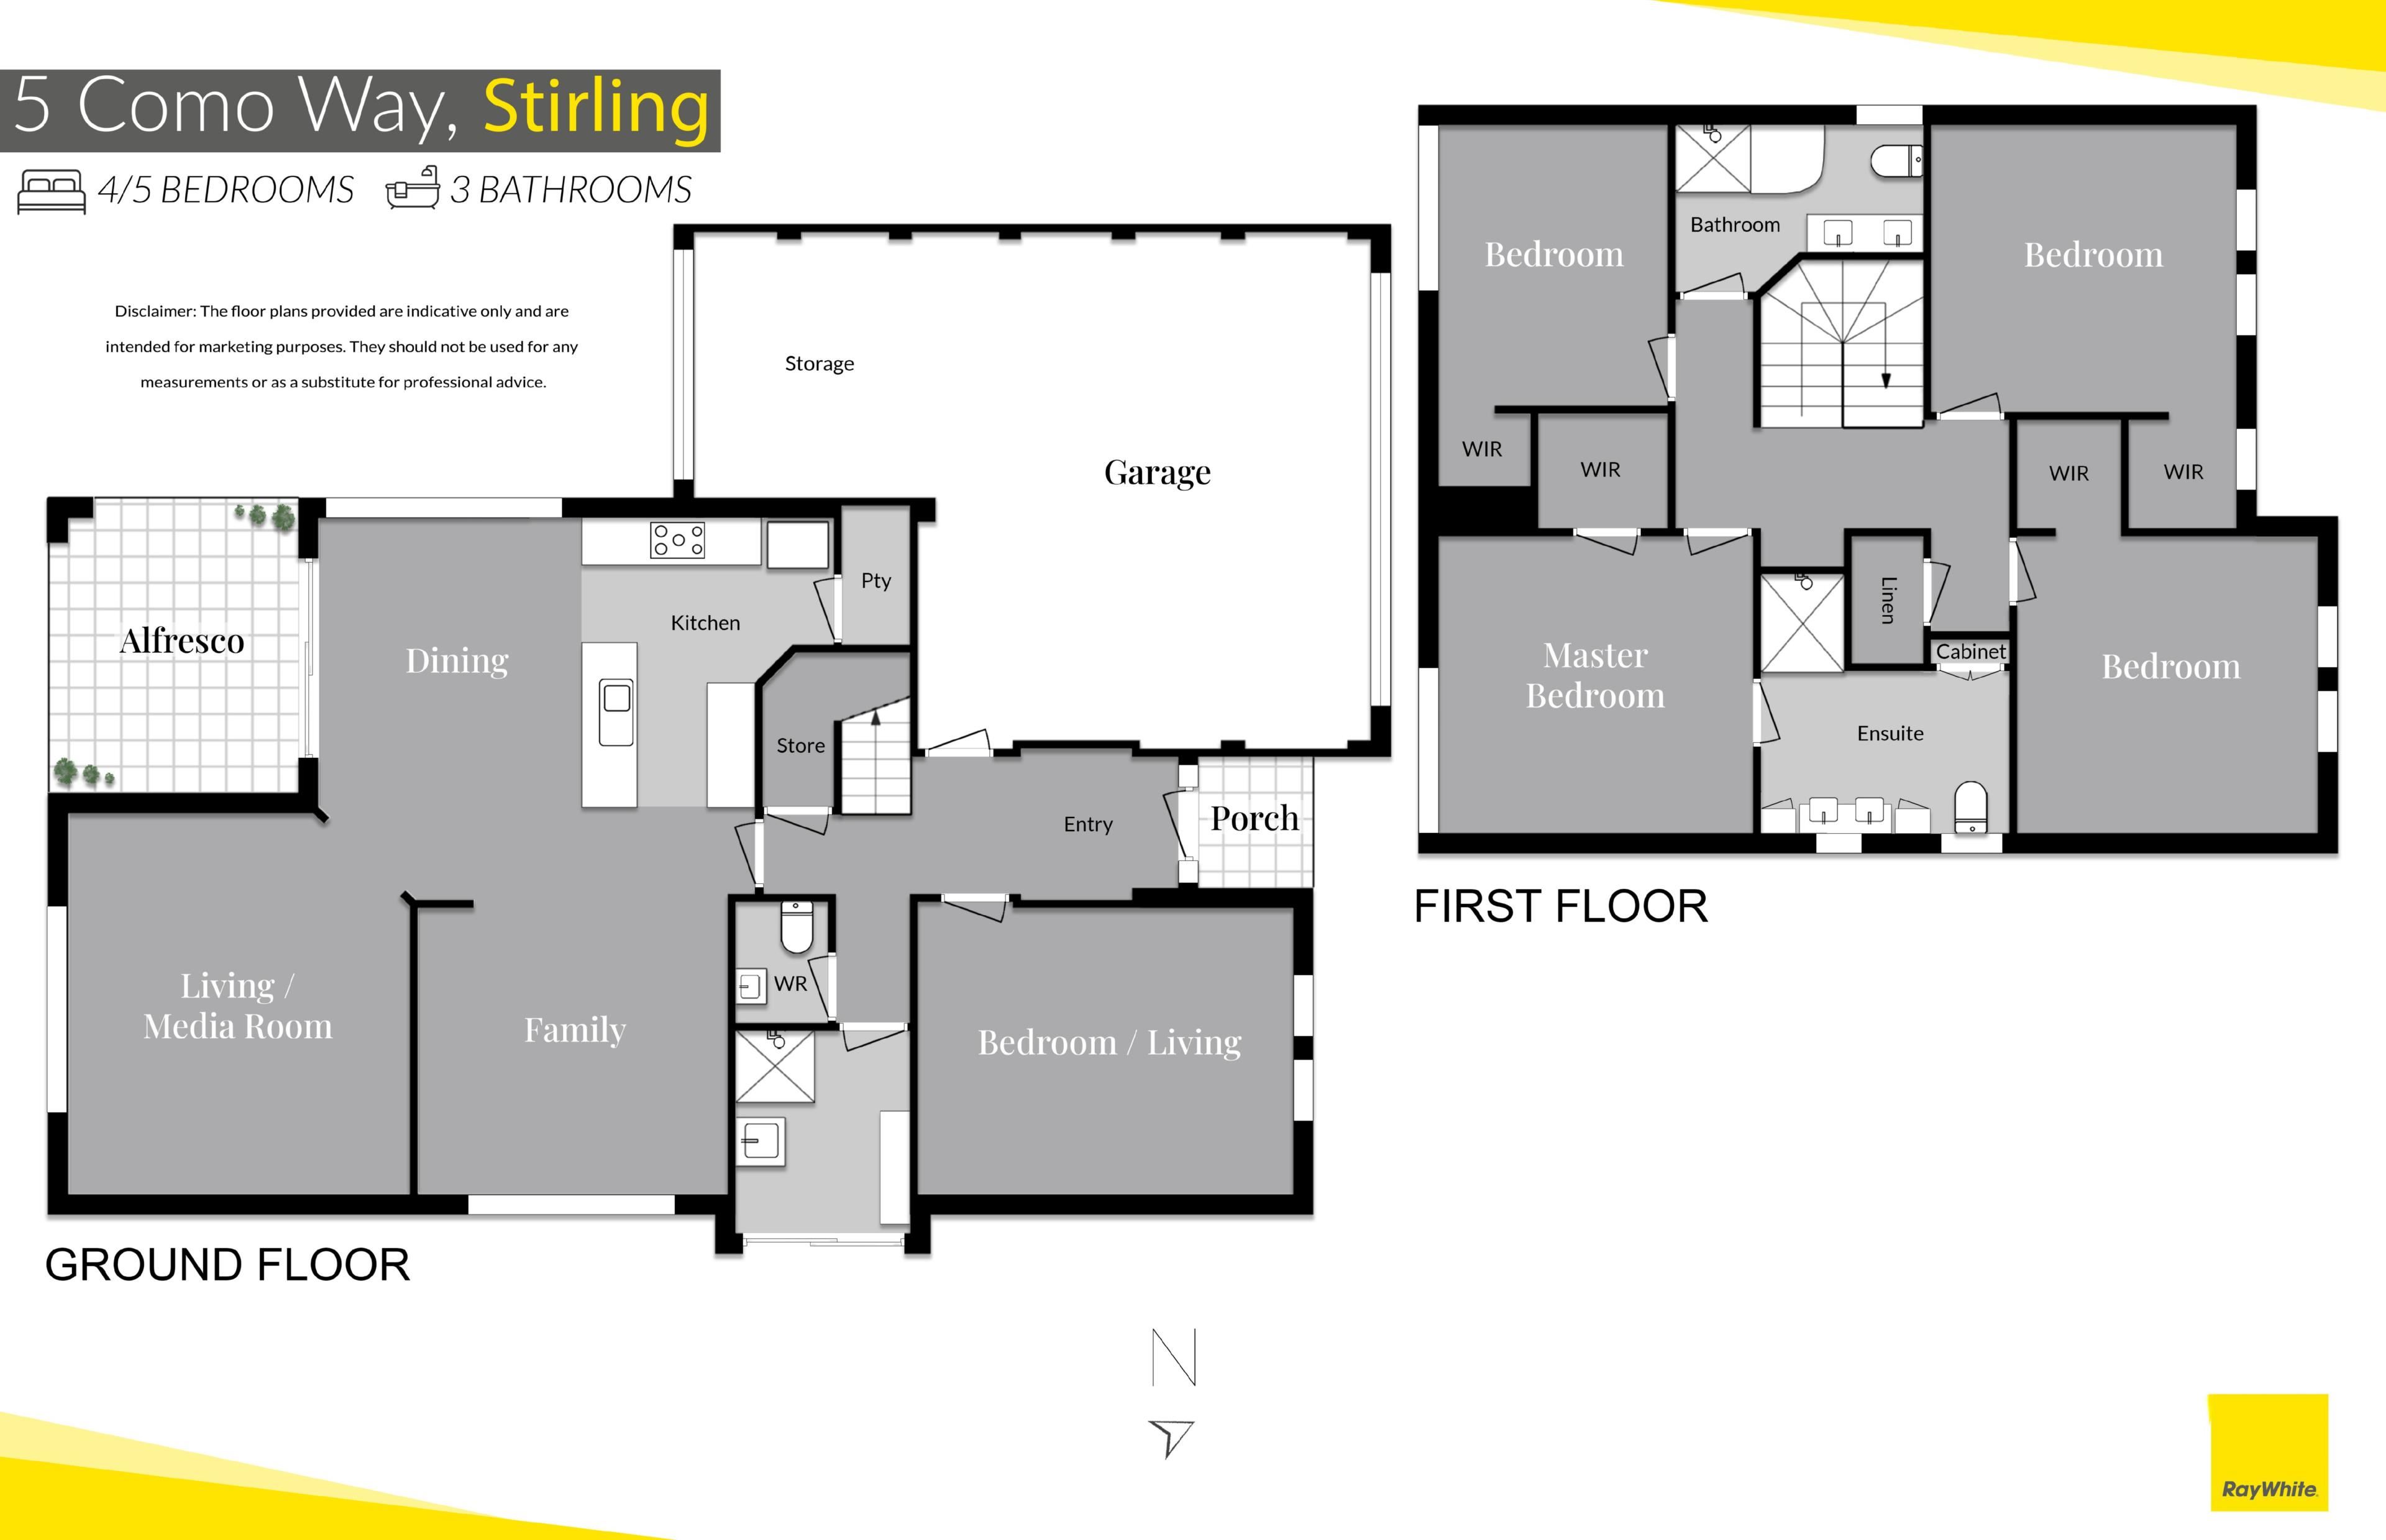
Positioned in one of Stirling's most sought-after pockets, this impressive executive residence delivers an outstanding combination of size, quality and functionality across a generous 406sqm block. Built in 2005 and thoughtfully designed for modern living, the home offers four king-sized bedrooms plus a versatile theatre/lounge that provides the option of a fifth bedroom, complemented by multiple living zones, premium finishes and a host of upgrades.
The adaptable layout will appeal to multi-generational families accommodating live-in grandparents, families with older teenagers seeking their own space, and professionals sharing a home who value generous accommodation and the flexibility to establish separate home offices.
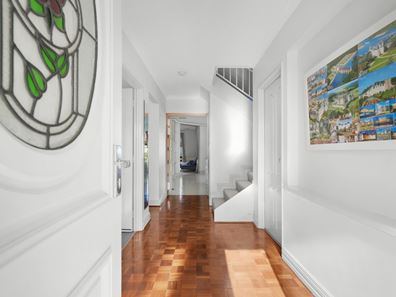
A striking parquetry timber entry welcomes you inside, flowing past the versatile theatre/lounge room and convenient powder room before opening into the expansive heart of the home. The open-plan kitchen, living and dining area is designed for effortless entertaining, featuring granite benchtops, an inset sink, glass splashback, walk-in pantry and a 900mm gas cooktop with oven.
The separate games room adds another layer of flexibility, providing an additional living space ideal for a teenage retreat, home office or media room. Whether configured as a five-bedroom residence or four bedrooms with a dedicated formal lounge or theatre, the home offers the freedom to adapt to your household's changing needs.
Accommodation is generous throughout, with four king-sized bedrooms. The luxurious master suite features a walk-in robe and an elegant ensuite finished with floor-to-ceiling marble tiling, double vanity and private toilet. The secondary bathroom is equally impressive, boasting full-height tiling, double vanity, heated towel rail and a shower with integrated massage jets.
Comfort and efficiency have been carefully considered, with zoned Wi-Fi controlled air conditioning, extensive insulation upgrades including Sisalation beneath the tiled flooring and ceiling batts, plus sound dampening insulation above the bedroom wing. Security and privacy are enhanced by alarm protection and premium 3M one-way security window tinting throughout.
The triple garage provides exceptional storage and functionality, featuring tandem parking, drive-through access, built-in shelving, workbench and a fully boarded storage loft within the ceiling space.
Outside, the paved alfresco area is perfectly equipped for entertaining with a gas bayonet for the barbecue and adjustable sliding louvres, while the low-maintenance artificial turf and reticulated garden beds allow you to spend more time enjoying your weekends.
Located approximately 9km from the Perth CBD and within easy reach of quality schools, parks, shopping and transport, this is a substantial home combining executive comfort with exceptional flexibility for a range of living arrangements.
Features include:
• 406sqm green title block
• Built in 2005
• Four king-sized bedrooms plus theatre/lounge with fifth-bedroom potential
• Flexible configuration for extended families, older teenagers or professional households
• Multiple living areas with options for separate home offices
• Three bathrooms including luxurious master ensuite
• Separate games room
• Granite kitchen with walk-in pantry
• 900mm gas cooktop and oven
• Wi-Fi controlled zoned air conditioning (8 zones)
• 3M one-way security window tinting throughout
• Double glazed windows to Bedroom 3
• Alarm system
• Valet vacuum system
• 5kW inverter solar system
• Under-stair storage
• Triple garage with tandem bay and drive-through access
• Built-in shelving and workbench to garage
• Boarded garage roof storage
• Paved alfresco with gas bayonet and sliding louvres
• Artificial turf and reticulated garden beds
• Enhanced insulation and soundproofing upgrades
• Approximately 9km from Perth CBD
Property features
-
 Garages
3
Garages
3
Property snapshot by reiwa.com
This property at 5 Como Way, Stirling is a four bedroom, three bathroom house listed for sale by Damien Lloyd at Ray White North Quays.
For more information about Stirling, including sales data, facts, growth rates, nearby transport and nearby shops, please view our Stirling profile page.
If you would like to get in touch with Damien Lloyd regarding 5 Como Way, Stirling, please call 0410 574 626 or contact the agent via email.
Nearby schools
Stirling overview
Stirling is an established suburb 12 kilometres north of Perth. Bound by the Mitchell Freeway, Stirling was originally part of Osborne Park before being officially gazetted in 1976 as Stirling. Development of the area progressed quickly and continued throughout the 1980s and 1990s.
Life in Stirling
Stirling's proximity to the Mitchell and Kwinana freeways provides residents with quick and convenient access into and out of Perth. Within the suburb there is the Stirling Village Shopping Centre, which exists to service the immediate needs of locals and houses a supermarket and a number of speciality stores. Parks and reserves are dominant in Stirling with everything from sporting fields to children's play equipment catered for. Also in the suburb are the City of Stirling offices, Osborne Park Hospital and the Stirling Train Station.
Stirling quick stats
High end
$1.8m
Median
$1.5m
Low end
$1.3m
9.6 %
Annual growth
$1.5m
Annual median sales price
$925pw
Annual median rental price