5 Como Way, Stirling WA 6021
All Offers Presented
4 Bedrooms
3 Bathrooms
3 Cars
House
Contact the agent

Damien Lloyd
0410574626
Ray White North Quays
Luxury Family Living with Triple Garage & Multiple Living Zones
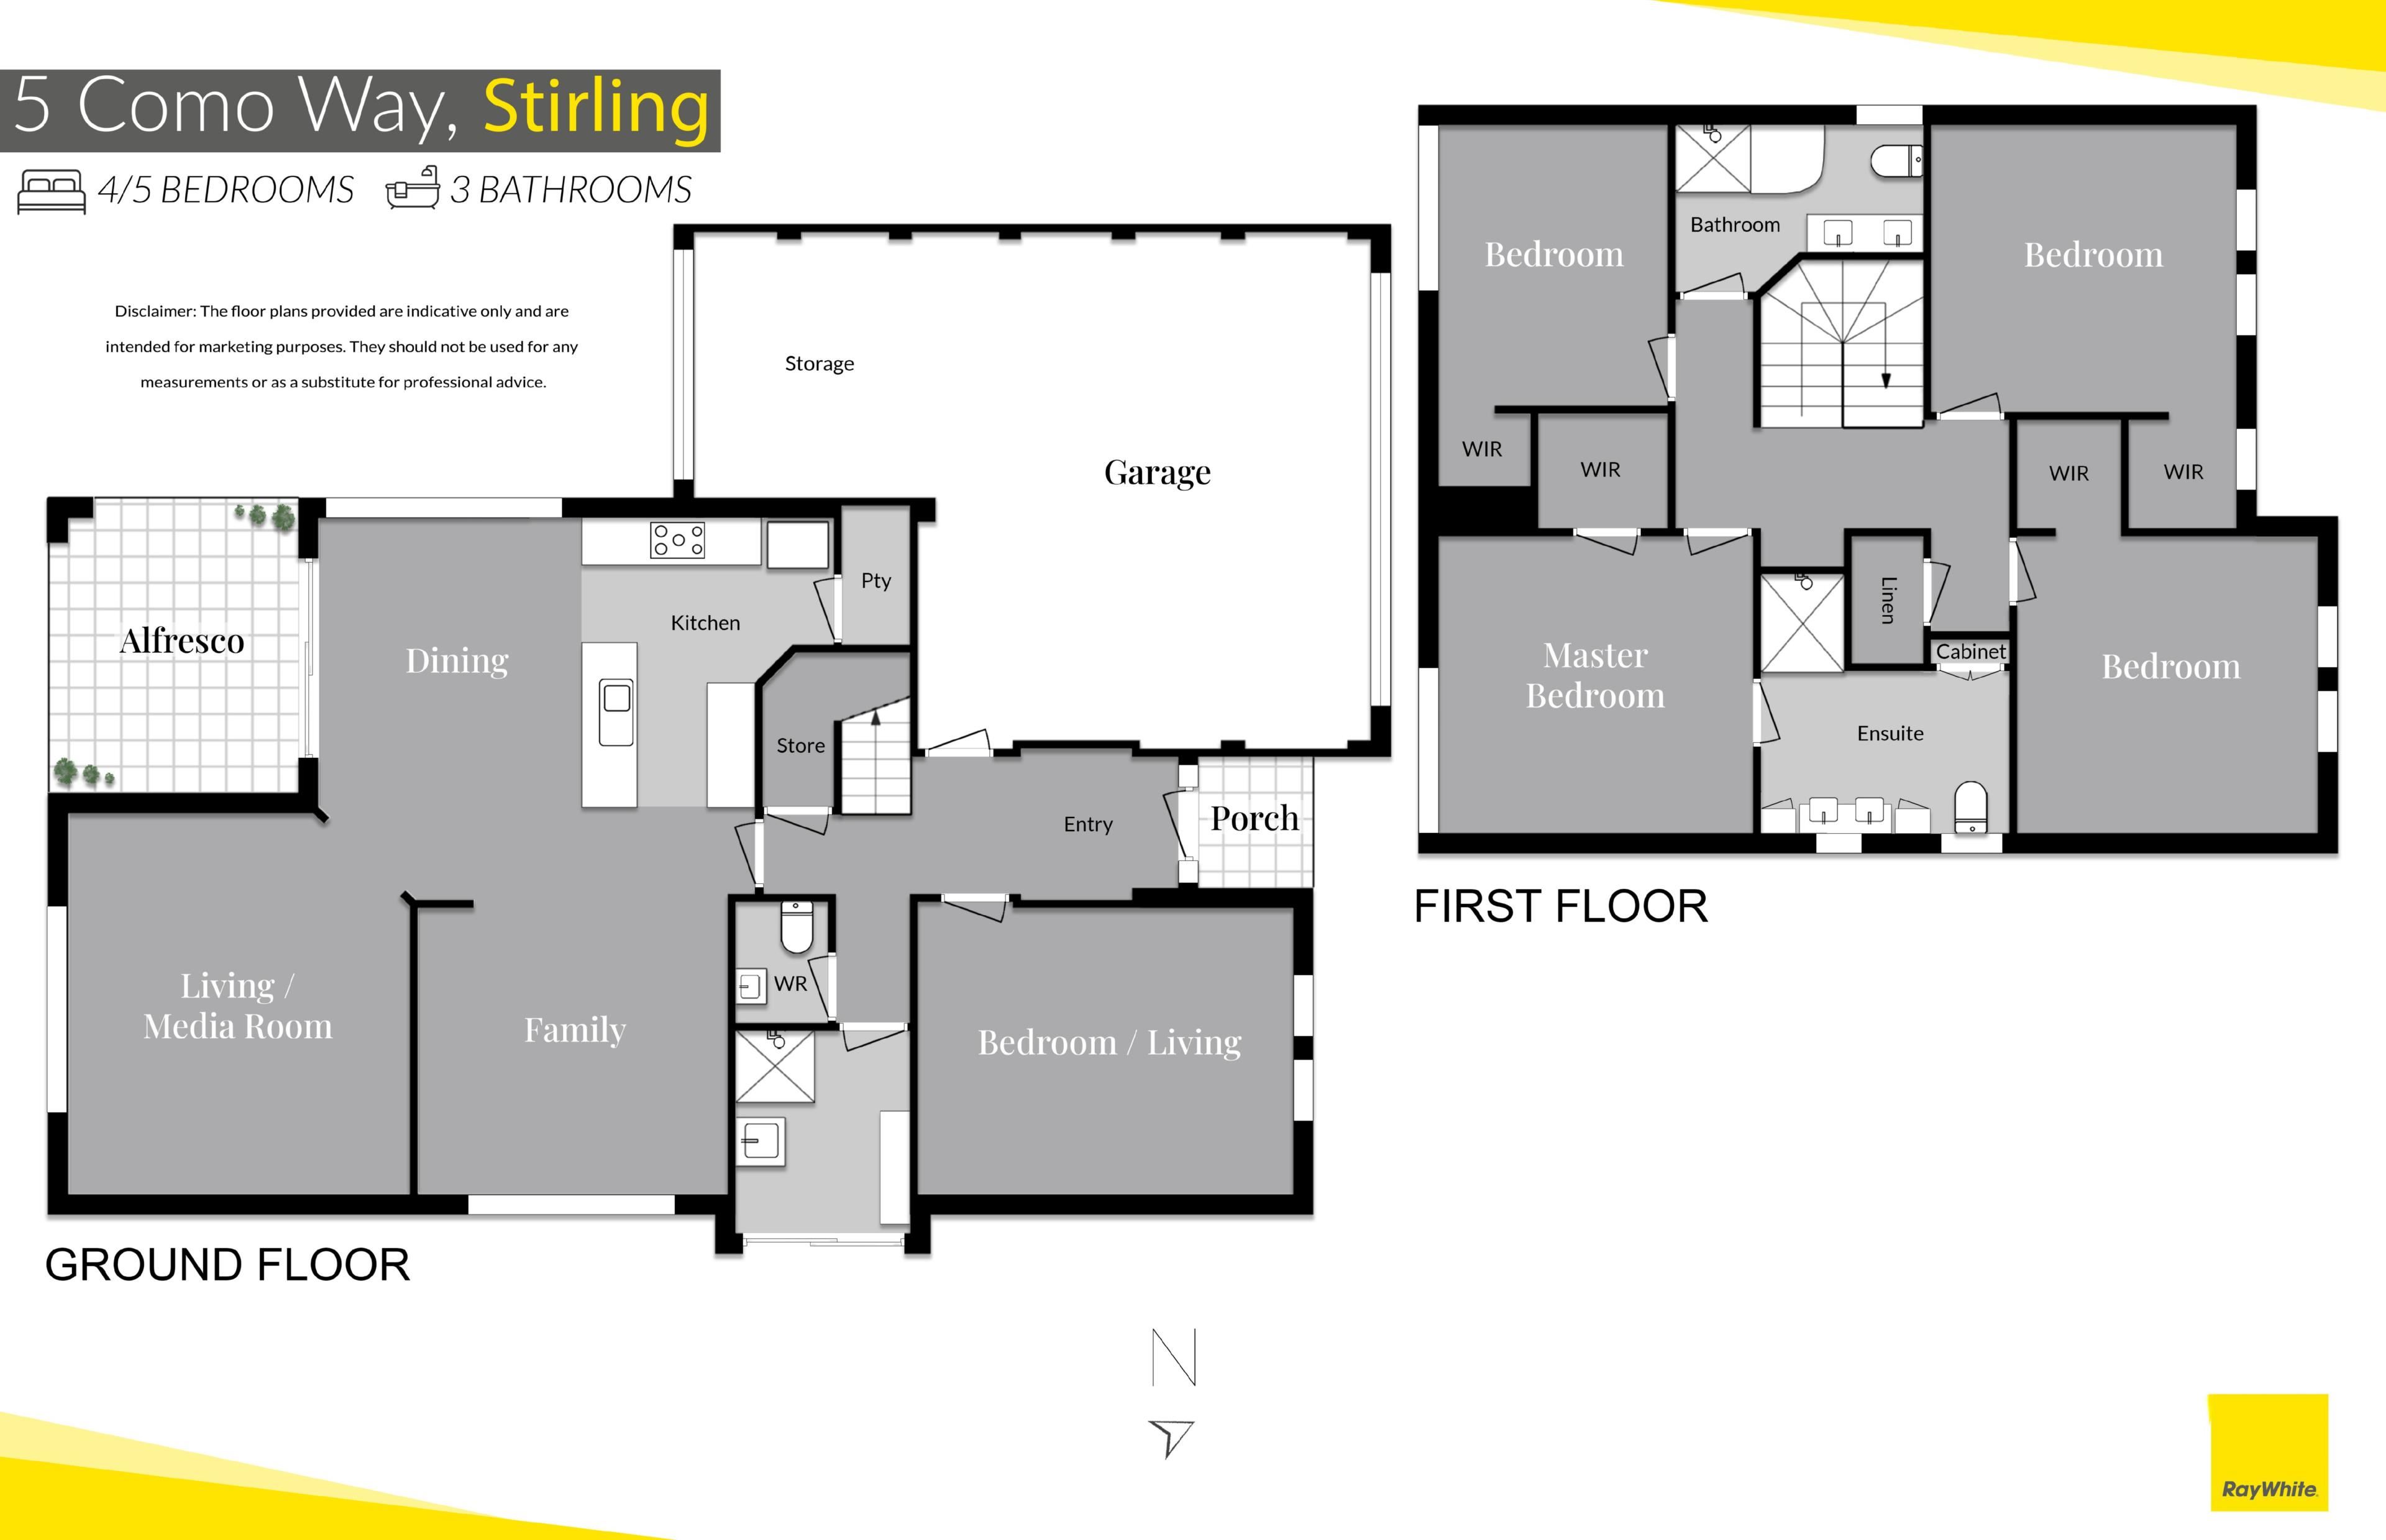
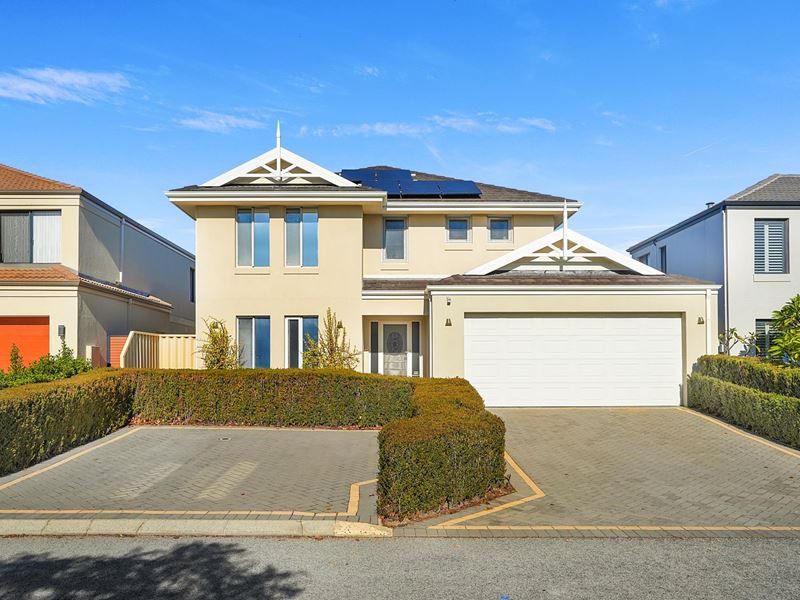
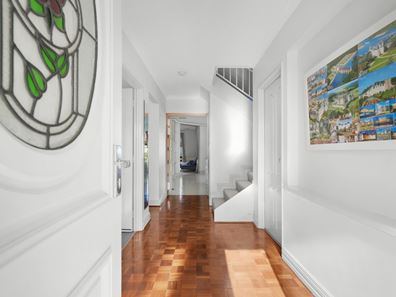
Positioned in one of Stirling's most sought-after pockets, this impressive family residence delivers an outstanding combination of size, quality and functionality across a generous 406sqm block. Built in 2005 and thoughtfully designed for modern family living, the home offers multiple living zones, premium finishes and a host of upgrades that set it apart from the rest.A striking parquetry timber entry welcomes you inside, flowing past a dedicated theatre/lounge room and convenient powder room before opening into the expansive heart of the home. The open-plan kitchen, living and dining area is designed for effortless entertaining, featuring granite benchtops, an inset sink, glass splashback, walk-in pantry and a 900mm gas cooktop with oven.
Families will appreciate the versatility of the separate games room, providing an additional living space ideal for growing children, a home office or media retreat.
Accommodation is generous throughout, with four king-sized bedrooms. The luxurious master suite features a walk-in robe and an elegant ensuite finished with floor-to-ceiling marble tiling, double vanity and private toilet. The secondary bathroom is equally impressive, boasting full-height tiling, double vanity, heated towel rail and a shower with integrated massage jets.
Comfort and efficiency have been carefully considered, with zoned Wi-Fi controlled air conditioning, extensive insulation upgrades including Sisalation beneath the tiled flooring and ceiling batts, plus sound dampening insulation above the bedroom wing. Security and privacy are enhanced by alarm protection and premium 3M one-way security window tinting throughout.
The triple garage provides exceptional storage and functionality, featuring tandem parking, drive-through access, built-in shelving, workbench and a fully boarded storage loft within the ceiling space.
Outside, the paved alfresco area is perfectly equipped for entertaining with a gas bayonet for the barbecue and adjustable sliding louvres, while the low-maintenance artificial turf and reticulated garden beds allow you to spend more time enjoying your weekends.
Located approximately 9km from the Perth CBD and within easy reach of quality schools, parks, shopping and transport, this is a home that offers the complete family lifestyle package.
Features include:
• 406sqm green title block
• Built in 2005
• Four king-sized bedrooms plus multiple living areas
• Three bathrooms including luxurious master ensuite
• Theatre/lounge room plus separate games room
• Granite kitchen with walk-in pantry
• 900mm gas cooktop and oven
• Wi-Fi controlled zoned air conditioning (8 zones)
• 3M one-way security window tinting throughout
• Double glazed windows to Bedroom 3
• Alarm system
• Valet vacuum system
• 5kW inverter solar system
• Under-stair storage
• Triple garage with tandem bay and drive-through access
• Built-in shelving and workbench to garage
• Boarded garage roof storage
• Paved alfresco with gas bayonet and sliding louvres
• Artificial turf and reticulated garden beds
• Enhanced insulation and soundproofing upgrades
• Approximately 9km from Perth CBD
Property features
-
 Garages
3
Garages
3
Nearby schools
| Osborne Primary School | Primary | Government | 1.1km |
| Balcatta Primary School | Primary | Government | 1.5km |
| St Lawrence Primary School | Primary | Non-government | 1.7km |
| St Kieran Catholic Primary School | Primary | Non-government | 1.8km |
| Balcatta Senior High School | Secondary | Government | 1.9km |
| Servite College | Secondary | Non-government | 1.9km |
| Nollamara Primary School | Primary | Government | 2.2km |
| West Coast Steiner School | Primary | Non-government | 2.3km |
| West Balcatta Primary School | Primary | Government | 2.3km |
| Tuart Hill Primary School | Primary | Government | 2.4km |