View
Timeless Family Living
This expansive four-bedroom family home offers space, flexibility and a fantastic central Canning Vale location, with local shops, parks and Hughes Street Reserve all within easy walking distance. With a practical floorplan and a great mix of living and entertaining spaces, it’s a home designed to make family life easy.
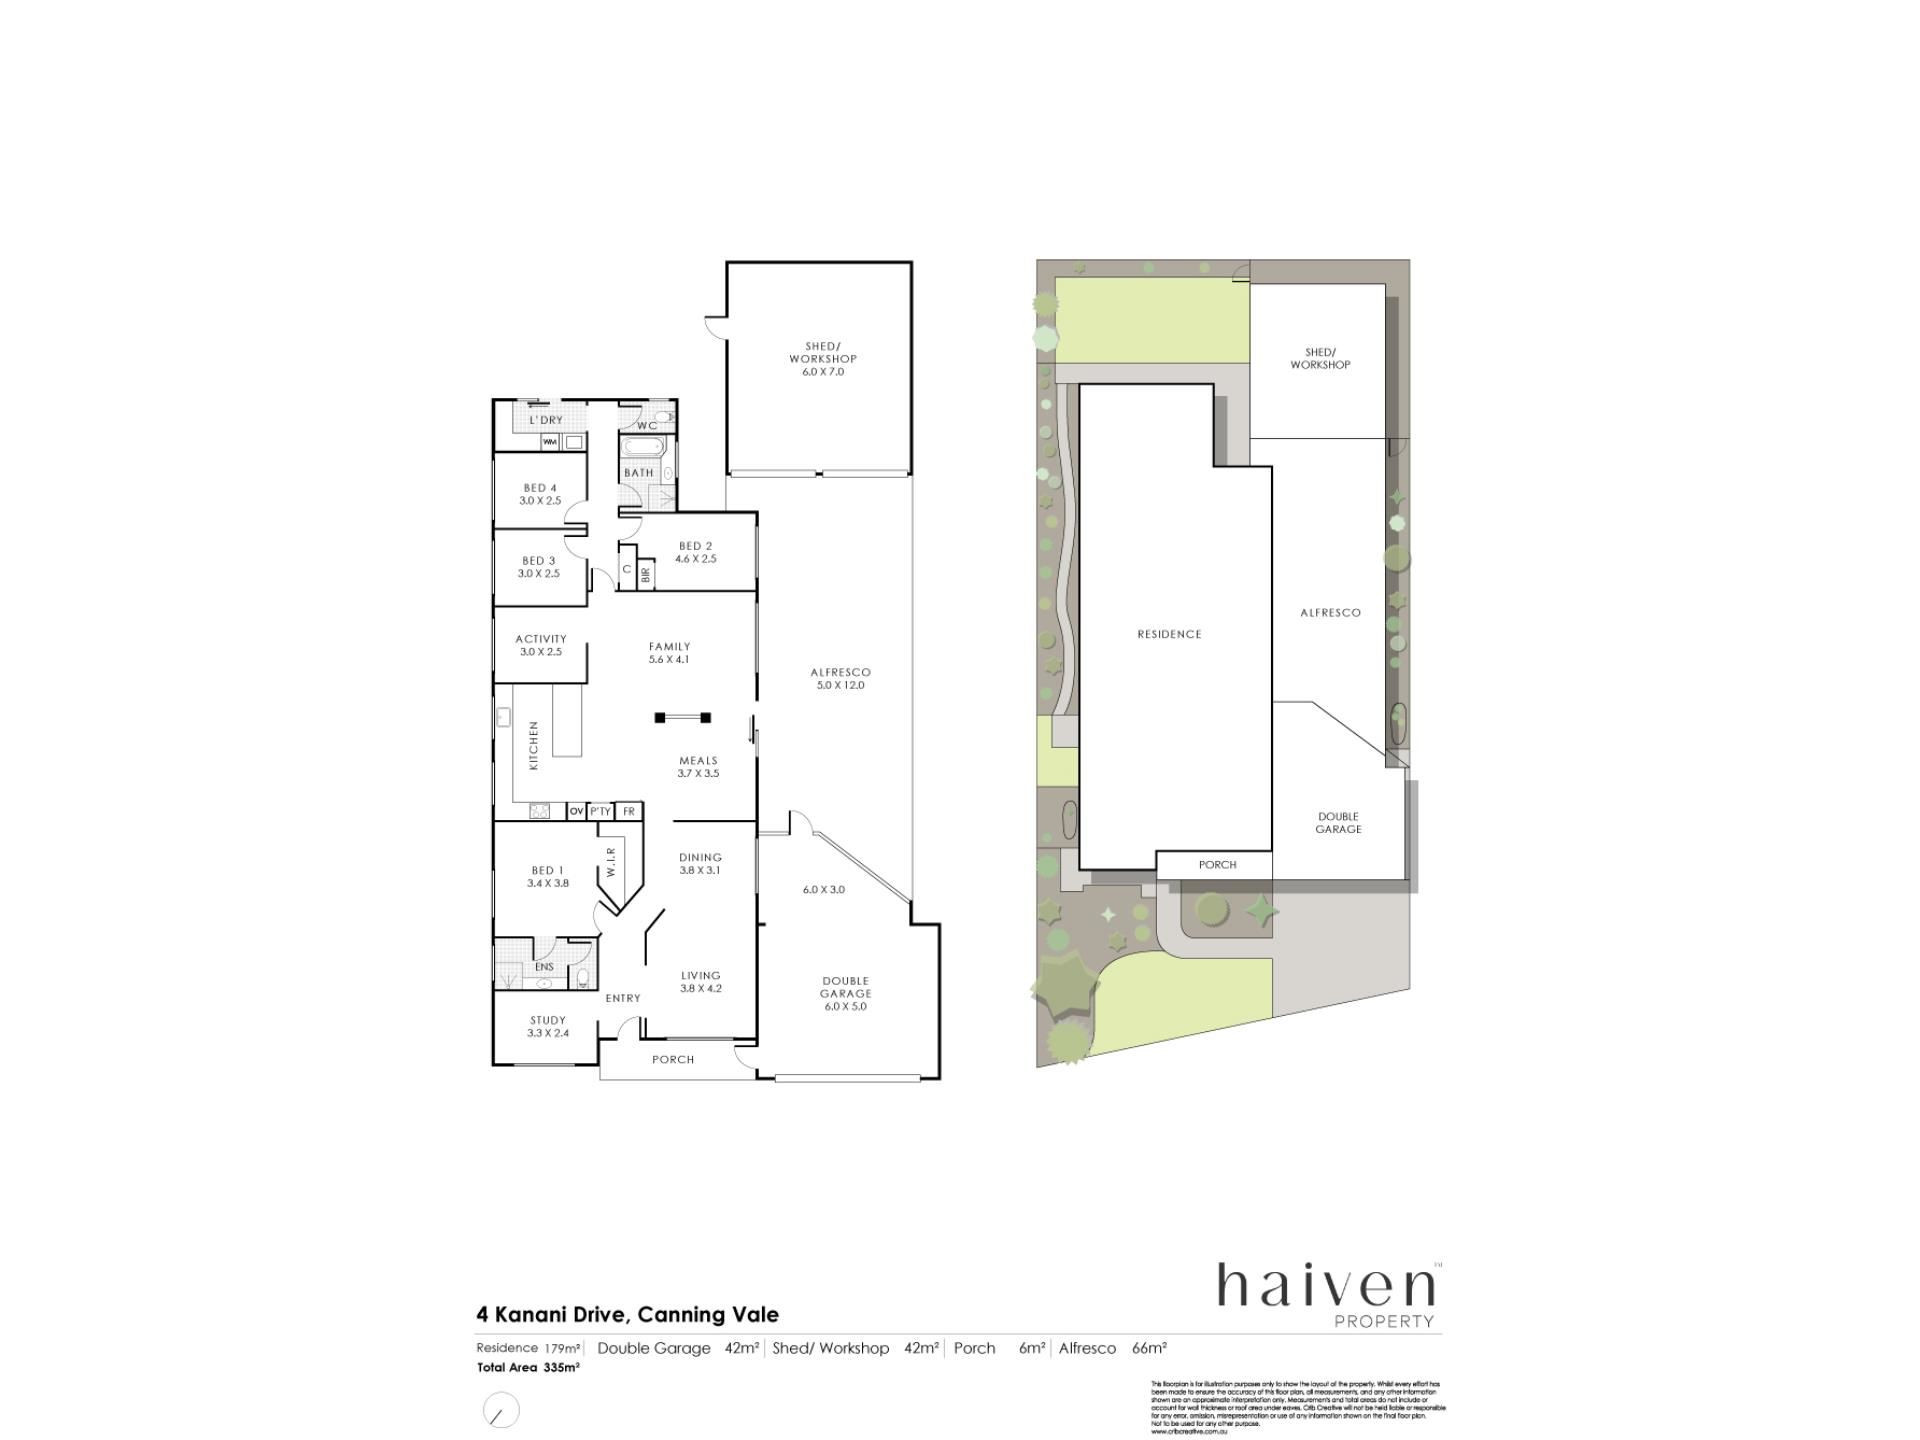

At the front of the home, the generous main bedroom features a walk-in robe and ensuite, while a dedicated study provides flexibility as a nursery or potential fifth bedroom. A formal lounge and dining area create an additional living area, separated from the main family spaces.
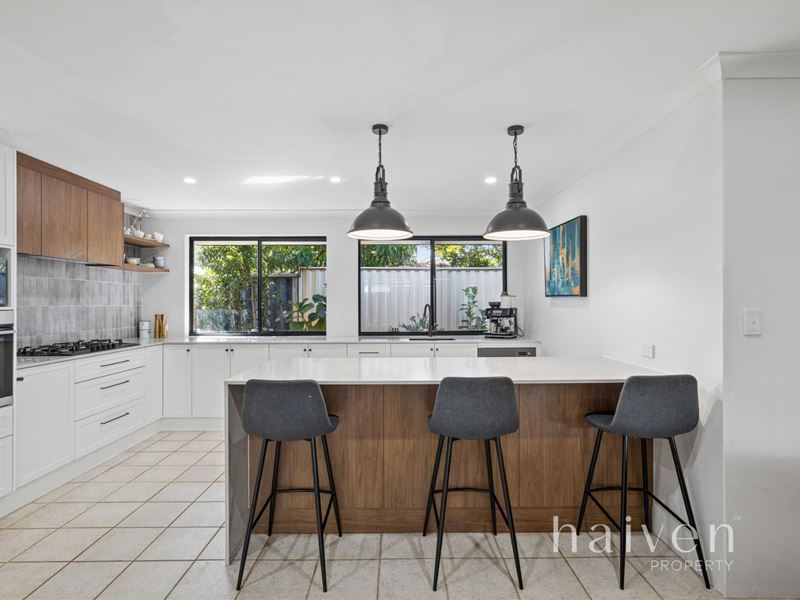
The heart of the home is the beautifully renovated kitchen, featuring stone benchtops, a striking waterfall island with breakfast bar, 900mm gas cooktop, built-in oven and excellent storage. Enjoying a leafy outlook across the side garden, the kitchen flows naturally into the open-plan living and dining area, with a dedicated games area providing even more room for the family.
Three further bedrooms are located towards the rear of the home and are serviced by a second bathroom with bath and shower, separate toilet and a well-equipped laundry.
Outside, the large undercover entertaining area overlooks a beautifully finished backyard with new lawn and low-maintenance gardens. A large powered workshop adds plenty of versatility, whether you need additional storage, a home gym, hobby space or somewhere to work.
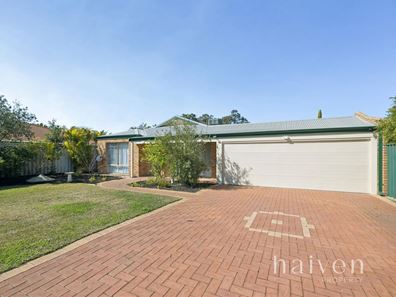
A full solar system with battery, secure double garage and excellent overall presentation complete a home that offers plenty of space without the maintenance of a larger block.
Why you'll love it:
- Expansive four-bedroom family home
- Central Canning Vale location
- Walking distance to local shops, parks and Hughes Street Reserve
- Renovated kitchen with waterfall island and 900mm gas cooking
- Multiple living zones including formal lounge, dining and games area
- Flexible study with potential nursery or fifth bedroom
- Main bedroom with walk-in robe and ensuite
- Large undercover entertaining area
- New lawn and low-maintenance gardens
- Large powered workshop
- Secure double garage
- Solar system with battery
With space for the family, multiple areas to gather and a backyard made for entertaining, this is a home that offers the right balance of comfort, practicality and lifestyle. Add in the central location and energy-saving solar and battery system, and you have a property that simply makes everyday living easier.
Details:
- Council rates: $2540 per annum*
- Water rates: $1429 per annum*
- Year Built: 1997
- Total Area: 601m2
- Expected Rental Return: $900 to $950 per week*
Get In Touch:
Robert Guy
0404 367 762
Property features
-
 Garages
2
Garages
2
Property snapshot by reiwa.com
This property at 4 Kanani Drive, Canning Vale is a four bedroom, two bathroom house sold by Robert Guy at Haiven Property South on 27 Aug 2026.
Looking to buy a similar property in the area? View other four bedroom properties for sale in Canning Vale or see other recently sold properties in Canning Vale.
Nearby schools
Canning Vale overview
Are you interested in buying, renting or investing in Canning Vale? Here at REIWA, we recognise that choosing the right suburb is not an easy choice.
To provide an understanding of the kind of lifestyle Canning Vale offers, we've collated all the relevant market information, key facts, demographics and statistics to help you make a confident and informed decision.
Our interactive map allows you to delve deeper into this suburb and locate points of interest like transport, schools and amenities.
Canning Vale quick stats
High end
$1.3m
Median
$1.2m
Low end
$1.0m
21.6 %
Annual growth
$1.2m
Annual median sales price
$855pw
Annual median rental price