4 Kanani Drive, Canning Vale WA 6155
Sold price: $1,015,000
Sold
Sold: 27 Aug 2026
4 Bedrooms
2 Bathrooms
2 Cars
Landsize 601m2
House
Contact the agent

Robert Guy
0404367762
Haiven Property South
Timeless Family Living
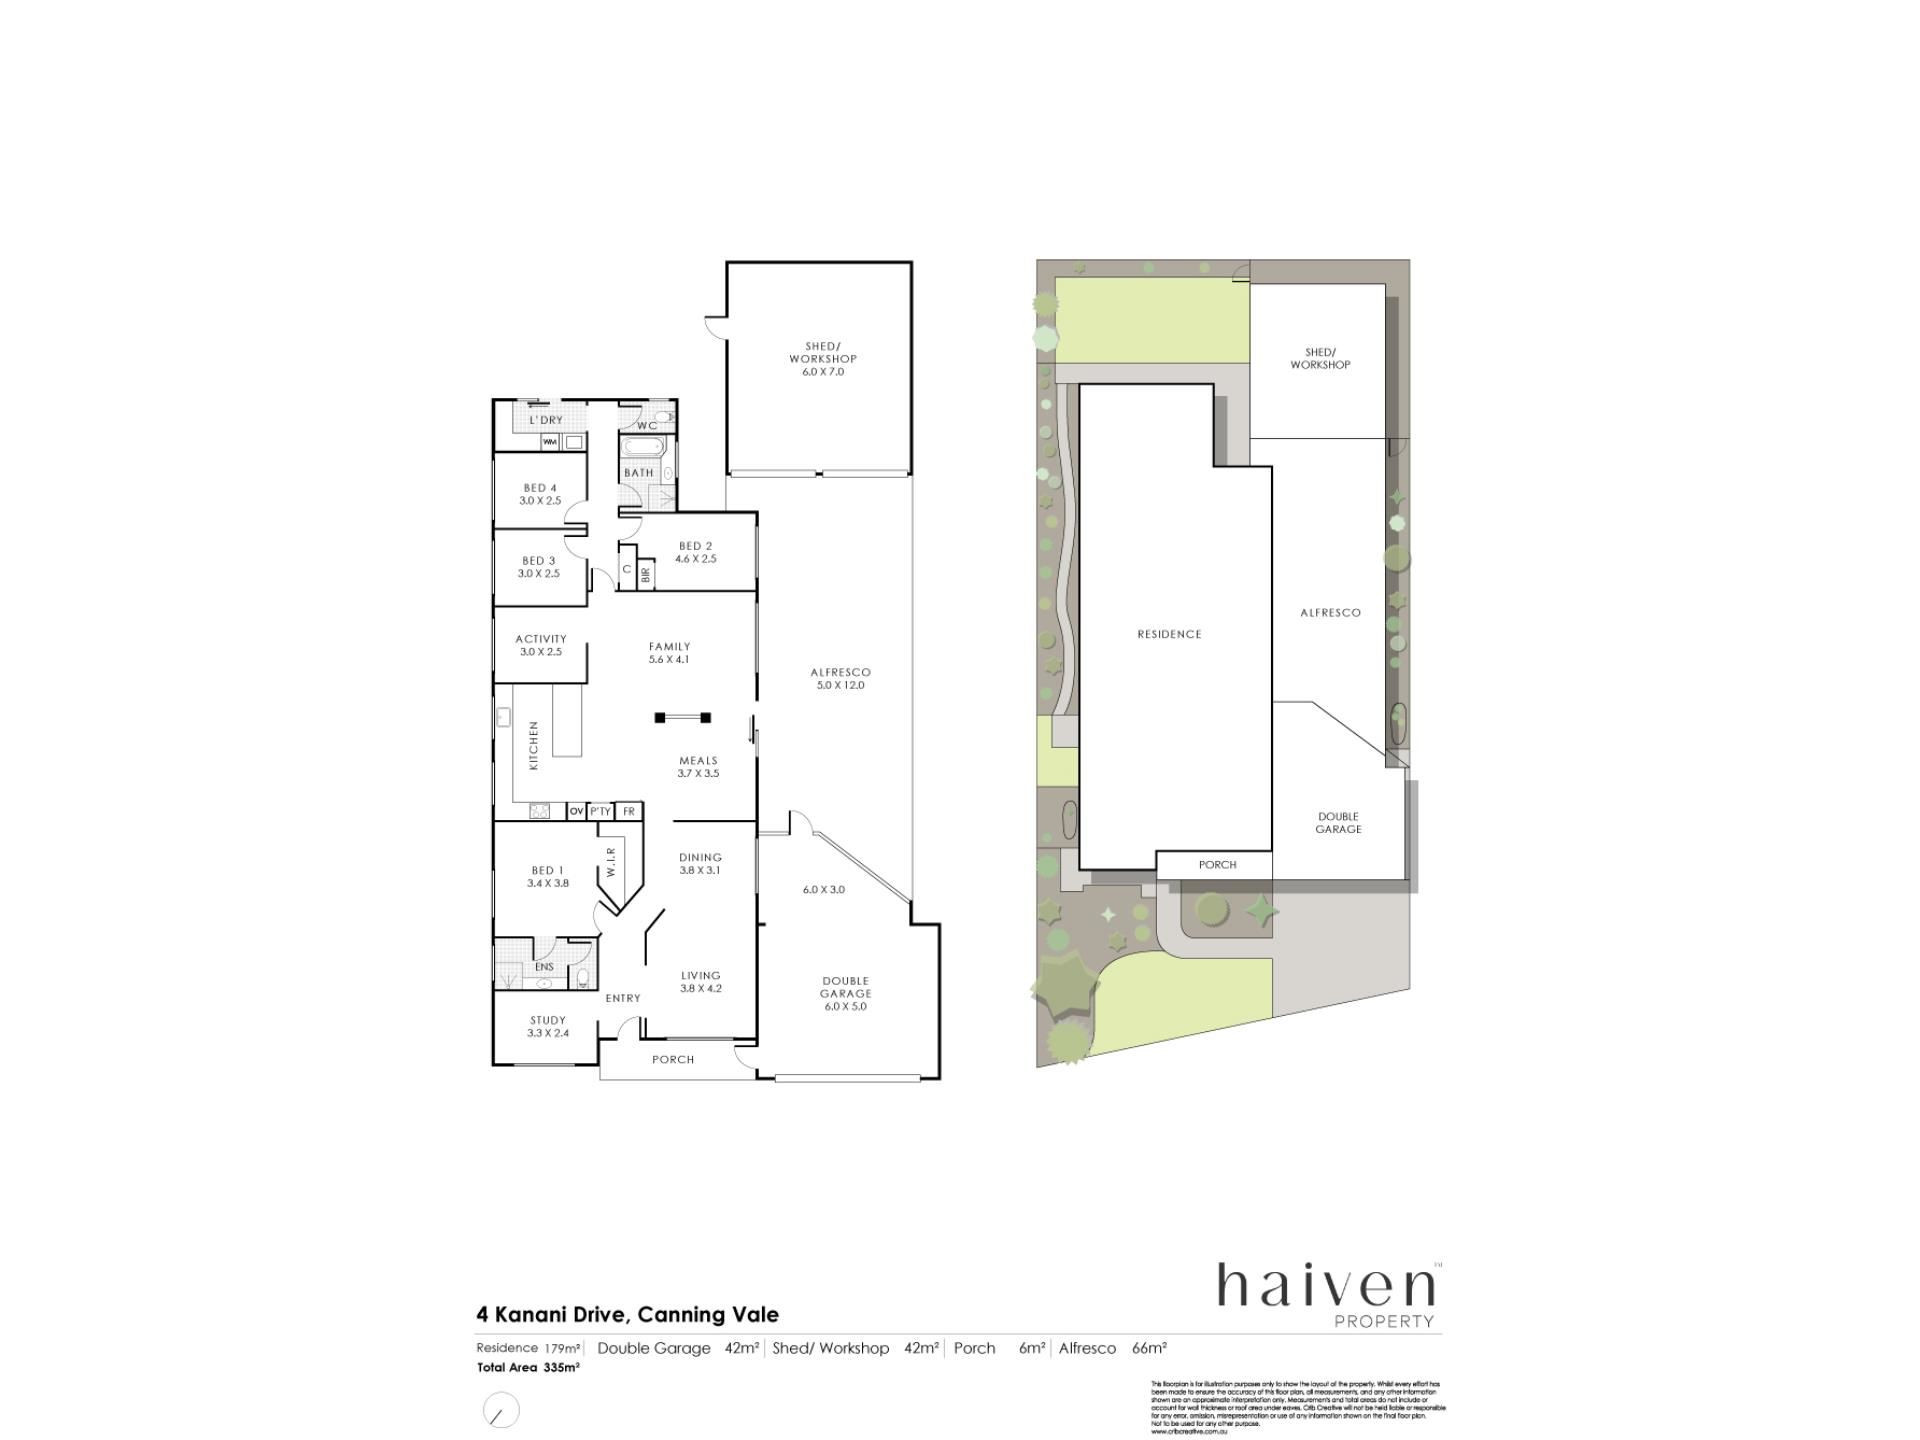

This expansive four-bedroom family home offers space, flexibility and a fantastic central Canning Vale location, with local shops, parks and Hughes Street Reserve all within easy walking distance. With a practical floorplan and a great mix of living and entertaining spaces, it’s a home designed to make family life easy.At the front of the home, the generous main bedroom features a walk-in robe and ensuite, while a dedicated study provides flexibility as a nursery or potential fifth bedroom. A formal lounge and dining area create an additional living area, separated from the main family spaces.
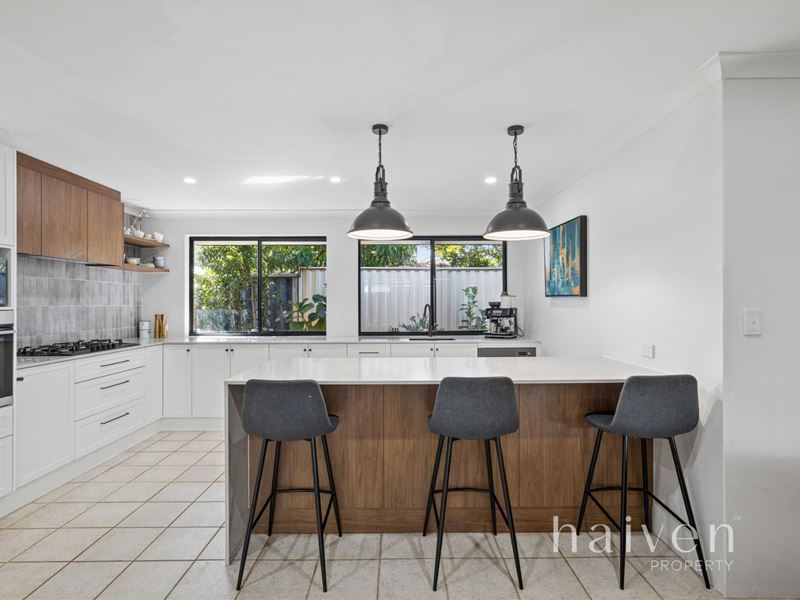
The heart of the home is the beautifully renovated kitchen, featuring stone benchtops, a striking waterfall island with breakfast bar, 900mm gas cooktop, built-in oven and excellent storage. Enjoying a leafy outlook across the side garden, the kitchen flows naturally into the open-plan living and dining area, with a dedicated games area providing even more room for the family.
Three further bedrooms are located towards the rear of the home and are serviced by a second bathroom with bath and shower, separate toilet and a well-equipped laundry.
Outside, the large undercover entertaining area overlooks a beautifully finished backyard with new lawn and low-maintenance gardens. A large powered workshop adds plenty of versatility, whether you need additional storage, a home gym, hobby space or somewhere to work.
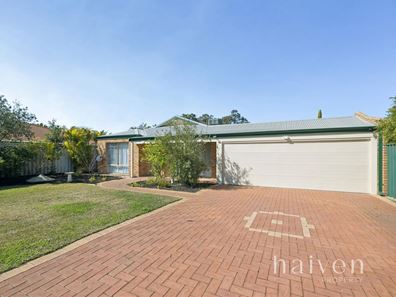
A full solar system with battery, secure double garage and excellent overall presentation complete a home that offers plenty of space without the maintenance of a larger block.
Why you'll love it:
- Expansive four-bedroom family home
- Central Canning Vale location
- Walking distance to local shops, parks and Hughes Street Reserve
- Renovated kitchen with waterfall island and 900mm gas cooking
- Multiple living zones including formal lounge, dining and games area
- Flexible study with potential nursery or fifth bedroom
- Main bedroom with walk-in robe and ensuite
- Large undercover entertaining area
- New lawn and low-maintenance gardens
- Large powered workshop
- Secure double garage
- Solar system with battery
With space for the family, multiple areas to gather and a backyard made for entertaining, this is a home that offers the right balance of comfort, practicality and lifestyle. Add in the central location and energy-saving solar and battery system, and you have a property that simply makes everyday living easier.
Details:
- Council rates: $2540 per annum*
- Water rates: $1429 per annum*
- Year Built: 1997
- Total Area: 601m2
- Expected Rental Return: $900 to $950 per week*
Get In Touch:
Robert Guy
0404 367 762
Property features
-
 Garages
2
Garages
2
Nearby schools
| Caladenia Primary School | Primary | Government | 1.0km |
| St Emilie's Catholic Primary School | Primary | Non-government | 1.7km |
| Canning Vale Education Support Centre | Primary | Specialist | 1.9km |
| Canning Vale Primary School | Primary | Government | 1.9km |
| Canning Vale College | Secondary | Government | 1.9km |
| Excelsior Primary School | Primary | Government | 2.1km |
| Forest Crescent Primary School | Primary | Government | 2.2km |
| Campbell Primary School | Primary | Government | 2.4km |
| Al-Ameen College | Combined | Non-government | 2.4km |
| Sacred Heart Primary School | Primary | Non-government | 2.5km |