
4 Barakee Road, Wandi WA 6167
FROM $999,000
-
4 Bedrooms
-
2 Bathrooms
-
2 Cars
-
Landsize 450m2
House
View
Spacious Contemporary Living with Display Home Quality
Originally built as the Honeywood display home, this impressive four bedroom, two bathroom residence showcases the generous proportions, considered finishes and thoughtful design you would expect from a home built to make an impression. Offering approximately 210sqm of internal living space, it combines contemporary style with genuine family functionality, delivering multiple living zones, excellent bedroom separation and an effortless connection between indoors and out. Warm timber flooring, high ceilings, abundant natural light and a timeless neutral palette enhance the sense of space from the moment you step inside.
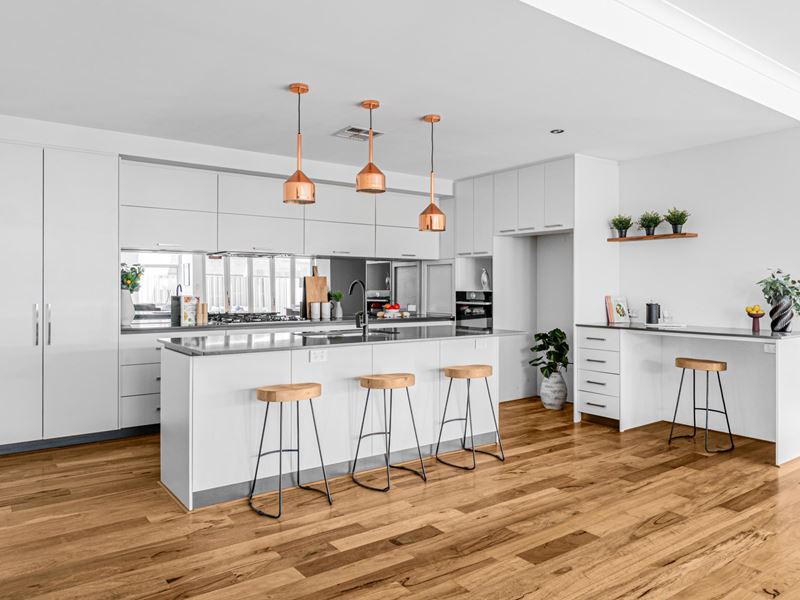
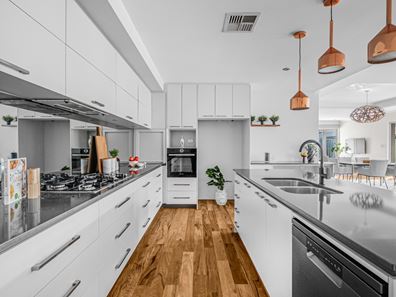
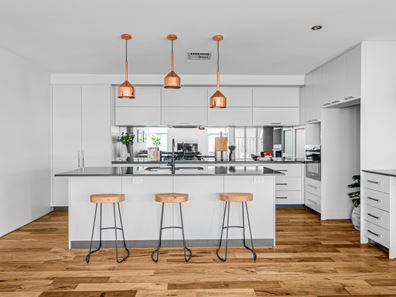
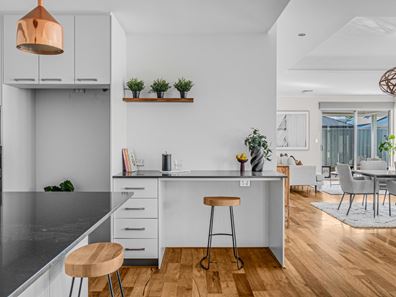
At the heart of the home, the expansive open-plan living, dining and family area provides an inviting setting for everyday living and entertaining. Large glass doors draw in natural light and extend the living space outdoors, while the beautifully appointed kitchen forms a striking centrepiece. Generous bench space, sleek cabinetry, a substantial island with breakfast bar seating, quality appliances, gas cooking and excellent storage create a kitchen that is as practical as it is polished, whether preparing weeknight meals or hosting family and friends.
Privately positioned towards the front of the home, the spacious master suite provides a peaceful retreat, complete with a walk-in robe and impressive ensuite featuring a long double vanity and oversized shower. Three further well proportioned bedrooms are grouped within their own wing, each offering built-in storage and convenient access to the family bathroom with separate bath and shower. A separate WC further enhances the practicality of the layout, making the home particularly well suited to busy family life.
Outside, multiple low-maintenance entertaining spaces continue the home's emphasis on relaxed living. A covered alfresco and additional patio areas provide plenty of flexibility for outdoor dining, entertaining or simply enjoying the sunshine, while the easy-care surrounds keep ongoing maintenance to a minimum. Complete with a double garage and the added appeal of its former display-home quality and presentation, this is a beautifully resolved residence offering space, style and everyday practicality in equal measure.
Features
• Ex display home
• Four generously sized bedrooms
• Two bathrooms plus separate WC
• Spacious master suite with walk-in robe
• Ensuite with double vanity and oversized shower
• Built-in robes to secondary bedrooms
• Expansive open plan living, dining and family areas
• Stylish kitchen with large island and breakfast bar
• Gas cooking and extensive cabinetry
• Abundant bench and storage space
• Warm timber flooring through the main living areas
• Ducted air conditioning
• Excellent natural light throughout
• Family bathroom with separate bath and shower
• Separate laundry
• Covered alfresco entertaining area
• Additional outdoor patio
• Low maintenance outdoor surrounds
• Double garage
Positioned in the popular family friendly suburb of Wandi, this impressive home offers the space, comfort and versatility to accommodate growing families, entertainers and those simply wanting more room to enjoy.
Council Rates: $2,947.33 pa
Water Rates: $1,320.75 pa
DISCLAIMER: Whilst every care has been taken with the preparation of the particulars contained in the information supplied, believed to be correct, neither the Agent nor the client nor servants of both, guarantee their accuracy. Interested persons are advised to make their own enquiries and satisfy themselves in all respects. The particulars contained are not intended to form part of any contract.
Property features
-
 Garages
2
Garages
2
-
 Floor area
210m2
Floor area
210m2
Property snapshot by reiwa.com
This property at 4 Barakee Road, Wandi is a four bedroom, two bathroom house listed for sale by Cory Garrett and Shane Garrett at Acton | Belle Property Central.
For more information about Wandi, including sales data, facts, growth rates, nearby transport and nearby shops, please view our Wandi profile page.
If you would like to get in touch with Cory Garrett or Shane Garrett regarding 4 Barakee Road, Wandi, please call Cory on 0413 627 849 or call Shane on 0421 812 866, or contact the agent via email.
Cost breakdown
-
Council rates: $2,947 / year
-
Water rates: $1,320 / year
Nearby schools
Wandi overview
Are you interested in buying, renting or investing in Wandi? Here at REIWA, we recognise that choosing the right suburb is not an easy choice.
To provide an understanding of the kind of lifestyle Wandi offers, we've collated all the relevant market information, key facts, demographics and statistics to help you make a confident and informed decision.
Our interactive map allows you to delve deeper into this suburb and locate points of interest like transport, schools and amenities.
Wandi quick stats
High end
$988k
Median
$940k
Low end
$850k
21.7 %
Annual growth
$940k
Annual median sales price
$800pw
Annual median rental price
Contact the agent