

4 Barakee Road, Wandi WA 6167
CONTACT AGENT
New
4 Bedrooms
2 Bathrooms
2 Cars
Landsize 450m2
House
Contact the agent

Cory Garrett
0413627849
Shane Garrett
0421812866
Acton | Belle Property Central
Spacious Family Living with Style and Substance
Offering an impressive combination of space, contemporary style and everyday practicality, presents a beautifully proportioned four bedroom, two bathroom home designed for relaxed family living and effortless entertaining.From the moment you enter, the sense of space is immediately apparent. Warm timber flooring flows through the main living areas, while high ceilings, abundant natural light and a neutral palette create a bright and welcoming atmosphere throughout.
At the heart of the home is the expansive open plan living, dining and family zone, providing multiple areas to relax, entertain and come together. Large glass doors connect the interior with the outdoor entertaining spaces, allowing natural light to pour in while creating an easy transition between indoor and outdoor living.
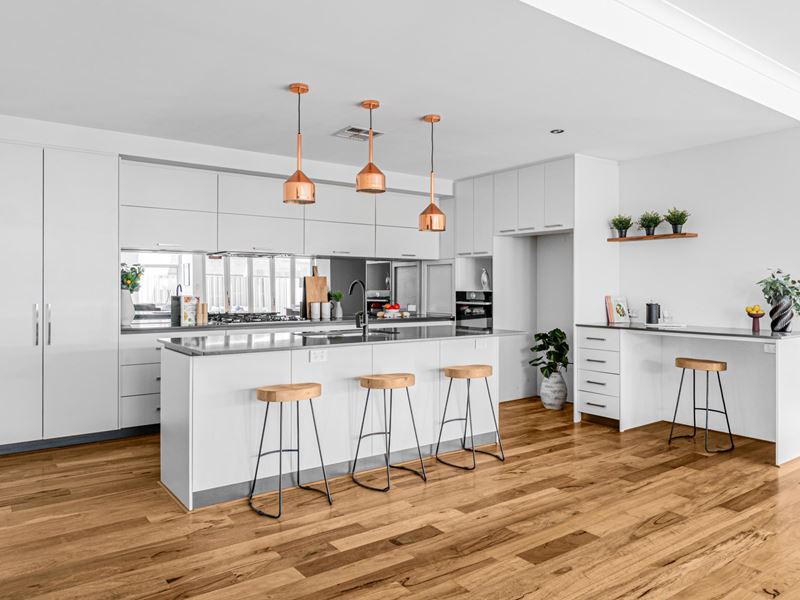
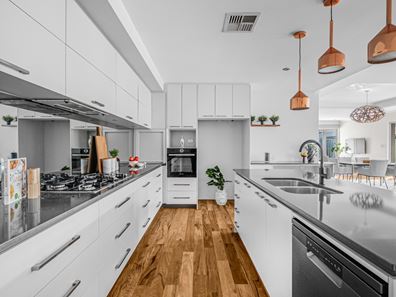
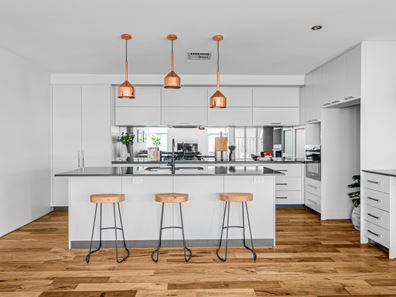
The kitchen makes a strong statement, combining generous proportions with excellent functionality. Sleek cabinetry, extensive bench space, a large island with breakfast bar seating, quality appliances, gas cooking and plentiful storage make it equally suited to everyday family meals or entertaining a crowd.
Positioned privately towards the front of the home, the spacious master suite offers a peaceful retreat with plenty of natural light, a walk-in robe and an impressive ensuite featuring a long double vanity and oversized shower.
Three additional well proportioned bedrooms are positioned within their own wing, each offering built-in storage and easy access to the family bathroom, complete with separate bath and shower. A separate WC adds further practicality for busy households.
Outside, the home continues to impress with multiple low-maintenance spaces for entertaining and relaxation. The covered alfresco and additional patio areas offer plenty of choice for outdoor dining or simply enjoying the sunshine, while the easy care surrounds allow you to spend more time enjoying the home and less time maintaining it.
With approximately 210sqm of internal living space, a double garage and a highly functional layout, this is a home that delivers the space and flexibility modern families are looking for.
Features
• Ex display home
• Four generously sized bedrooms
• Two bathrooms plus separate WC
• Spacious master suite with walk-in robe
• Ensuite with double vanity and oversized shower
• Built-in robes to secondary bedrooms
• Expansive open plan living, dining and family areas
• Stylish kitchen with large island and breakfast bar
• Gas cooking and extensive cabinetry
• Abundant bench and storage space
• Warm timber flooring through the main living areas
• Ducted air conditioning
• Excellent natural light throughout
• Family bathroom with separate bath and shower
• Separate laundry
• Covered alfresco entertaining area
• Additional outdoor patio
• Low maintenance outdoor surrounds
• Double garage
Positioned in the popular family friendly suburb of Wandi, this impressive home offers the space, comfort and versatility to accommodate growing families, entertainers and those simply wanting more room to enjoy.
Council Rates: $2,947.33 pa
Water Rates: $1,320.75 pa
DISCLAIMER: Whilst every care has been taken with the preparation of the particulars contained in the information supplied, believed to be correct, neither the Agent nor the client nor servants of both, guarantee their accuracy. Interested persons are advised to make their own enquiries and satisfy themselves in all respects. The particulars contained are not intended to form part of any contract.
Property features
-
 Garages
2
Garages
2
-
 Floor area
210m2
Floor area
210m2
Cost breakdown
-
Council rates: $2,947 / year
-
Water rates: $1,320 / year
Nearby schools
| Aubin Grove Primary School | Primary | Government | 1.2km |
| Honeywood Primary School | Primary | Government | 1.4km |
| Hammond Park Secondary College | Secondary | Government | 1.6km |
| Hammond Park Catholic Primary School | Primary | Non-government | 1.6km |
| Hammond Park Primary School | Primary | Government | 2.4km |
| Success Primary School | Primary | Government | 3.6km |
| Harmony Primary School | Primary | Government | 3.7km |
| Atwell College | Secondary | Government | 4.5km |
| Jandakot Primary School | Primary | Government | 5.2km |
| Atwell Primary School | Primary | Government | 5.5km |