
37 Splendour Avenue, Henley Brook WA 6055
From $865,000
-
4 Bedrooms
-
2 Bathrooms
-
2 Cars
-
Landsize 313m2
House
- Open Sat 17 Oct, 12:15 PM to 12:45 PM
View
Sellers Have Bought Elsewhere - Now From $865,000 !
Beautifully Presented | Built 2024 | Solar + Battery | Swan Valley Lifestyle
The sellers have secured their next home and are ready to make their move, creating a fantastic opportunity for buyers to secure this beautifully presented Henley Brook home – now priced From $865,000.
Built in 2024 and immaculately maintained, this four-bedroom, two-bathroom home feels fresh, modern and wonderfully welcoming from the moment you step inside. Filled with natural light and offering two separate living areas, quality finishes and an easy-care outdoor space, there is nothing to do here other than move in and enjoy.
Positioned in a lovely Henley Brook location, Henley Brook Primary School is at the end of the street, while the popular Crooked Spire Café is located at the other end of the street in Wongin Park – a great spot for coffee while watching the kids play on the large playground. The restaurants, wineries, cafés and picturesque surrounds of the Swan Valley are only minutes away. Whiteman Edge Shopping Centre and Whiteman Park Train Station are also close by, putting everyday conveniences and transport within easy reach.
LIGHT, BRIGHT & BEAUTIFULLY PRESENTED
At the heart of the home is the spacious open plan kitchen, meals and living area. An abundance of natural light, contemporary vinyl plank flooring and beautiful sheer curtains with discreet tracks give this space a relaxed, modern feel.
Reverse-cycle air conditioning unit provide year-round comfort, while sliding doors open directly onto the undercover alfresco, creating an effortless connection between indoor and outdoor living.
Overlooking the main living area, the stylish kitchen features stone benchtops, 900mm cooking appliances, dishwasher, corner pantry, breakfast bar and excellent preparation and storage space.
ROOM TO RELAX
A separate carpeted theatre/lounge provides that valuable second living area – perfect for movie nights, watching your favourite series or simply escaping to somewhere quiet at the end of the day.
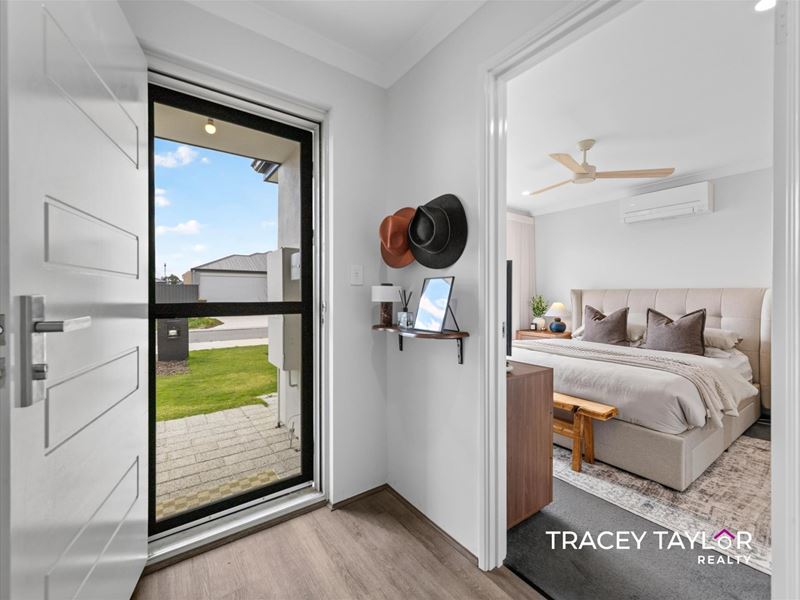
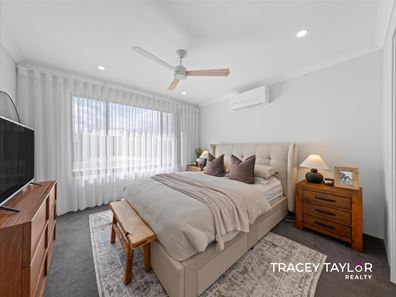
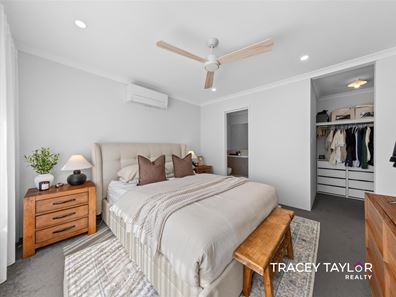
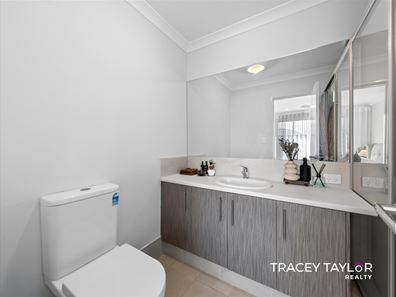
The spacious main bedroom is a peaceful retreat with a built-in robe, ceiling fan, reverse-cycle air conditioning and private ensuite. The ensuite features an oversized vanity and generous shower with both rain and handheld shower roses.
Bedrooms two, three and four are all double to queen size and include built-in robes, providing excellent space for children, guests or a home office.
The family bathroom includes a bathtub and separate shower, while the practical laundry offers a linen cupboard and direct outdoor access.
EASY-CARE OUTDOOR LIVING
Step outside to the undercover alfresco with aggregate concrete – an inviting spot for weekend breakfasts, evening drinks or relaxed entertaining with family and friends.
A lawned area to the side provides additional outdoor space for young children or pets while keeping maintenance to a minimum.
The double garage also features a rear roller door, providing convenient access through to the backyard.
MORE TO LOVE
Additional features include:
Built in 2024
Four bedrooms, all with built-in robes
Two bathrooms
Separate theatre/lounge
Spacious open plan living and dining
Stone benchtops
900mm cooking appliances + dishwasher
2 x Reverse-cycle air conditioning units
Ceiling Fans
Solar panels with battery storage
Instant gas hot water
Undercover alfresco
Easy-care lawned outdoor area
Garden shed
Double garage with rear roller-door access
With the sellers having already purchased elsewhere, the motivation to sell is genuine and the price has been adjusted accordingly.
If you've been considering Henley Brook, this beautifully presented home deserves another look. Modern, immaculate and ready to enjoy, it offers a fantastic combination of comfortable family living, low-maintenance outdoor space and easy access to the Swan Valley lifestyle.
Now From $865,000 – all genuine offers will be presented.
Property features
-
 Air conditioned
-
 Garages
2
Garages
2
-
 Toilets
2
Toilets
2
-
 Floor area
136m2
Floor area
136m2
Property snapshot by reiwa.com
This property at 37 Splendour Avenue, Henley Brook is a four bedroom, two bathroom house listed for sale by Tracey Taylor at Tracey Taylor Realty.
For more information about Henley Brook, including sales data, facts, growth rates, nearby transport and nearby shops, please view our Henley Brook profile page.
If you would like to get in touch with Tracey Taylor regarding 37 Splendour Avenue, Henley Brook, please call 0439 996 527 or contact the agent via email.
Nearby schools
Henley Brook overview
Henley Brook is an outer rural suburb of Perth, part of the Swan Valley wine region. The suburb of Henley Brook takes its name from one of the earliest named areas in Western Australia - Henley Park. Its home to All Saints Church which is the oldest Anglican Church in the state with foundations laid in 1839. Henley Brook also boats the significant landmarks of Haddrill's House, Spring Park and Edward's House, all of which are on the register of heritage places.
Henley Brook quick stats
High end
$1.0m
Median
$935k
Low end
$890k
19.9 %
Annual growth
$935k
Annual median sales price
$850pw
Annual median rental price