

37 Splendour Avenue, Henley Brook WA 6055
From $885,000
New
4 Bedrooms
2 Bathrooms
2 Cars
Landsize 313m2
House
Contact the agent

Tracey Taylor
0439996527
Tracey Taylor Realty
Modern Living Meets Swan Valley Lifestyle
There is an immediate sense of calm when you step inside this beautifully presented four-bedroom, two-bathroom home. Built in 2024 and lovingly maintained by its current owners, the home combines fresh modern finishes, multiple living spaces and an abundance of natural light to create a relaxed and welcoming place to call home.Positioned in a lovely and convenient Henley Brook location, Henley Brook Primary School is at the end of the street, while the restaurants, wineries, cafés and picturesque scenery of the Swan Valley are only minutes away. Whiteman Edge Shopping Centre and Whiteman Park Train Station are also close by, providing excellent everyday convenience and easy access to the wider Perth area.
At the heart of the home is the spacious open plan kitchen, meals and living area, where natural light, modern vinyl plank flooring and beautiful sheer curtains with discreet tracks create a light and contemporary atmosphere. Reverse-cycle air conditioning provides year-round comfort, while the sliding door connects the living space seamlessly with the outdoor alfresco area.
Overlooking the meals and living areas towards the outdoors, the modern kitchen is both stylish and practical. Stone benchtops provide plenty of preparation space, complemented by a 900mm cooking appliances, dishwasher, corner pantry and breakfast bar.
For those times when you want to relax away from the main living area, the separate carpeted theatre/lounge provides a cosy second living space - perfect for movie nights, watching your favourite series or simply enjoying some quiet time.
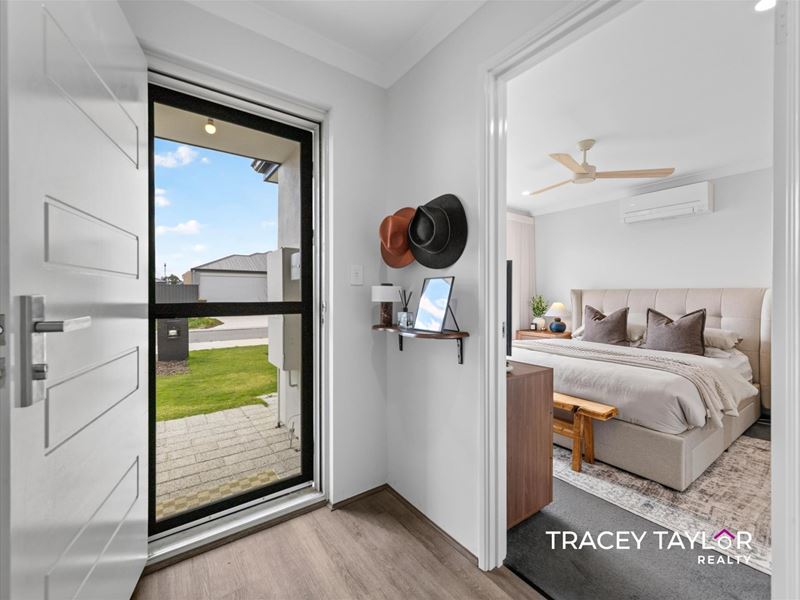
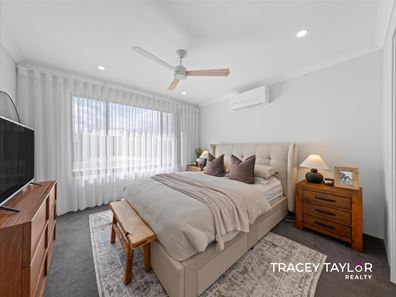
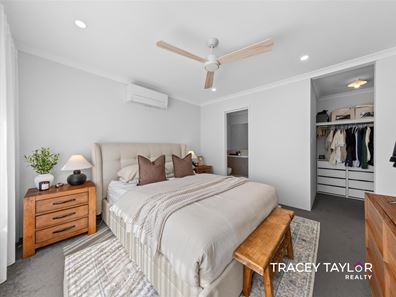
The spacious main bedroom offers a peaceful retreat and features a built-in robe, ceiling fan, reverse-cycle air conditioning and its own private ensuite. The ensuite is beautifully appointed with an oversized vanity and generous shower complete with both rain and handheld shower roses.
Bedrooms two, three and four are all double to queen size and include built-in robes, making them ideal for children, guests or those needing additional work-from-home space. The family bathroom includes both a bathtub and separate shower, while the practical laundry offers a linen cupboard and convenient direct access outdoors.
Outside, the undercover alfresco area with aggregate concrete provides an inviting setting for relaxed outdoor dining and entertaining. A lawned area to the side offers valuable additional outdoor space for young children or pets to enjoy without creating a high-maintenance backyard.
Further features include solar panels complete with battery, instant gas hot water and a double garage with the added convenience of a rear roller door providing access through to the backyard.
Modern, beautifully maintained and filled with a wonderfully calm and welcoming feel, this is a home that offers easy everyday living in a location that puts schools, shopping, transport and the renowned Swan Valley lifestyle within easy reach.
Property features
-
 Air conditioned
-
 Garages
2
Garages
2
-
 Toilets
2
Toilets
2
-
 Floor area
136m2
Floor area
136m2
Nearby schools
| Brabham Primary School | Primary | Government | 1.1km |
| Ellenbrook Primary School | Primary | Government | 2.1km |
| St Helena's Catholic Primary School | Primary | Non-government | 2.2km |
| Swan Valley Anglican Community School | Combined | Non-government | 2.4km |
| Ellenbrook Christian College | Combined | Non-government | 2.9km |
| Ellenbrook Secondary College | Secondary | Government | 2.9km |
| Aveley Primary School | Primary | Government | 3.0km |
| Aveley North Primary School | Primary | Government | 4.2km |
| Holy Cross College | Combined | Non-government | 4.3km |
| Arbor Grove Primary School | Primary | Government | 4.6km |