View
Think Outside the Square
In a peaceful setting on a generous 2036sqm block, this impressive property offers an idyllic country lifestyle in a home that stands apart from the ordinary.
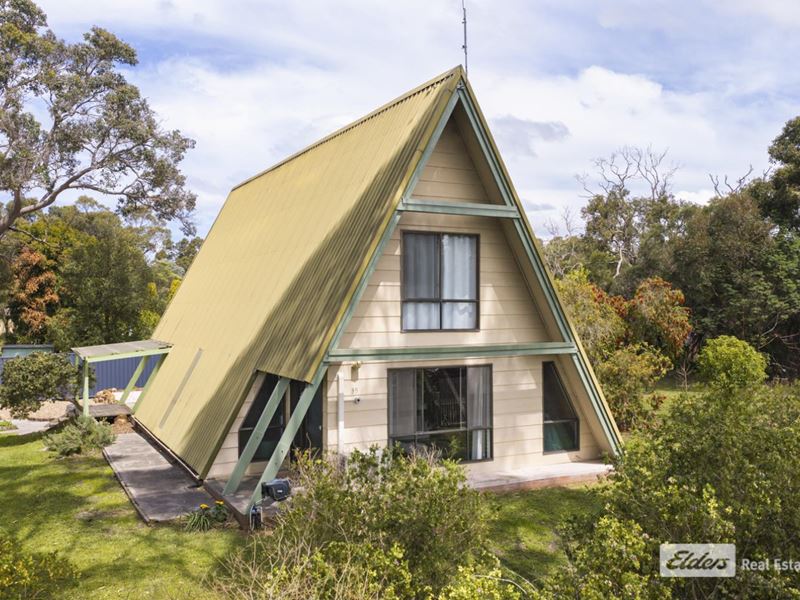
Designed with classic A-frame architecture, it combines timeless character with light-filled, open-plan living spaces and vaulted ceilings that create a wonderful sense of space and freedom.
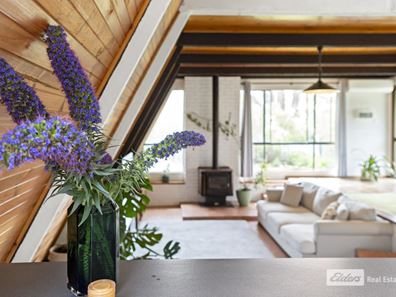
Timber-lined walls enhance the home's natural warmth and charm while strengthening its connection to the surrounding landscape and established trees.
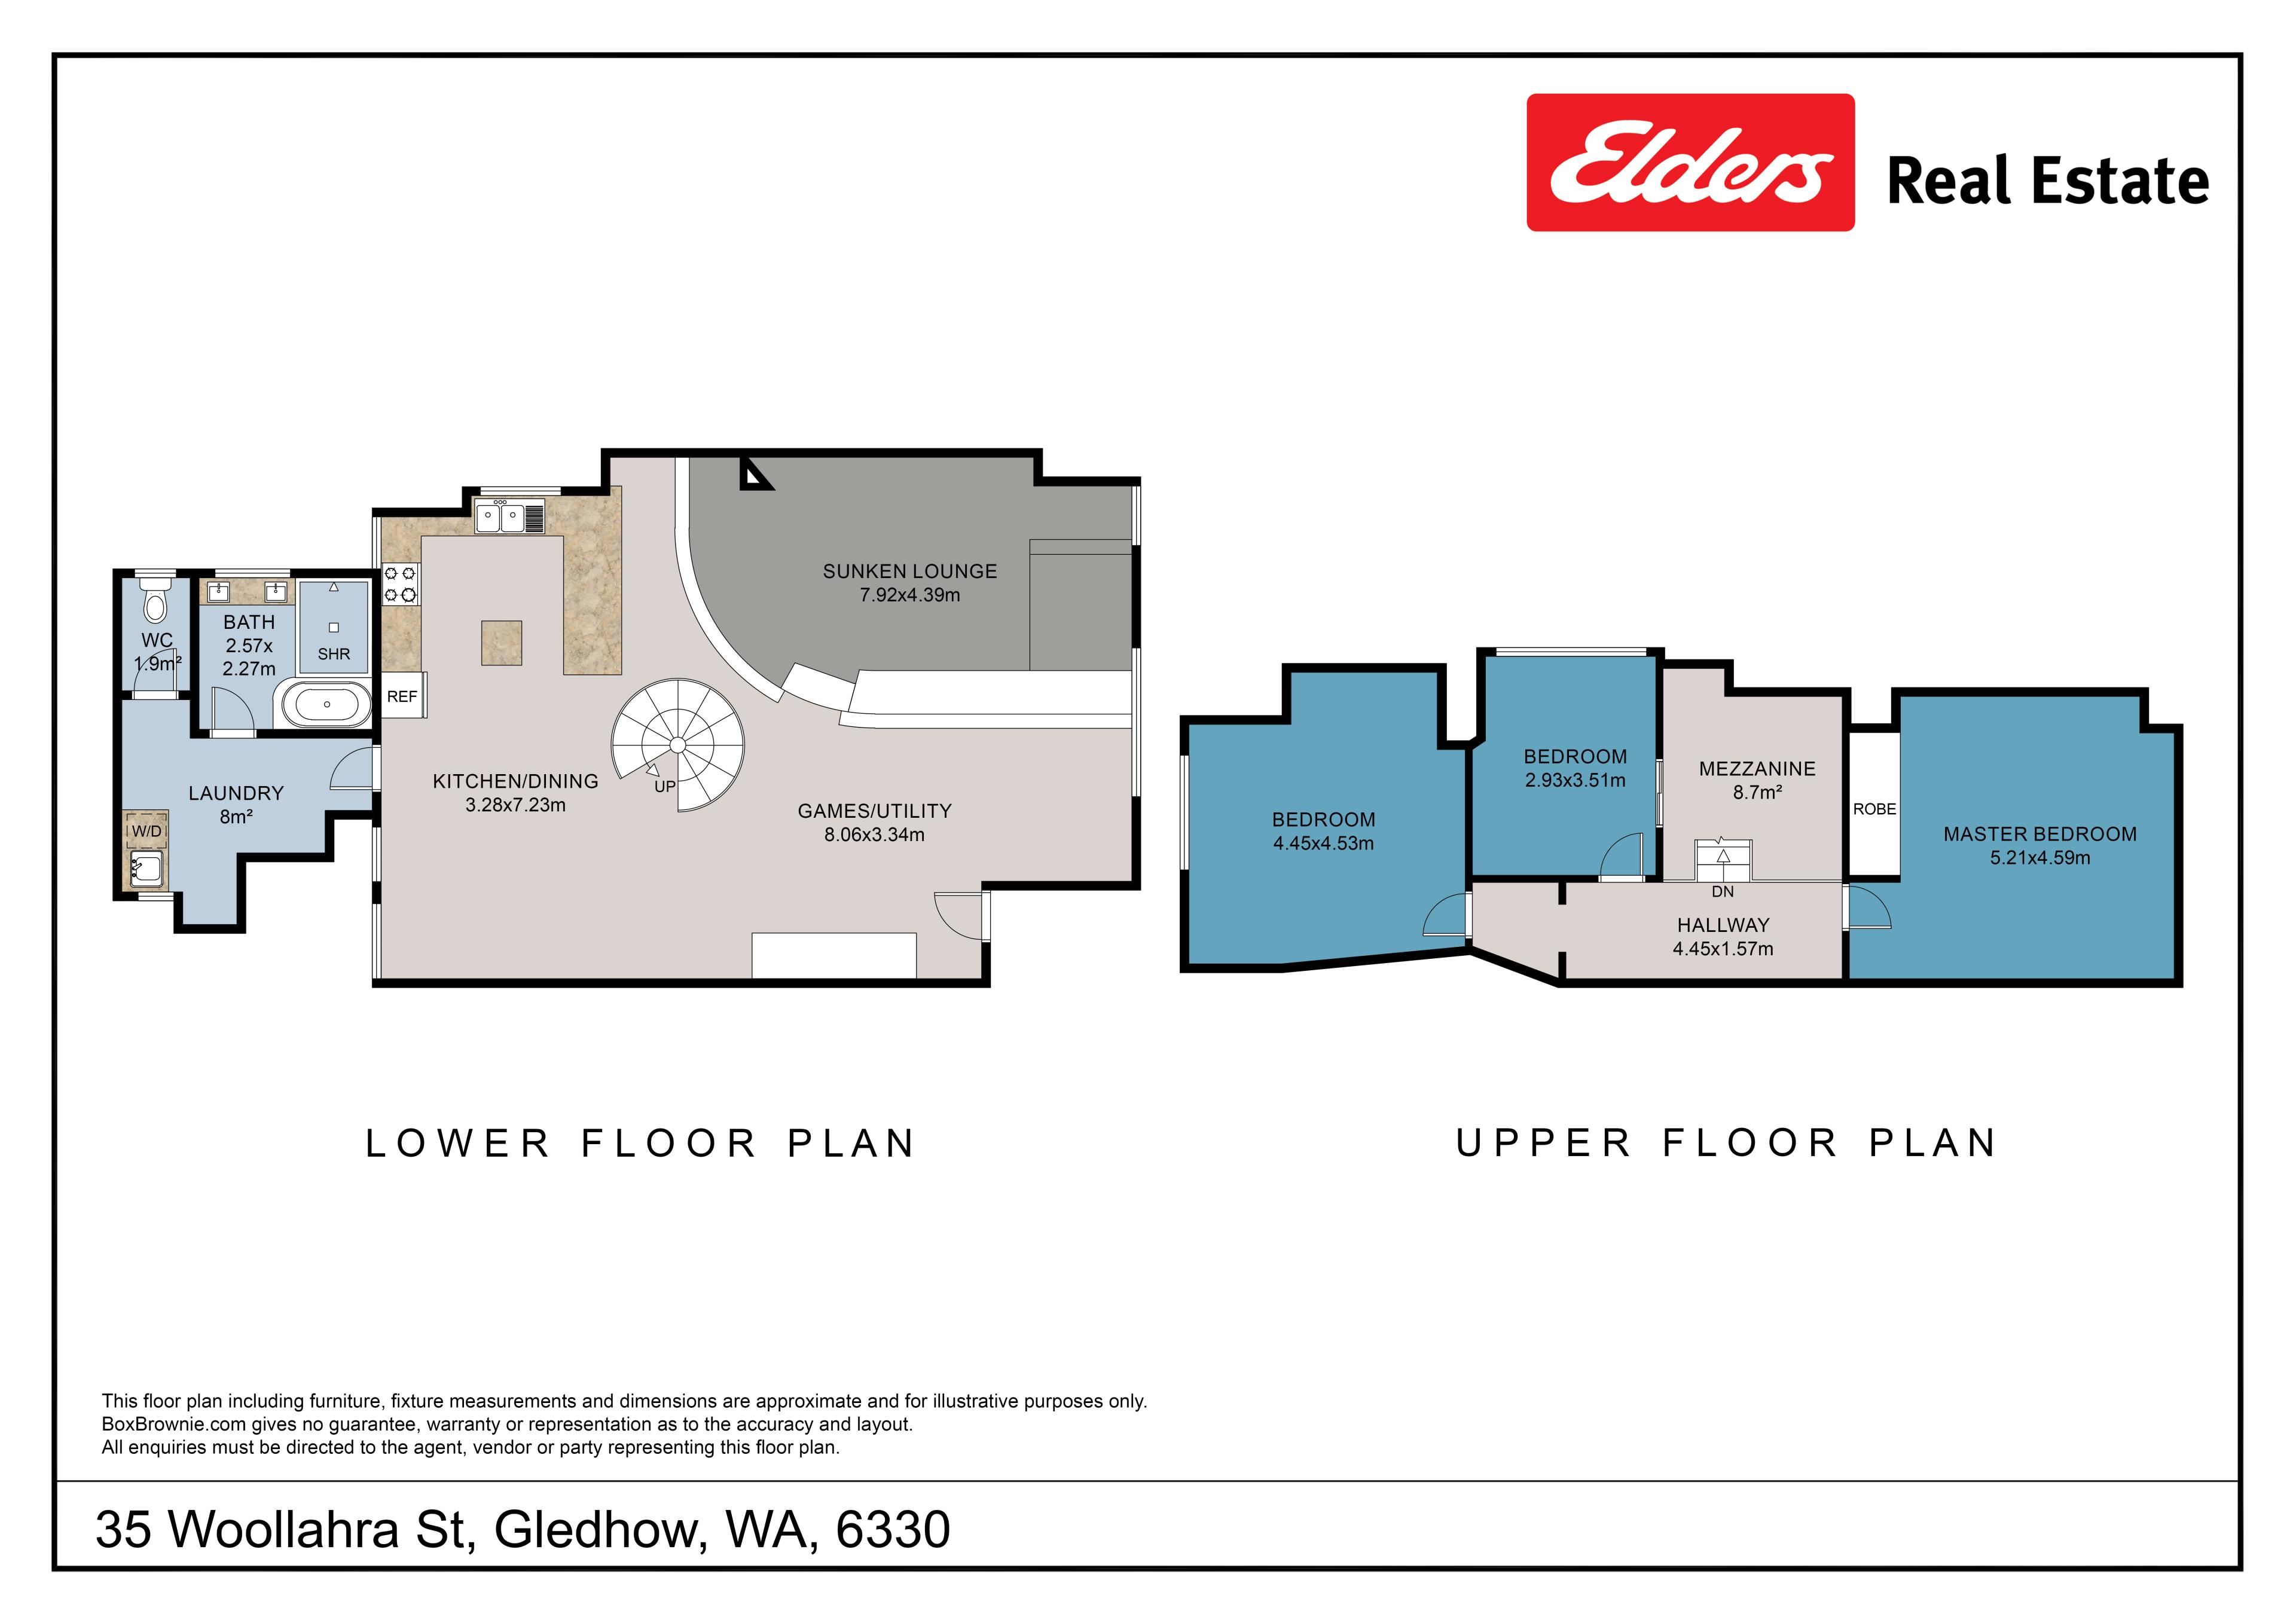
The spacious, air-conditioned living area serves as the heart of the home, featuring a sunken lounge with a wood fire, complemented by a central family and dining space adjoining the kitchen. A pergola provides an appealing spot for outdoor living.
With a dishwasher, under-bench oven, gas cook-top, pantry and breakfast bar, the kitchen is a well-appointed workspace.
Also on the ground floor is the newly modernised bathroom, full of style and featuring a shower, a deep bathtub and twin basins. The adjoining toilet and laundry have also had a complete classy facelift.
A spiral staircase is a central feature of the lower level. This leads up to the three bedrooms, two of which are super-king sized and the third a double.
The flue from the wood fire in the lounge passes through the main bedroom at the front, a welcome bonus in winter, and a loft with power and lighting provides an abundance of storage space.
The grounds are a standout feature, with lawns around the home blending into native bushland and tall eucalypts for privacy as well as a variety of fruit trees and vines. There's abundant space for growing vegetables, keeping chooks and pursuing a range of hobby-farming interests.
Ideal for DIY projects or accommodating bigger vehicles, the 6m x 7.5m, double-bay shed has high-clearance doors and power connected. Adjoining this is a single garage, and there's stacks of parking on the drive, as well as gates further down the block for secure parking of the trailer or caravan.
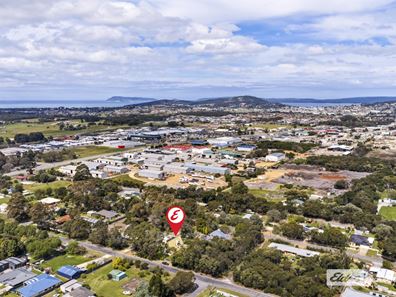
For families, the location is another advantage. The property is just over 1km from a major supermarket and hardware super-store, and about 5km from schools and town.
To appreciate the peace, privacy and breathing space at this standout property, phone Tommie Watts of Elders Real Estate on 0476 514 921.
Main points:
- Inviting A-frame home
- 2036sqm block
- Air-conditioned open living area with wood fire
- Well-appointed, white kitchen with dishwasher, pantry
- New bathroom, toilet and laundry
- Two super-king bedrooms, one double
- Grassy land with veggies, chooks, established fruit trees, tall gums for privacy
- Single garage
- 6m x 7.5m two-bay shed with power and high-clearance doors
- Abundant storage space
- About 1km from major supermarket and hardware store, easy access to schools and town
Property features
-
 Garages
2
Garages
2
Property snapshot by reiwa.com
This property at 35 Woollahra Street, Milpara is a three bedroom, one bathroom house listed for sale by Tommie Watts at Elders Real Estate.
For more information about Milpara, including sales data, facts, growth rates, nearby transport and nearby shops, please view our Milpara profile page.
If you would like to get in touch with Tommie Watts regarding 35 Woollahra Street, Milpara, please call 0476 514 921 or contact the agent via email.
Cost breakdown
-
Council rates: $2,587 / year
-
Water rates: $296 / year
Nearby schools
Milpara overview
Are you interested in buying, renting or investing in Milpara? Here at REIWA, we recognise that choosing the right suburb is not an easy choice.
To provide an understanding of the kind of lifestyle Milpara offers, we've collated all the relevant market information, key facts, demographics and statistics to help you make a confident and informed decision.
Our interactive map allows you to delve deeper into this suburb and locate points of interest like transport, schools and amenities.
Milpara quick stats
High end
$1.1m
Median
$882k
Low end
$858k
16.8 %
Annual growth
$882k
Annual median sales price
N/A
Annual median rental price