
2A Golf Road, Parkwood WA 6147
ALL OFFERS PRESENTED!
-
3 Bedrooms
-
3 Bathrooms
-
2 Cars
-
Landsize 232m2
House
View
MODERN & EFFORTLESS LIVING IN THE HEART OF PARKWOO
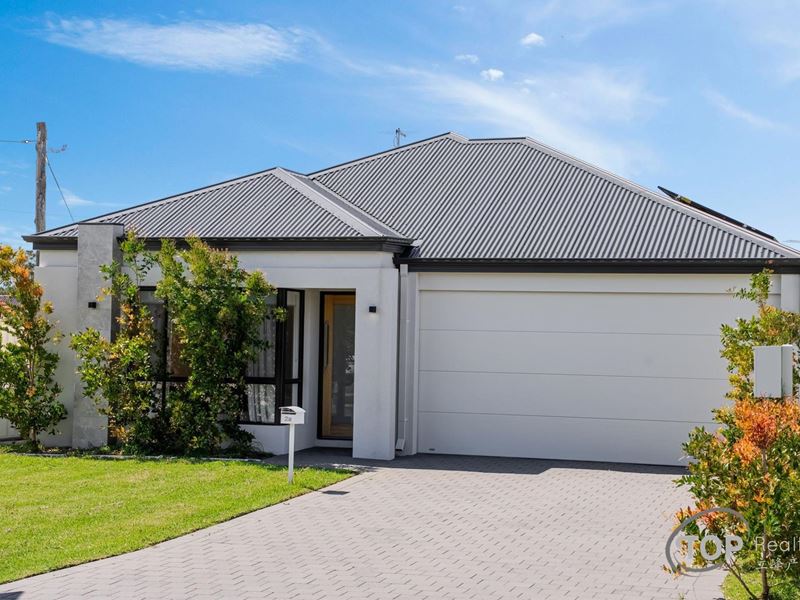
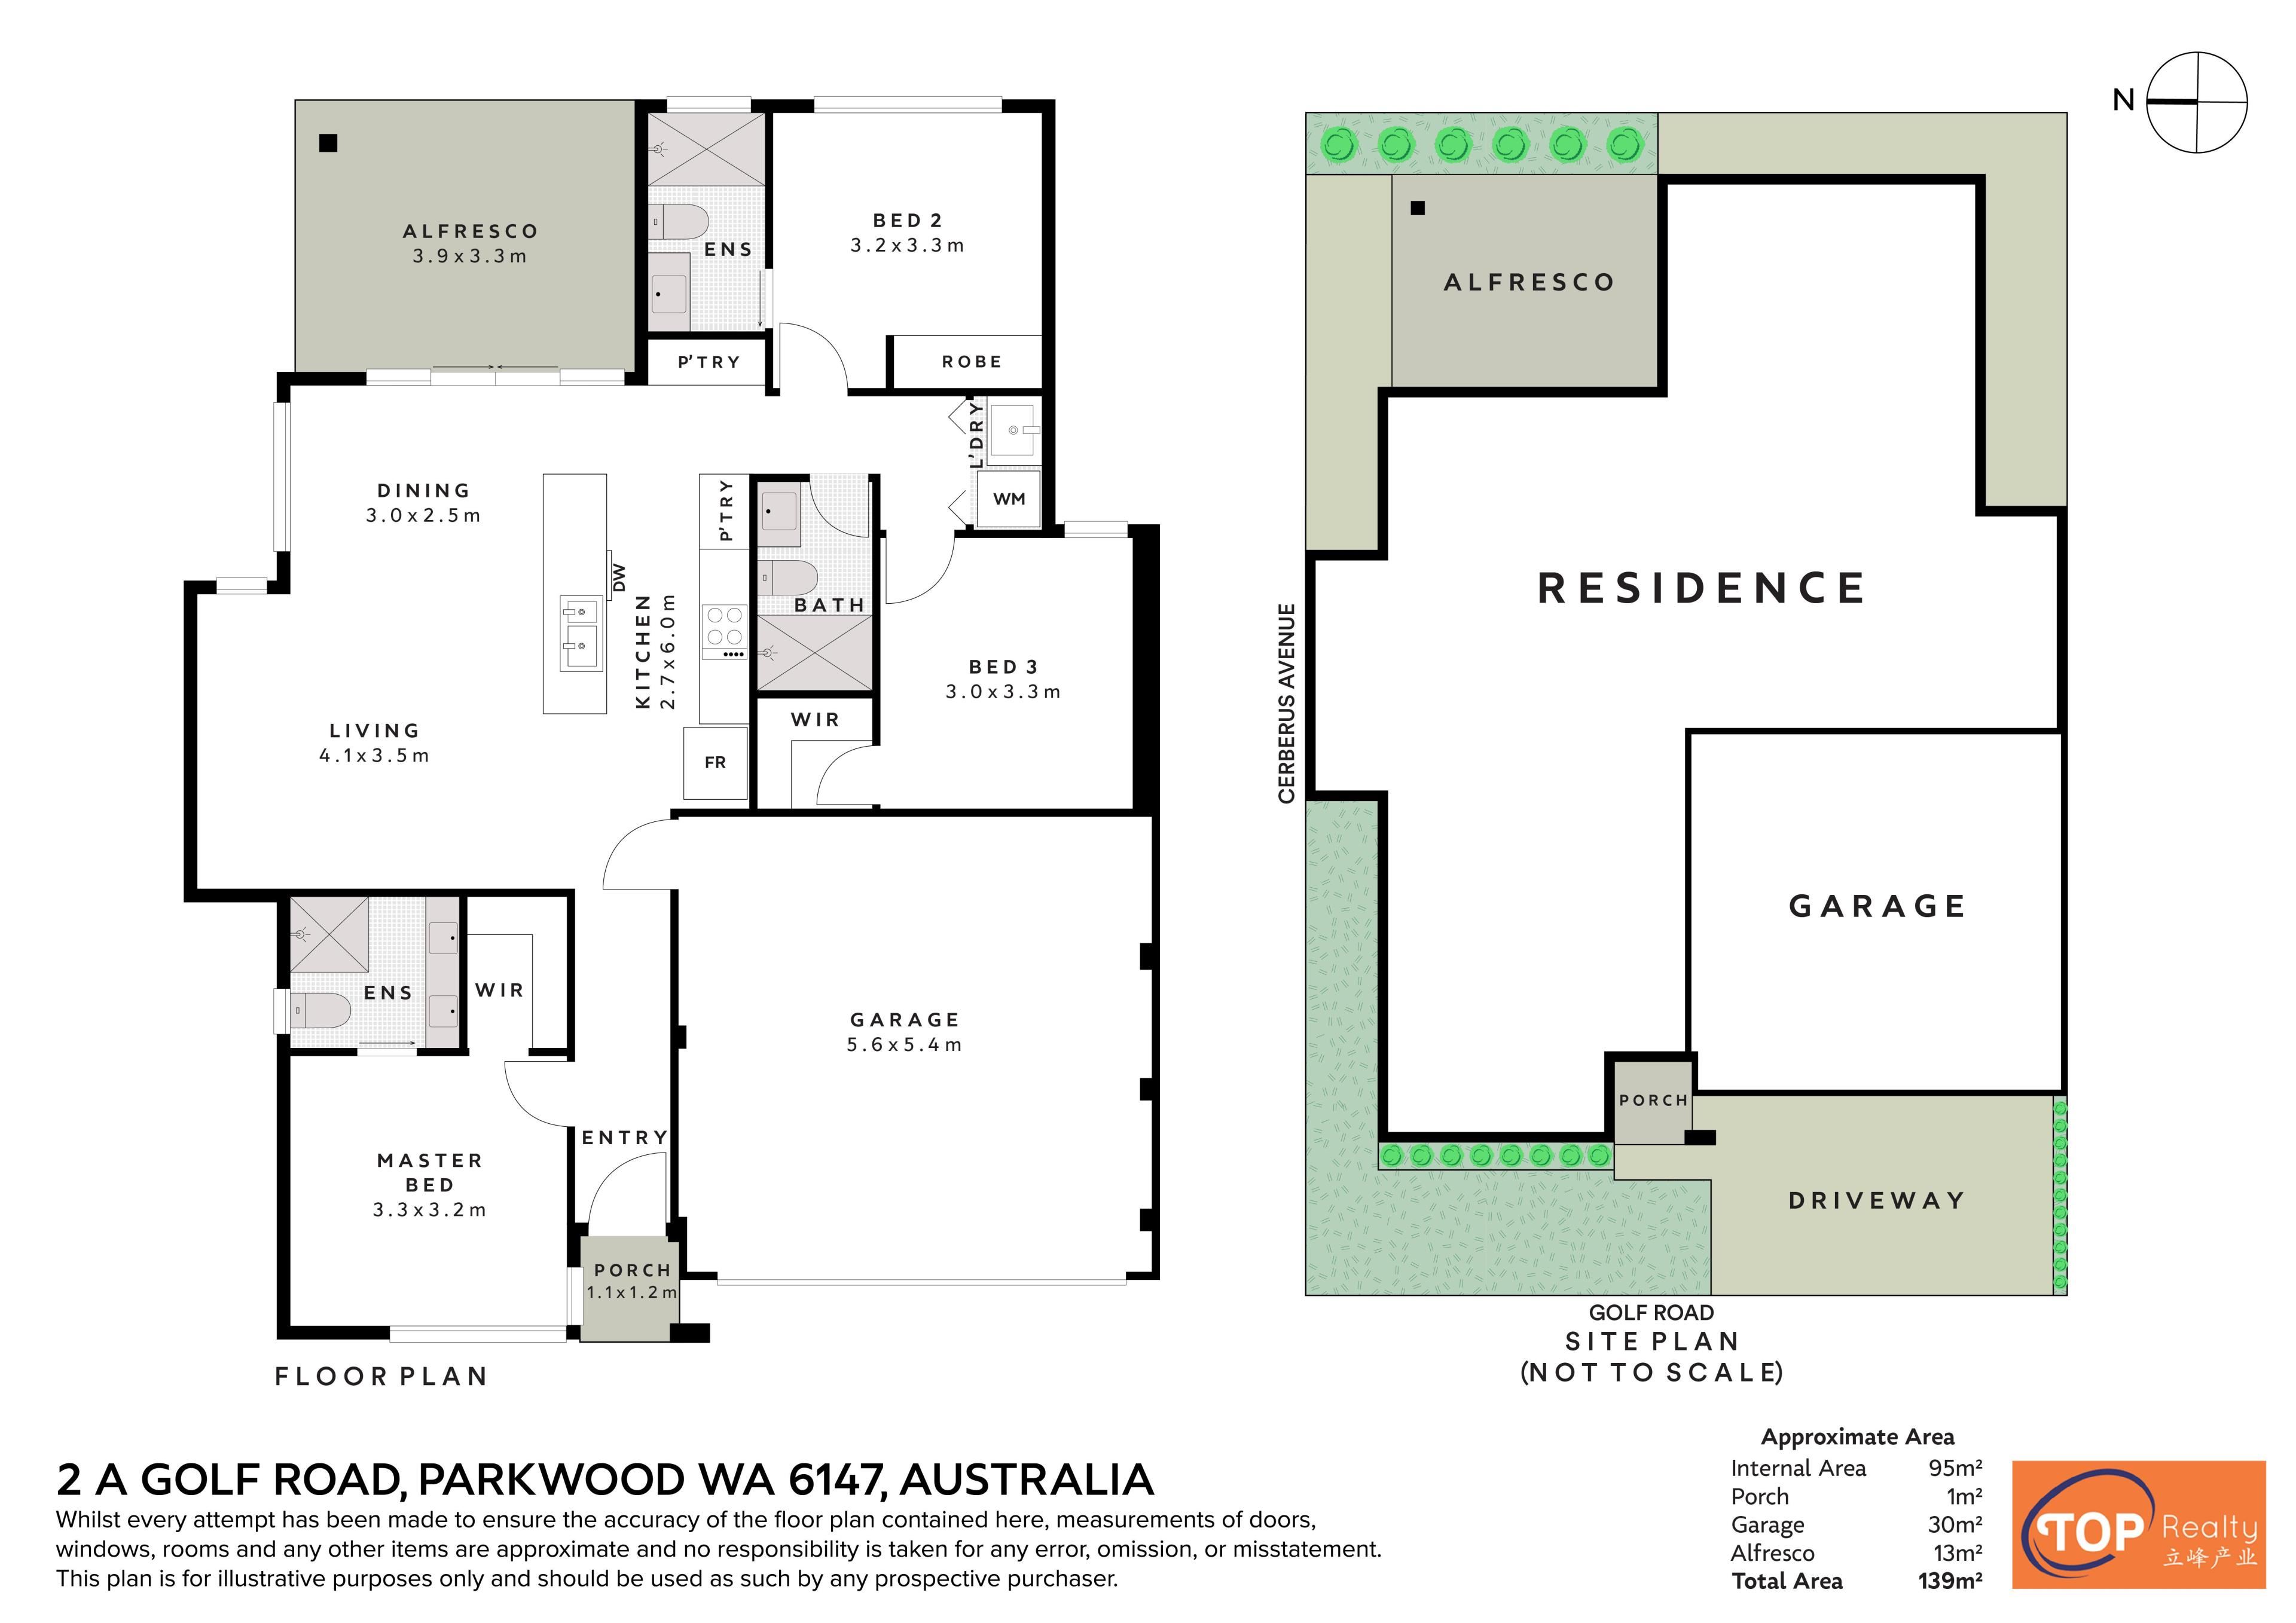
Built circa 2023, this stylish 3-bedroom, 3-bathroom home offers modern comfort, low-maintenance living and an exceptionally convenient location. Set on a 232 sqm survey-strata, street-facing block with NO strata levies, this beautifully designed residence is ideal for young families, downsizers, first-home buyers or investors.
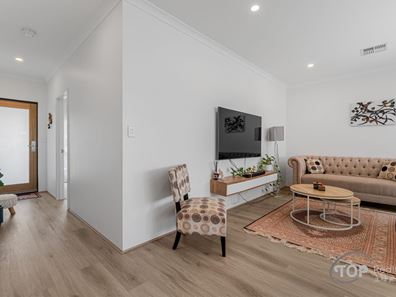
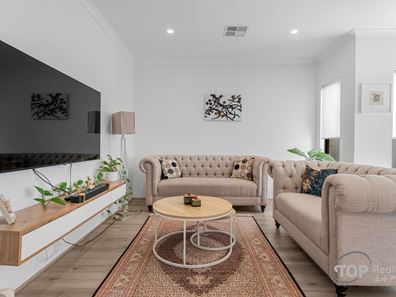
The spacious open-plan living and dining area features high ceilings, creating a bright and welcoming atmosphere. The modern kitchen is equipped with a breakfast island, stone benchtops, Westinghouse gas cooktop and generous storage.
The large master bedroom includes a walk-in wardrobe and luxurious ensuite with full-height tiling and stone vanity. Two additional spacious bedrooms offer walk-in/built-in wardrobes, with one featuring its own ensuite. A common bathroom and three toilets provide excellent convenience.
Additional features include ducted reverse-cycle refrigerated air conditioning, hybrid flooring, solar panels, gas instantaneous hot water and a double garage with automatic door. Enjoy outdoor entertaining in the alfresco area, with an easy-care block requiring minimal maintenance.
Located close to Riverton Forum, Leisureplex, schools, parks and public transport, with easy access to Roe Highway and Leach Highway, this home puts everyday essentials and major transport routes within easy reach.
A modern, move-in-ready home offering space, convenience and an outstanding Parkwood lifestyle.
Highlights include:
• Built circa 2023
• Conveniently located very close to Riverton Forum, Leisureplex, schools, several parks & public transport
• Easy access to Roe Highway & Leach Highway
• Spacious open plan layout
• High ceilings to open plan area & master bedroom
• Large master bedroom with walk-in wardrobe; luxurious ensuite features full height wall tiling & stone vanity bench top
• Two other spacious bedrooms both with walk-in/built-in wardrobes; one bedroom with ensuite featuring full height wall tiling & stone vanity bench top
• Common bathroom
• Three toilets
• Stunning kitchen well appointed with breakfast island, stone bench top, Westinghouse gas cook top & generous cabinet storage space
• Ducted reverse cycle refrigerated air con system
• Hybrid flooring
• Solar panel system installed to save on power bills
• Alfresco for outdoor living
• Gas instantaneous hot water system
• Double garage with automatic door
• Easy care, low maintenance block
• 232 sqm survey strata, street facing block with NO strata levies
Disclaimer: All information contained has been prepared for advertising and marketing purposes only and is not intended to form part of any contract. Whilst every effort is made for the accuracy of these information, which is believed to be correct, neither the Agent nor the client nor servants of both, guarantee their accuracy and accept no responsibility for the results of any actions taken, or reliance placed upon this document. Interested parties should make independent enquiries and rely on their personal judgement to satisfy themselves in all respects.
Property Code: 2049
Property features
-
 Garages
2
Garages
2
Property snapshot by reiwa.com
This property at 2A Golf Road, Parkwood is a three bedroom, three bathroom house listed for sale by Raymond Chen at Top Realty.
For more information about Parkwood, including sales data, facts, growth rates, nearby transport and nearby shops, please view our Parkwood profile page.
If you would like to get in touch with Raymond Chen regarding 2A Golf Road, Parkwood, please call 0432 624 120 or contact the agent via email.
Nearby schools
Parkwood overview
Are you interested in buying, renting or investing in Parkwood? Here at REIWA, we recognise that choosing the right suburb is not an easy choice.
To provide an understanding of the kind of lifestyle Parkwood offers, we've collated all the relevant market information, key facts, demographics and statistics to help you make a confident and informed decision.
Our interactive map allows you to delve deeper into this suburb and locate points of interest like transport, schools and amenities.
Parkwood quick stats
High end
$1.2m
Median
$998k
Low end
$830k
16.0 %
Annual growth
$998k
Annual median sales price
$787pw
Annual median rental price