Sold
23 Marr Street, Byford WA 6122
Listed price: UNDER OFFER BY TEAM ASH!
Sold: 17 Aug 2026
Sold
-
4 Bedrooms
-
2 Bathrooms
-
5 Cars
-
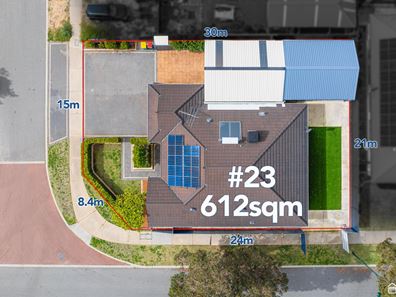
Landsize 612m2
House
View
UNDER OFFER BY TEAM ASH!
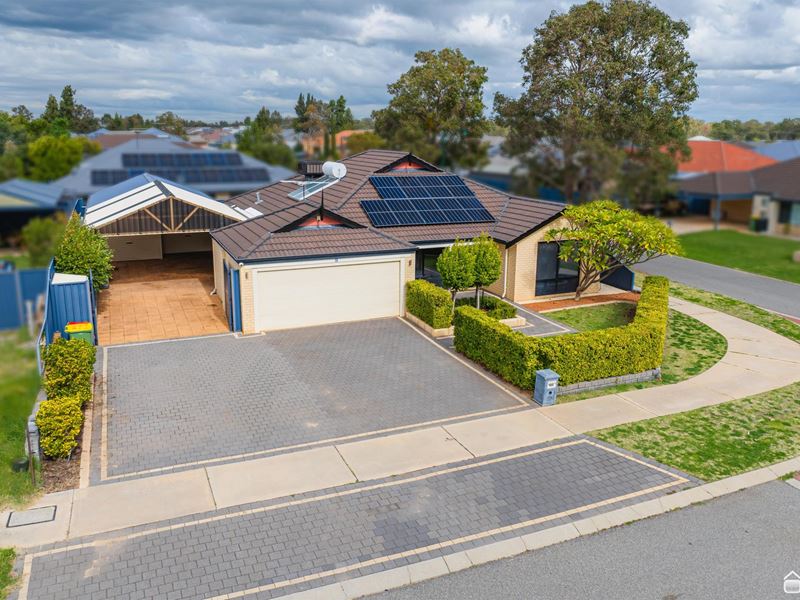
Beautifully presented and packed with features, this spacious four-bedroom, two-bathroom family home offers the lifestyle flexibility that so many buyers are searching for. With dual side access, a huge powered workshop and an expansive entertaining area, it's the perfect fit for tradies, caravan owners, boating enthusiasts or families simply wanting room to spread out.
INSIDE
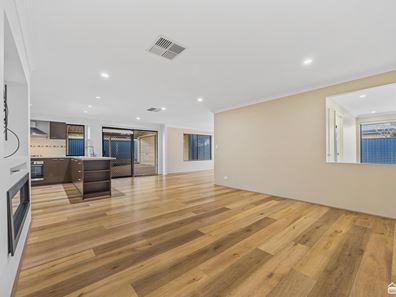
Designed with family living in focus, the home combines multiple living zones with a warm and welcoming feel. Timber laminate flooring flows throughout, leading from the separate formal lounge into the expansive open-plan kitchen, dining, living, and family area, complete with a feature gas fireplace and TV recess. There is ample room here for any family to spread out or entertain family and friends.
The kitchen is well-appointed, with direct shopper's entry, breakfast bar, and stainless steel appliances, creating a natural hub for everyday life and entertaining. Positioned between the secondary bedrooms, an activity room or study provides valuable flexibility for growing families.
Privately positioned at the front of the home, besides the separate lounge, the master suite features a walk-in robe and ensuite, while the three additional bedrooms all include built-in robes and are serviced by a family bathroom. Ducted evaporative air conditioning ensures year-round comfort, while a loft conversion with ladder access provides valuable additional storage.
OUTSIDE
This is where the property truly sets itself apart. Two separate gated access points provide outstanding flexibility, from the side or rear, with ample room to securely park caravans, boats, trailers, and trade vehicles behind the gates. The impressive 7x6.5m workshop is complete with three-phase power and its own alarm system, making it ideal for tradies, hobbyists or those needing serious storage space. Roller door access is available from either the side access or rear access gates, creating a unique setup.
The large outdoor patio entertaining area creates the perfect setting for family gatherings and weekend barbecues, while the fully reticulated gardens and attractive street appeal complete the package. A double garage, solar power system and security alarm to both the home and shed add even more practicality to this outstanding property.
LOCATION
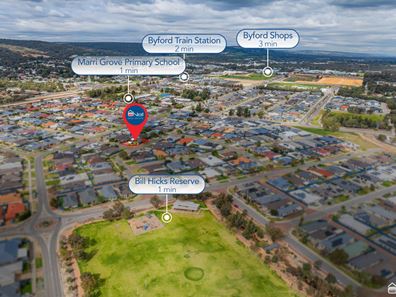
Positioned in a sought-after pocket of Byford, you'll enjoy convenient access to local schools, parks and walking trails, while Byford Village Shopping Centre, cafés and everyday amenities are all just minutes away. The popular Bill Hicks Reserve is a short walk away for parkside play and relaxation. Easy access to South Western Highway and Byford Train Station makes commuting simple, while still allowing you to enjoy the relaxed lifestyle that makes Byford so popular.
INVESTORS
Property will be vacant at settlement. The current market rental appraisal is $700 - $750 pwk. With desirable features in a sought-after area, this could be a great investment.
HOW TO VIEW
Private viewings are available for this property. A walk-through video will also be provided on enquiry. Enquire today to arrange your inspection.
PROPERTY FEATURES
• 4 Bedroom, 2 Bathroom
• Expansive Open Plan Living
• Tv Recess + Feature Gas Fireplace
• Separate Lounge
• Separate Activity
• Large Outdoor Patio
• 7x6.5m 3-Phase Workshop with 3x Roller Doors
• Double Gates Side + Rear Access
• Solar PV System
• Ducted Evaporative Air-Conditioning
PROPERTY PARTICULARS
• Build Year: 2008
• Block Size: 612 sqm
• Living Size: 162 sqm
• Council Rates: $2,700 pa
• Water Rates: $1,196 pa
• Rental Appraisal: $700-750 pwk
(All values are approximated)
Property features
-
 Air conditioned
-
 Garages
2
Garages
2
-
 Carports
3
Carports
3
-
 Toilets
2
Toilets
2
-
 Floor area
162m2
Floor area
162m2
Property snapshot by reiwa.com
This property at 23 Marr Street, Byford is a four bedroom, two bathroom house sold by Ash Swarts and Ashton Dekker at O'Neil Real Estate on 17 Aug 2026.
Looking to buy a similar property in the area? View other four bedroom properties for sale in Byford or see other recently sold properties in Byford.
Cost breakdown
-
Water rates: $1,196 / year
Nearby schools
Byford overview
Byford is a suburb on the south-eastern edge of Perth approximately 33 kilometres from the Perth CBD. The district had an entirely rural population until the early part of the 20th century.
Life in Byford
Byford is a town with most of the amenities and conveniences you would expect including halls, two state schools, clubs, a sporting oval, a trotting complex, several shops and businesses, a flour mill and farms in the surrounding rural areas.
Byford quick stats
High end
$950k
Median
$855k
Low end
$790k
20.4 %
Annual growth
$855k
Annual median sales price
$720pw
Annual median rental price
Contact the agent