
23 La Mirada Avenue, Clarkson WA 6030
From $899,000
-
4 Bedrooms
-
2 Bathrooms
-
2 Cars
-
Landsize 450m2
House
View
BIG ON SPACE, BIG ON VALUE, NOW OFFERS OVER $899,000
If space is high on your wish list, 23 La Mirada Avenue deserves your attention.
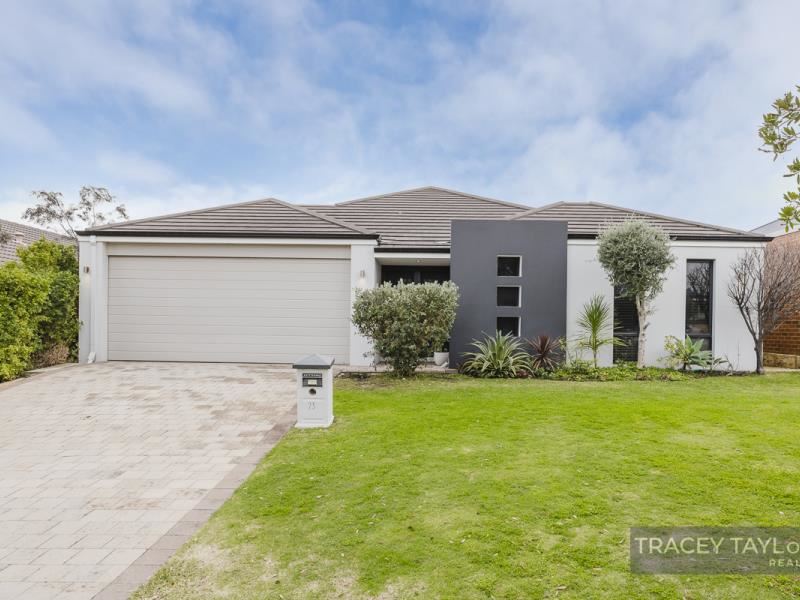
Now vacant and ready for its next chapter, this substantial four-bedroom, two-bathroom home offers approximately 202sqm of internal living and around 260sqm under the main roof, all positioned on an easy-care 450sqm block in the sought-after Somerly Estate.
With genuinely large bedrooms, an expansive kitchen and open-plan living area, separate theatre and an oversized double garage, this is a home that delivers far more space than you might expect.
And with the property now relaunched at Offers Over $899,000, buyers searching for a spacious family home in Clarkson should put this one firmly back on their inspection list.
SPACE YOU CAN FEEL
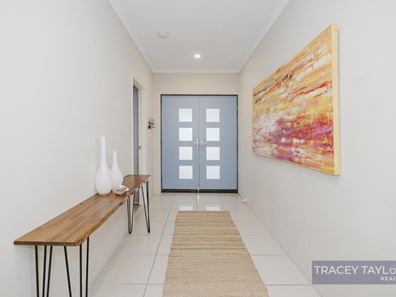
From the moment you step through the double-door entrance, the generous proportions are immediately apparent.
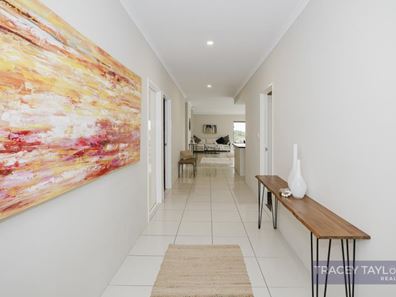
A wide central hallway leads through to an impressive open-plan kitchen, dining and family area with high ceilings and plenty of natural light. This is a substantial everyday living space with room for the whole family to come together without feeling crowded.
The large family kitchen sits at the heart of the home and features stone benchtops, breakfast bar, gas cooktop, electric oven, rangehood, dishwasher, corner pantry and an abundance of bench and cupboard space.
Two sets of sliding doors connect the main living area with the undercover alfresco, making indoor-outdoor entertaining easy.
A SECOND LIVING AREA
For families wanting that all-important extra living space, the separate theatre provides somewhere to watch a movie, enjoy the footy or simply escape from the activity of the main living area.
Complete with its own reverse-cycle air conditioning, it's a versatile room that adds considerably to the home's family appeal.
FOUR GENUINELY LARGE BEDROOMS
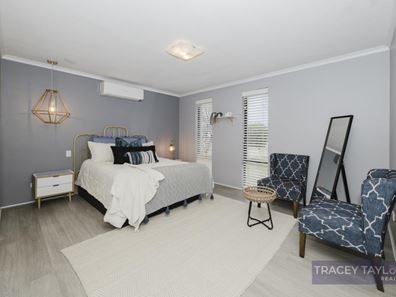
The impressive main bedroom is a true parents' retreat, with two oversized walk-in robes and a generous ensuite featuring an extra-wide vanity, oversized double shower with twin shower roses and a separate toilet.
The three minor bedrooms are anything but minor.
All are exceptionally generous, with room for queen to king-sized furniture and large mirrored built-in robes. Two also have their own reverse-cycle air conditioning.
One bedroom enjoys direct access to the cleverly designed three-way family bathroom, making it ideal for teenagers, guests or extended family.
A stylish barn door can separate this entire wing from the main living area, giving family members valuable privacy and their own space.
EASY-CARE OUTDOOR LIVING
Outside, the undercover alfresco provides a great spot for entertaining, weekend barbecues or simply relaxing at home.
There's also enough lawn for children or pets to enjoy, without the maintenance that comes with a large backyard.
AN OVERSIZED GARAGE
Even the garage is bigger than you might expect.
At approximately 38.5sqm, the oversized double garage provides more room than a standard double garage, giving you valuable additional space for vehicles, storage, bikes or all the extras that come with family life.
There's also additional parking available on the driveway.
A LOVELY SOMERLY LOCATION
Positioned in an attractive pocket of the popular Somerly Estate, the home is conveniently located for parks, schools, shopping and public transport.
Clarkson Train Station is within easy reach for commuters, while Ocean Keys Shopping Centre, Mindarie Marina and Perth's beautiful northern coastline are all only a short drive away.
PROPERTY FEATURES
• Substantial four-bedroom, two-bathroom family home
• Now vacant and ready to view
• Approximately 202sqm internal living
• Approximately 260sqm under the main roof
• Easy-care 450sqm block
• Double-door entrance and wide hallway
• Separate theatre/lounge
• Expansive open-plan family and dining area
• High ceilings to main living area
• Large family kitchen with stone benchtops
• Breakfast bar and excellent storage
• Gas cooktop, electric oven and dishwasher
• Two oversized walk-in robes to main bedroom
• Generous ensuite with oversized double shower
• Three exceptionally spacious minor bedrooms
• Large mirrored built-in robes
• Versatile three-way family bathroom
• Multiple reverse-cycle air conditioning units
• Barn door separating the children's/guest wing
• Undercover alfresco entertaining
• Lawn area for children and pets
• Solar panels
• Gas hot water system
• Oversized 38.5sqm double garage
• Additional driveway parking
• Sought-after Somerly Estate location
NOW OFFERS OVER $899,000
With its generous internal proportions, oversized bedrooms, multiple living areas and larger-than-standard garage, 23 La Mirada Avenue offers a lot of home for the money.
Now vacant and relaunched at Offers Over $899,000, this is an excellent opportunity for buyers who may previously have thought a home of this size was outside their budget.
Photos can only tell part of the story. The space and proportions of this home are best appreciated in person.
Contact Tracey Taylor today to arrange your viewing or come along to the next advertised home open.
Disclaimer: Some images have been virtually staged for illustrative purposes. Virtual furniture and décor are not included. Buyers should inspect the property to assess its current presentation, dimensions and features.d features.
Property features
-
 Air conditioned
-
 Garages
2
Garages
2
-
 Toilets
2
Toilets
2
-
 Floor area
203m2
Floor area
203m2
Property snapshot by reiwa.com
This property at 23 La Mirada Avenue, Clarkson is a four bedroom, two bathroom house listed for sale by Tracey Taylor at Tracey Taylor Realty.
For more information about Clarkson, including sales data, facts, growth rates, nearby transport and nearby shops, please view our Clarkson profile page.
If you would like to get in touch with Tracey Taylor regarding 23 La Mirada Avenue, Clarkson, please call 0439 996 527 or contact the agent via email.
Nearby schools
Clarkson overview
Despite its relatively recent development in the early 1990s, Clarkson has since evolved into a thriving northern suburb of Perth. Home to more than 11,650 people, Clarkson's population grew exponentially between 1991 and 2011 as a large influx of new homes and other dwellings were built. The suburb has a seven square kilometre land area and is part of the City of Wanneroo.
Life in Clarkson
One of Clarkson's major features and an attribute that has contributed to the suburbs growth is the establishment of the Clarkson Railway Station following the extension of the Perth railway line in 2004. Clarkson also has several parks for residents to enjoy, a local shopping centre and a number of schools, such as Clarkson Community High School and Somerly Primary School.
Clarkson quick stats
High end
$943k
Median
$868k
Low end
$823k
18.9 %
Annual growth
$868k
Annual median sales price
$727pw
Annual median rental price