

23 La Mirada Avenue, Clarkson WA 6030
From $949,000
4 Bedrooms
2 Bathrooms
2 Cars
Landsize 450m2
House
Contact the agent

Tracey Taylor
0439996527
Tracey Taylor Realty
BIGGER THAN YOU EXPECT - 202SQM OF FAMILY LIVING
OPEN SATURDAY, 19TH SEPT 11.00 - 11.30AMIf you've been searching for a family home where the bedrooms are genuinely big, the living areas don't feel compromised and everyone can have their own space, 23 La Mirada Avenue deserves another look.
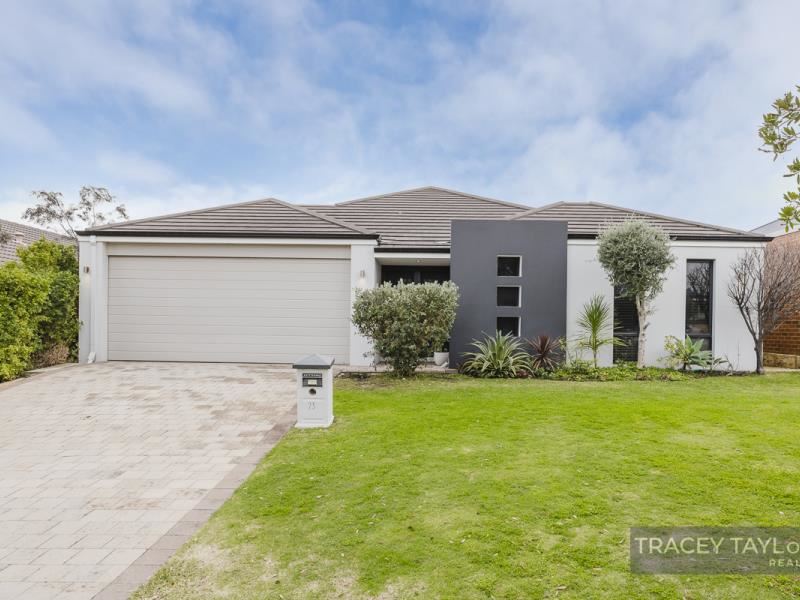
Positioned in the sought-after Somerly Estate, this impressive four-bedroom, two-bathroom home offers approximately 202sqm of internal living and around 260sqm under the main roof - all on an easy-care 450sqm block.
It's a home that delivers the space of a much larger property without the maintenance that often comes with a big block.
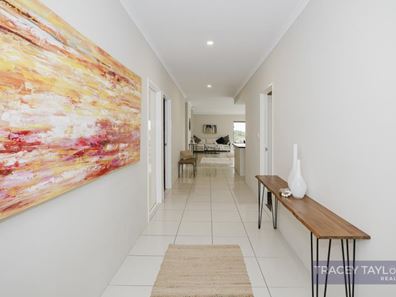
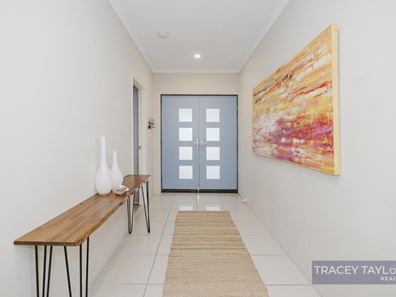
Step through the double-door entry and the difference is immediately apparent. A wide central hallway, generous room sizes, high ceilings through the main living area and a thoughtfully designed floorplan create a wonderful sense of space throughout.
ROOM FOR EVERYONE
The layout works particularly well for families, with excellent separation between the main bedroom, living areas and children's wing.
A dedicated theatre room provides a comfortable second living space for movie nights, sport or simply somewhere to escape at the end of the day, complete with its own reverse-cycle air conditioning.
The spacious main bedroom is a genuine parents' retreat, featuring not one but two oversized walk-in robes and a generous private ensuite with an extra-wide vanity, oversized double shower with twin shower roses and separate toilet.
And there's no compromising on the minor bedrooms.
All three are exceptionally generous and capable of accommodating queen to king-sized furniture, with large mirrored built-in robes providing excellent storage. Two also feature their own reverse-cycle air conditioning.
One bedroom has direct access to the cleverly designed three-way family bathroom, making it ideal for older children, teenagers, guests or extended family. With the bath and shower, vanity and toilet all separated, the layout is particularly practical for busy households.
THE HEART OF THE HOME
The expansive open-plan kitchen, dining and family area is where this home really comes into its own.
High ceilings and an abundance of natural light add to the feeling of space, while two sets of sliding doors connect the living area with the outdoor alfresco.
At the centre is a generous family kitchen featuring stone benchtops, breakfast bar, gas cooktop, electric oven, rangehood, dishwasher, corner pantry and plenty of bench and cupboard space.
A stylish barn door provides separation between the main living area and children's wing - a small detail that makes a big difference when family members want their own space.
EASY INDOOR-OUTDOOR LIVING
Outside, the undercover alfresco creates an easy extension of the living area and a great place for weekend barbecues, entertaining friends or relaxing at home.
There's also lawn for children and pets without spending every weekend maintaining a huge backyard.
The oversized 38.5sqm double garage provides excellent parking and storage, with internal access and additional driveway parking.
Solar panels, gas hot water, a spacious laundry with triple built-in storage and multiple reverse-cycle air conditioning units complete a home designed around practical family living.
A GREAT SOMERLY LOCATION
Situated within the popular Somerly Estate, you'll have parks, schools, shopping and public transport all within easy reach.
Clarkson Train Station provides convenient access towards Perth CBD, while Ocean Keys Shopping Centre, Mindarie Marina and the beautiful northern coastline are only a short drive away.
PROPERTY FEATURES
• Four exceptionally spacious bedrooms
• Two bathrooms including versatile three-way family bathroom
• Approximately 202sqm internal living
• Approximately 260sqm under the main roof
• 450sqm easy-care block
• Double-door entrance and wide hallway
• Separate theatre/lounge
• Large open-plan family and dining area
• High ceilings to main living area
• Generous kitchen with stone benchtops
• Gas cooktop, electric oven and dishwasher
• Two oversized walk-in robes to main bedroom
• Large mirrored robes to minor bedrooms
• Multiple reverse-cycle air conditioning units
• Barn door separating children's accommodation
• Undercover alfresco entertaining
• Lawn area for children and pets
• Solar panels
• Gas hot water system
• Oversized 38.5sqm double garage
• Additional driveway parking
• Sought-after Somerly Estate location
If you've dismissed other four-bedroom homes because they simply haven't offered enough internal space, make sure you inspect 23 La Mirada Avenue.
The generous proportions and family-friendly floorplan are difficult to appreciate from photos alone - this is a home that really needs to be walked through.
Contact Tracey Taylor today to arrange your viewing or come along to the next advertised home open.
Disclaimer: Some images used in this advertisement have been virtually staged for illustrative purposes. Virtual furniture and décor have been added digitally and are not included with the property. Prospective buyers are encouraged to inspect the property in person to assess its current presentation, dimensions and features.
Property features
-
 Air conditioned
-
 Garages
2
Garages
2
-
 Toilets
2
Toilets
2
-
 Floor area
203m2
Floor area
203m2
Nearby schools
| Somerly Primary School | Primary | Government | 0.6km |
| Clarkson Community High School | Secondary | Government | 0.8km |
| St Andrew's Catholic Primary School | Primary | Non-government | 1.2km |
| Clarkson Primary School | Primary | Government | 1.5km |
| Youth Futures Community School | Secondary | Non-government | 1.6km |
| Quinns Baptist College | Combined | Non-government | 2.3km |
| Mindarie Primary School | Primary | Government | 2.3km |
| Merriwa Primary School | Primary | Government | 2.4km |
| Merriwa Education Support Centre | Primary | Specialist | 2.4km |
| Peter Moyes Anglican Community School | Combined | Non-government | 2.5km |