18 Pyungoorup Place, Mckail WA 6330
Offers above $1,350,000
-
4 Bedrooms
-
2 Bathrooms
-
1 Car
-
Landsize 15,500m2
House
View
Rural Lifestyle Really Close to Town
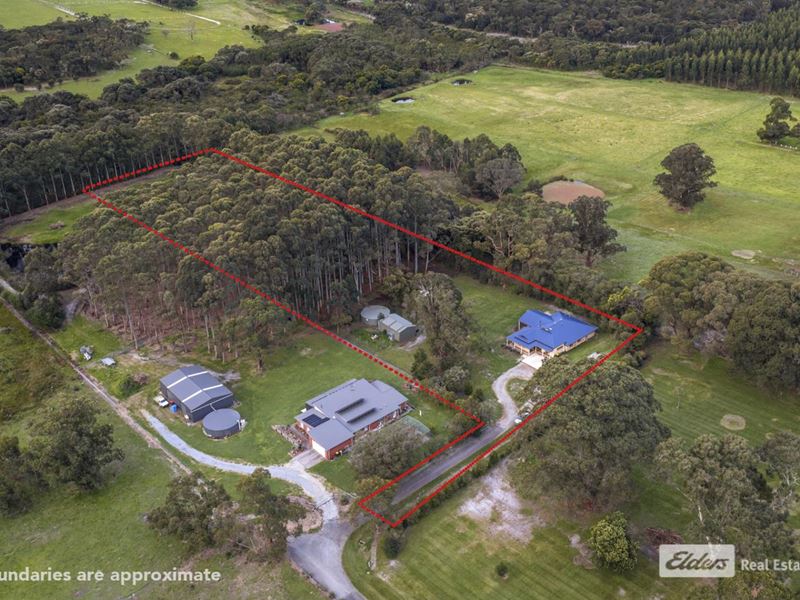
A spacious family home, a powered shed and 1.56ha of land in a leafy rural idyll are just some of the standout assets of this beautifully presented property.
Only 10 minutes’ drive from Albany’s CBD, the exceptional estate will appeal to a diversity of buyers – farmers moving nearer to the city, buyers dreaming of a few acres for a step towards self-sufficiency, and those valuing the tranquility and privacy of a select lifestyle block in a country setting.
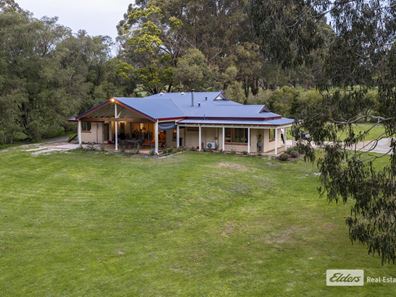
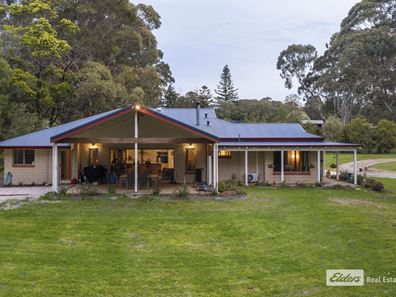
Reached via a long driveway from the road, the brick and Colorbond house gives families ample space for activities and relaxation, with generously proportioned rooms, practical inclusions and stylish finishing.
At its heart is a central living area consisting of a family room and dining space with a wood fire. A high, gabled ceiling here is replicated in the adjoining generous al fresco area, where pull-down shade blinds provide shelter for outdoor living and entertaining.
Off the family room, the attractive kitchen is complete with a dishwasher, walk-in pantry, new wide oven, five-burner gas cook-top, breakfast bar and lots of cabinetry.
Enhancing the living options are a study or playroom, and a sizeable theatre room, its recessed ceiling a smart design detail.
All four bedrooms are king sized. The air-conditioned master has a walk-in robe and en suite shower room with a vanity and separate toilet while the other three, all with built-in robes, share the main bathroom with a bath, shower, vanity and separate toilet.
Quality vinyl plank flooring flows throughout most of the home, which is set off with tasteful décor, and there’s plenty of storage, including a walk-in store room.
Outdoors, everything is ship-shape with a chicken coop, gardens of water-wise natives and a series of raised vegetable beds.
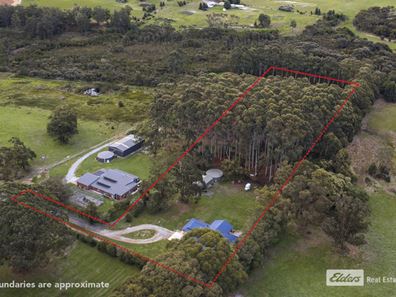
The land is ideal for running a few head of sheep as it’s mostly in grass with native trees for shelter and stands of tall eucalypts at the northern boundary.
Water is plentiful from a 132,000-litre rainwater tank as well as a creek and a dam for stock water, and the freestanding 8m x 6m shed has power connected.
This is an exciting opportunity to secure space, privacy and lifestyle freedom within easy reach of schools, shops and family amenities.
Main points:
- Brick and Colorbond family home
- Idyllic 1.56ha lifestyle block
- 8m x 6m powered shed
- Family room and dining area with wood fire
- Theatre or TV lounge
- Study or playroom
- Sheltered al fresco area
- Attractive kitchen with dishwasher, walk-in pantry, wide oven and cook-top
- King-sized master bedroom with walk-in robe and en suite shower room
- Three king-sized family bedrooms
- Main bathroom with bath, shower, vanity, separate toilet
- Grassy block, creek and dam, native vegetation
- 132,000-litre rainwater tank
- Chicken run, vegetable beds
- Private, tranquil setting
- 10 minutes to Albany’s CBD
Property features
-
 Air conditioned
-
 Garages
1
Garages
1
-
 Study
Study
Property snapshot by reiwa.com
This property at 18 Pyungoorup Place, Mckail is a four bedroom, two bathroom house listed for sale by Tommie Watts at Elders Real Estate.
For more information about Mckail, including sales data, facts, growth rates, nearby transport and nearby shops, please view our Mckail profile page.
If you would like to get in touch with Tommie Watts regarding 18 Pyungoorup Place, Mckail, please call 0476 514 921 or contact the agent via email.
Cost breakdown
-
Council rates: $3,203 / year
Nearby schools
Mckail overview
Are you interested in buying, renting or investing in Mckail? Here at REIWA, we recognise that choosing the right suburb is not an easy choice.
To provide an understanding of the kind of lifestyle Mckail offers, we've collated all the relevant market information, key facts, demographics and statistics to help you make a confident and informed decision.
Our interactive map allows you to delve deeper into this suburb and locate points of interest like transport, schools and amenities.
Mckail quick stats
High end
$855k
Median
$794k
Low end
$715k
8.0 %
Annual growth
$794k
Annual median sales price
$780pw
Annual median rental price