Added 3 days ago
18 Bonnydoon Court, Cooloongup WA 6168
$809,000
-
4 Bedrooms
-
2 Bathrooms
-
2 Cars
-
Landsize 737m2
House
- Open Sat 7 Nov, 11:00 AM to 11:30 AM
Added 3 days ago
View
FAMILY SPACE + OUTDOOR ENTERTAINING IN A PEACEFUL CUL-DE-SAC
The ideal combination of space, comfort and exceptional outdoor entertaining, located in a family-friendly cul-de-sac. Set on a generous 737sqm block, it's a home where weekends are spent by the pool, children have room to play and family memories are made for years to come.
INSIDE
Multiple living zones are on offer, to suit every stage of life. A separate formal lounge, for relaxing or entertaining guests, and a spacious open-plan kitchen and living area as the heart of the home. The well-appointed kitchen overlooks the backyard and seamlessly connects to the outdoor entertaining area. A cosy wood fireplace creates a warm and inviting atmosphere through the cooler months, complementing a ducted evaporative air conditioning system.
The master suite features a walk-in robe and private ensuite, while the remaining three bedrooms are all well sized, with two including built-in robes, and a practical family bathroom in-between.
OUTSIDE
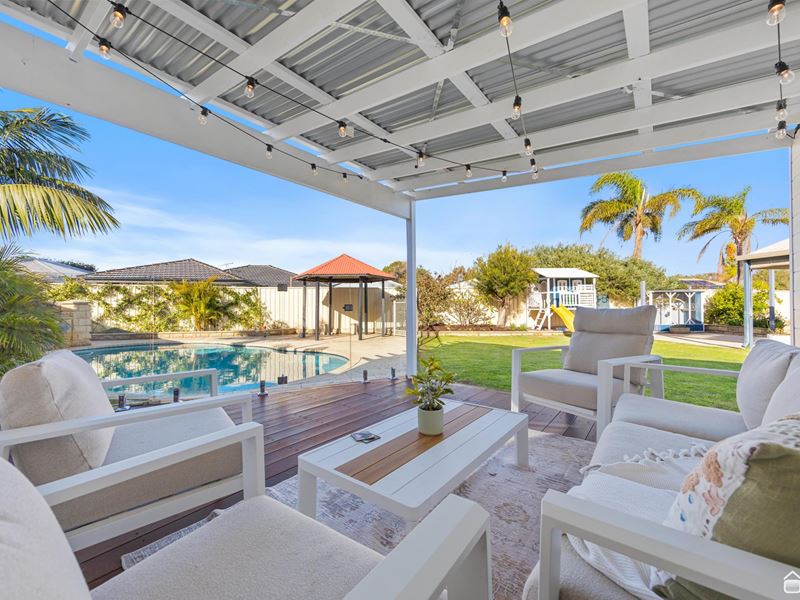
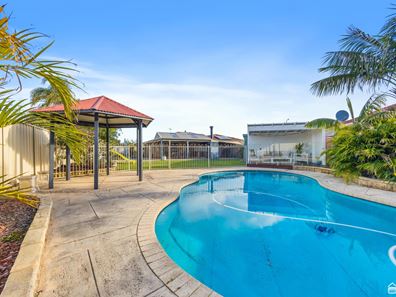
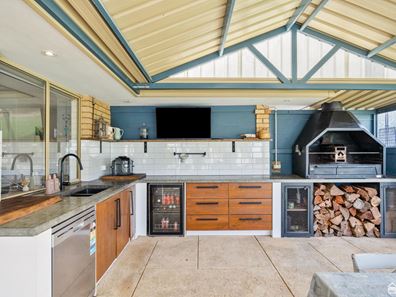
This property really shines outside. A patio has been designed for year-round enjoyment with café-style shade blinds, a custom 'braai' style woodfire bbq, and fully equipped outdoor kitchen providing all you need for dining in the fresh air. A brand-new timber lounge deck overlooks the sparkling below-ground pool, ready for balmy summer afternoons. Everything is in place for a fantastic lifestyle and location to gather family and friends.
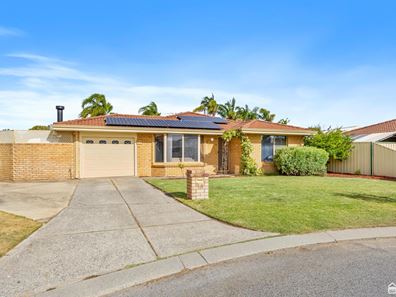
There's a grassy yard, sandpit and cubby house for the children to play, and established vegetable gardens to enjoy homegrown produce. A 6.4kw solar pv system keeps energy costs down, and completing the package is a powered workshop, and a roller door secured carport with direct access into the home.
LOCATION
Enjoy a peaceful cul-de-sac with friendly neighbours around. Landscaped parklands are just moments away, with local schools, shopping centres, hospital, and everyday amenities all within easy reach. Convenient access to the metro is available with Rockingham Train Station only 5 minutes away. The Rockingham area is set to undergo expansive upgrades with plans unfolding over the next few years.
INVESTORS
Property will be vacant at settlement. The current market rental appraisal is $660-$700 pwk. With fantastic amenity and family features in a connected area, this could be a great investment.
HOW TO VIEW
Private viewings are available for this property. A walk-through video will also be provided on enquiry. Enquire today to arrange your inspection.
PROPERTY FEATURES
• 4 bedrooms
• 2 bathrooms
• Open-plan kitchen, dining and living + separate formal lounge
• Wood fireplace
• Ducted evaporative air conditioning
• 6.4kw solar PV system
• Patio with café-style shade blinds
• Custom braai-style woodfire BBQ and outdoor kitchen
• Below-ground pool with new timber lounge deck
• Grassy yard, sandpit and cubby house
• Established vegetable gardens
• Powered workshop
• Roller door secured carport with direct access into the home
• Quiet cul-de-sac location
• Landscaped parklands down the road
• 5 mins to Rockingham Train Station
PROPERTY PARTICULARS
• Build Year: 1990
• Block Size: 737 sqm
• Council Rates: $2,498 pa
• Water Rates: $1,240 pa
• Rental Appraisal: $660-700 pwk
(All values are approximate)
Property features
-
 Garages
1
-
 Carports
1
-
 Toilets
2
-
 Floor area
106m2
Property snapshot by reiwa.com
This property at 18 Bonnydoon Court, Cooloongup is a four bedroom, two bathroom house listed for sale by Ashton Dekker and Ash Swarts at O'Neil Real Estate.
For more information about Cooloongup, including sales data, facts, growth rates, nearby transport and nearby shops, please view our Cooloongup profile page.
If you would like to get in touch with Ashton Dekker or Ash Swarts regarding 18 Bonnydoon Court, Cooloongup, please call Ashton on 0409 339 488 or call Ash on 0427 153 108, or contact the agent via email.
Cost breakdown
-
Council rates: $2,498 / year
-
Water rates: $1,240 / year
Nearby schools
Cooloongup overview
Are you interested in buying, renting or investing in Cooloongup? Here at REIWA, we recognise that choosing the right suburb is not an easy choice.
To provide an understanding of the kind of lifestyle Cooloongup offers, we've collated all the relevant market information, key facts, demographics and statistics to help you make a confident and informed decision.
Our interactive map allows you to delve deeper into this suburb and locate points of interest like transport, schools and amenities.
Cooloongup quick stats
High end
$820k
Median
$770k
Low end
$710k
16.7 %
Annual growth
$770k
Annual median sales price
$620pw
Annual median rental price
Contact the agent