View
Space For The Family, Room For The Toys
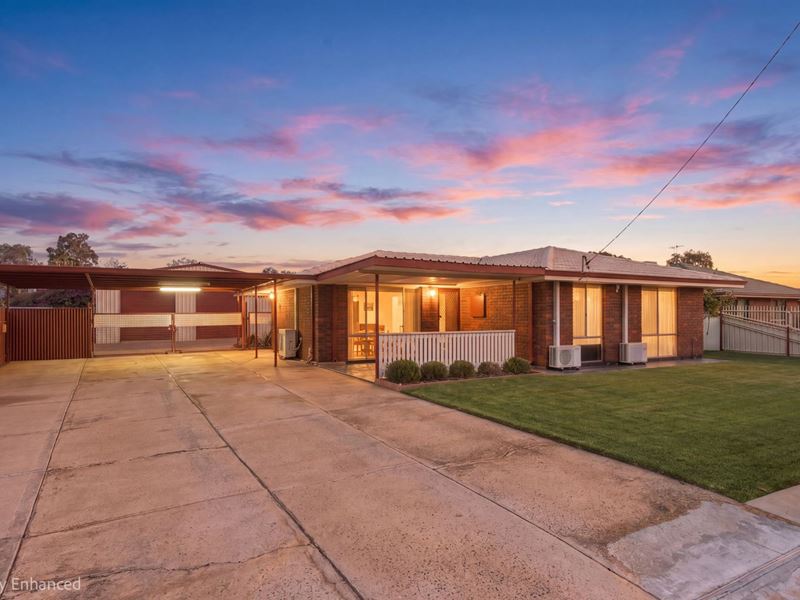
If space is high on your wish list, this solid brick and tile home deserves your attention.
Set on a generous 952m² allotment, this four-bedroom family home offers a practical layout, an updated kitchen, multiple split-system air conditioners and plenty of outdoor space.
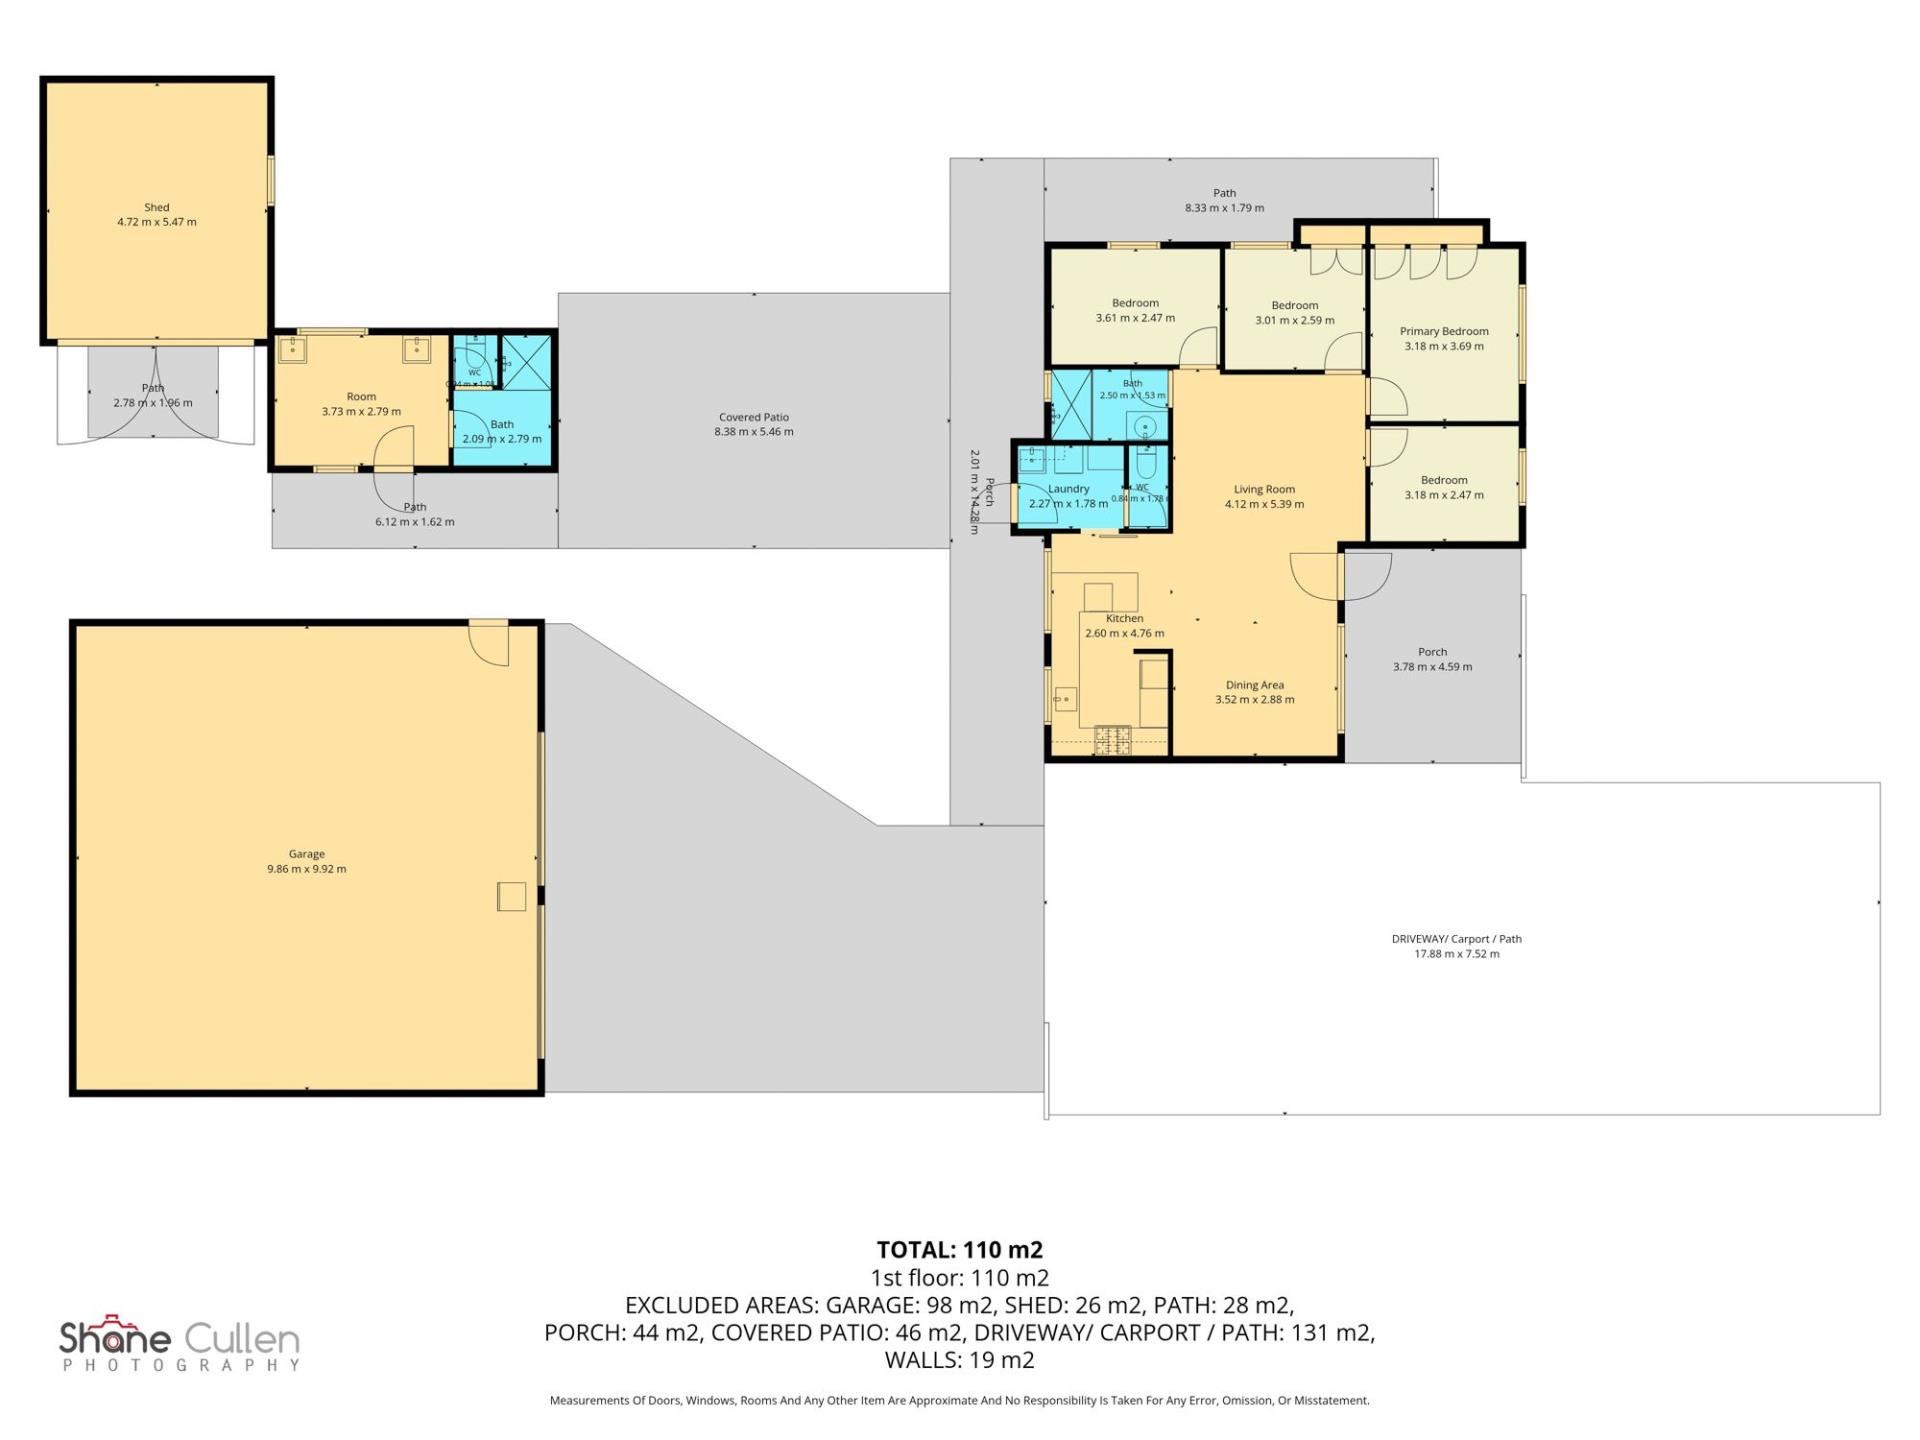
The real bonus is outside. 2x powered sheds including a massive 10m x 10m workshop with 2 auto roller doors provides excellent space for vehicles, tools and projects. Plus, additional powered storage shed.
A separate outside brick structure provides an additional room with its own shower and toilet which offers additional flexibility as a teenager’s retreat, guest space, hobby room or home office etc.
With a spacious rear patio for entertaining, established fruit trees and plenty of room around the property, this is a home that offers space both inside and out.
Inside Features
• 4 bedrooms
• Main bedroom with floor-to-ceiling built-in robes
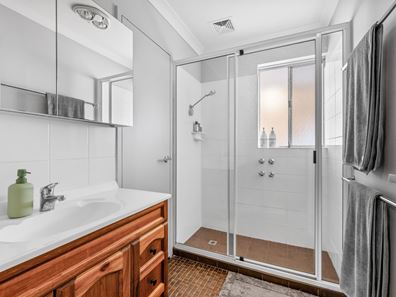
• Family bathroom with shower and vanity
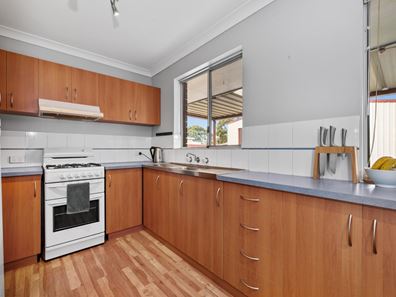
• Updated kitchen
• Town Gas connected
• Dishwasher
• Open-plan dining and living area
• Breakfast Bar
• Hybrid flooring to the living areas
• 5 split-system air conditioners throughout
• Practical family layout
Outside Features
• Separate outside powered brick room with shower and toilet, aircon, and 2x sinks
• Large powered workshop: 10m x10m and 3.5m gutter height, with ample 240v power outlets and LED lighting. Double remote controlled roller doors plus P/A door. Concrete drive-through access from fenced driveway/double carport.
• Additional powered rear shed approx. 5m x 6m for all storage requirements.
• Spacious patio entertaining area with lighting.
• High front fencing for added privacy with 5m wide sliding gate.
• Lush green established lawns front and rear.
• Established fruit trees including lime, orange, lemon and mandarin.
• Plenty of space for vehicles and outdoor living
• Approximately 952m² allotment
Location Highlights
• Established South Kalgoorlie location
• Close to local primary and secondary schools
• Convenient access to shops and everyday amenities
• Short drive to the Kalgoorlie CBD
• Plenty of space for families looking for a larger block
Investors Numbers:
• Rental appraisal $800 to $850
• Council Rates: $2,579.03 (2025/2026)
• Water connection cost per year $300 (2026)
If you are looking for a family home with a big block, serious shed space and the bonus of a separate outside room with bathroom facilities, 18 Beston Street is not to be missed.
Please note – Settlement will be mid-October 2026
Connect with Iris Haynes the Kalgoorlie-Boulder Real Estate Pocket Rocket to get an offer information pack. This is not expected to be on the market for long.
Property snapshot by reiwa.com
This property at 18 Beston Street, South Kalgoorlie is a four bedroom, one bathroom house sold by Iris Haynes at John Matthew & Sons on 28 Jul 2026.
Looking to buy a similar property in the area? View other four bedroom properties for sale in South Kalgoorlie or see other recently sold properties in South Kalgoorlie.
Nearby schools
South Kalgoorlie overview
Are you interested in buying, renting or investing in South Kalgoorlie? Here at REIWA, we recognise that choosing the right suburb is not an easy choice.
To provide an understanding of the kind of lifestyle South Kalgoorlie offers, we've collated all the relevant market information, key facts, demographics and statistics to help you make a confident and informed decision.
Our interactive map allows you to delve deeper into this suburb and locate points of interest like transport, schools and amenities.
South Kalgoorlie quick stats
High end
$549k
Median
$466k
Low end
$385k
25.9 %
Annual growth
$466k
Annual median sales price
$775pw
Annual median rental price