17 Kanimbla Road, Nedlands WA 6009
Under Offer
Under offer
-
3 Bedrooms
-
2 Bathrooms
-
2 Cars
-
Landsize 483m2
House
View
TIMELESS CHARACTER, BEAUTIFULLY REIMAGINED
THE FEATURES YOU WILL LOVE
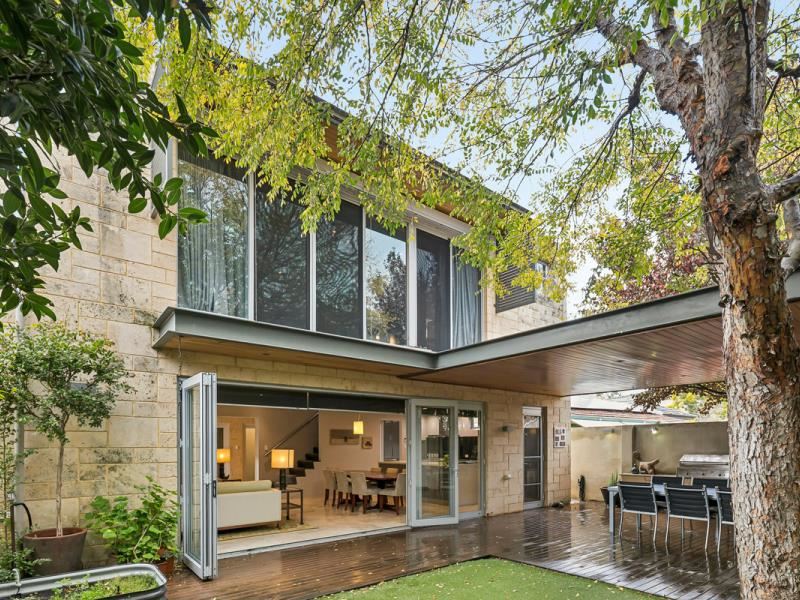
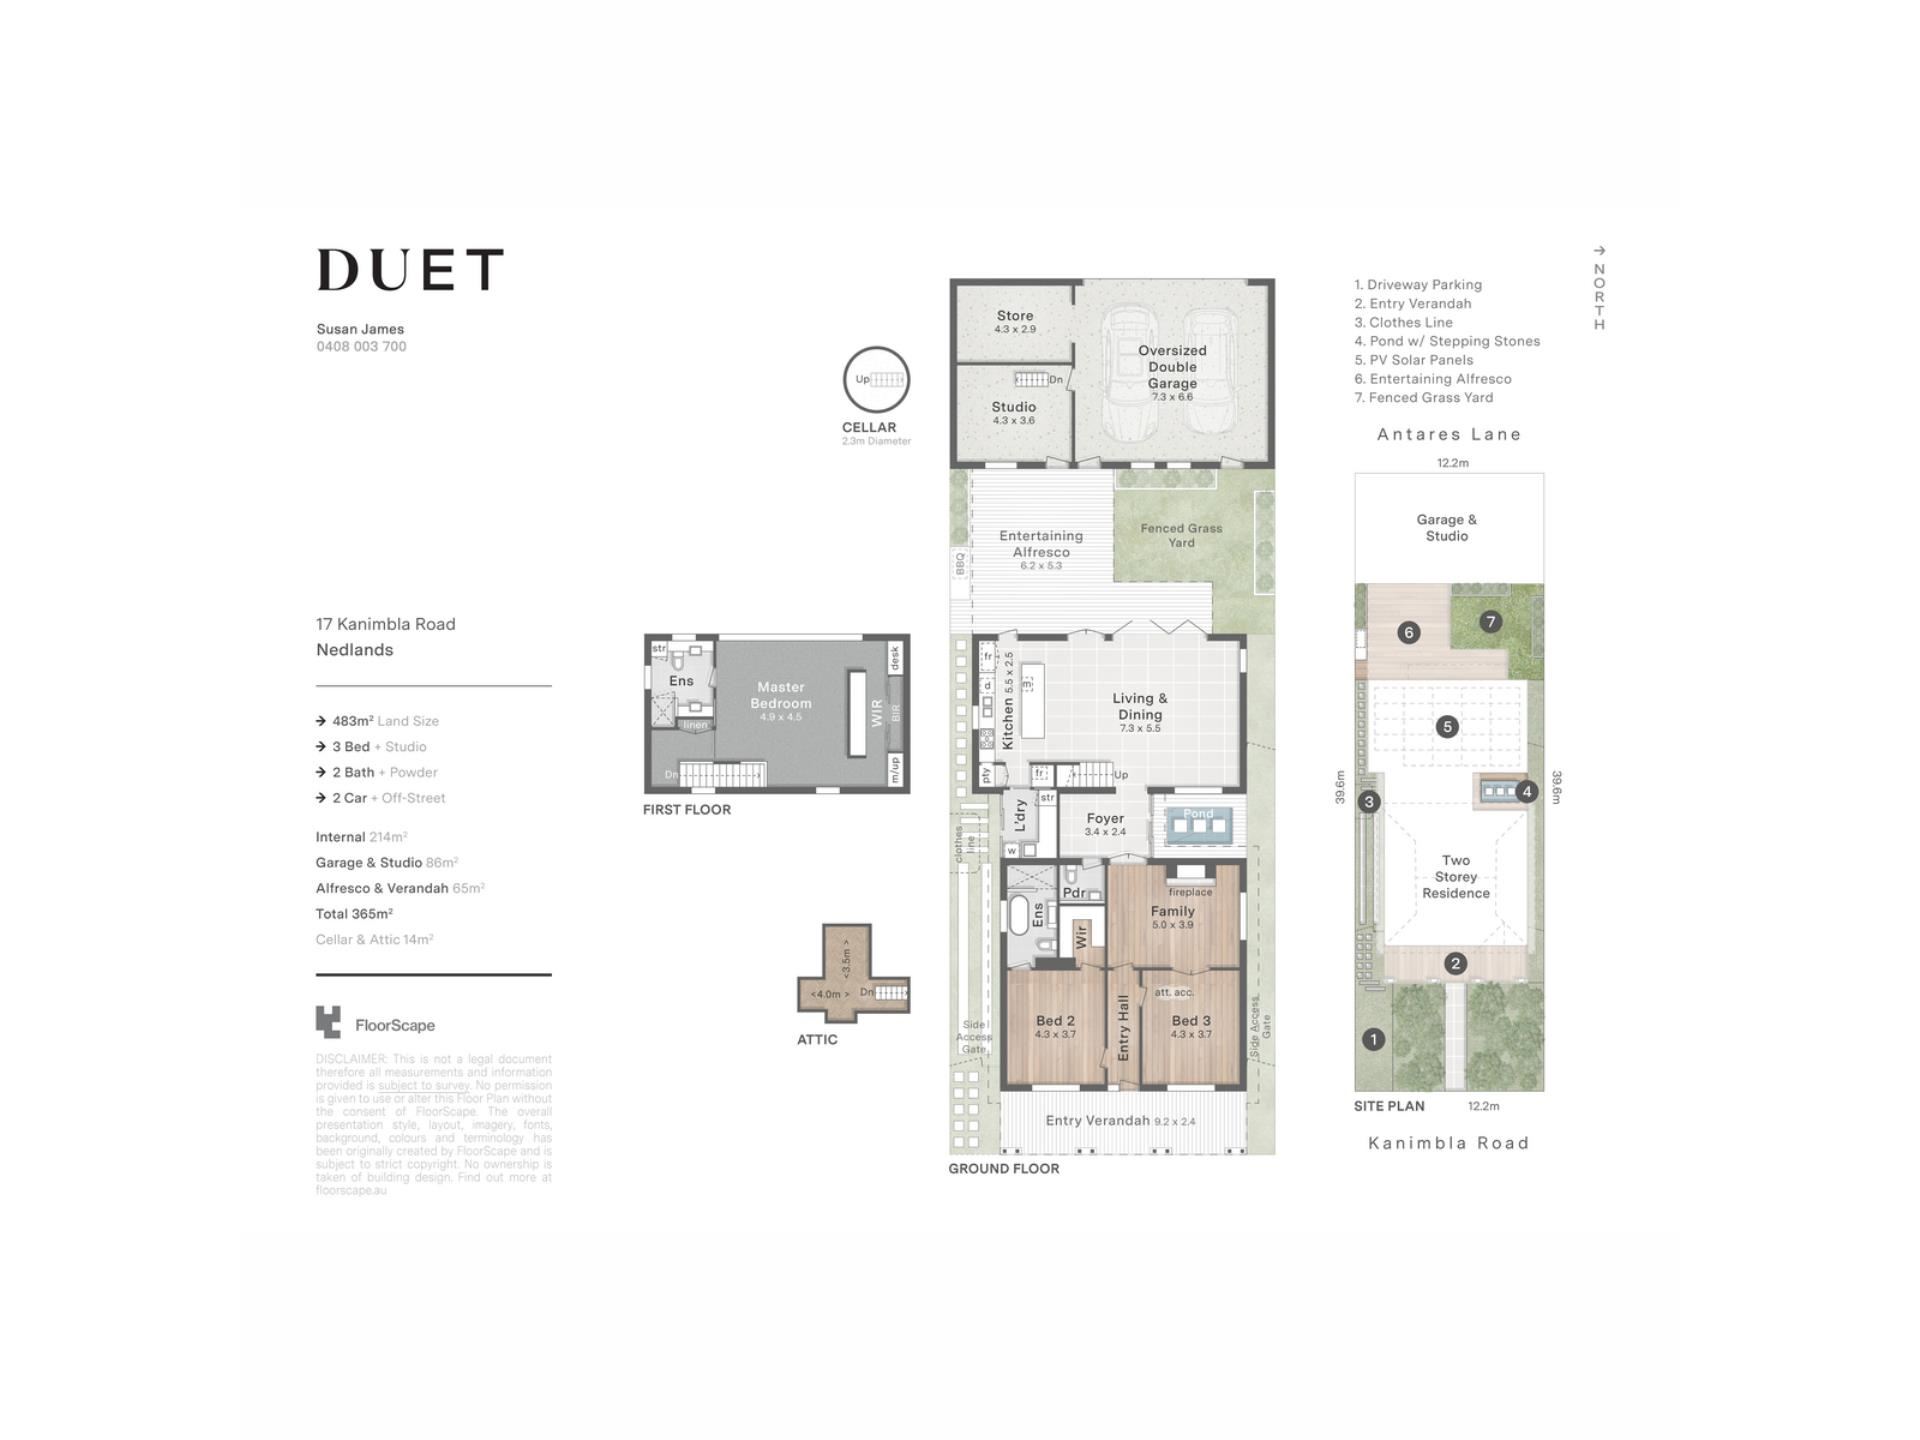
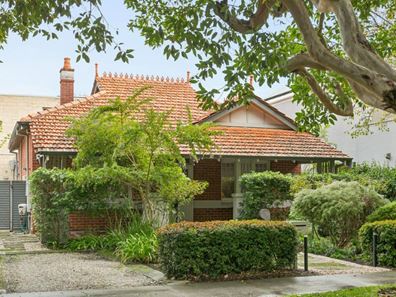
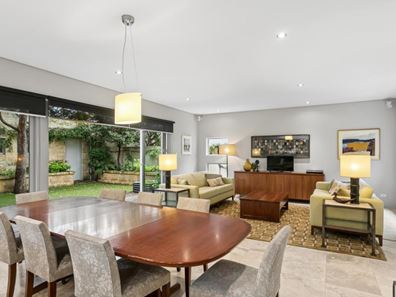
Beautifully renovated and thoughtfully extended, this exceptional 1920s tuck-pointed brick and tile residence is a wonderful celebration of timeless character and contemporary family living. Designed by architect Odette Smith, the striking limestone extension blends seamlessly with the original home, creating generous, light-filled living spaces that retain the warmth and soul of the home's heritage while delivering every modern comfort. Set on a 483sqm green title block, this is a home of outstanding quality, offering an effortless lifestyle equally suited to families and downsizers. The flexible floorplan provides three generous bedrooms, a study, two ensuite bathrooms and multiple living areas, including a spacious open-plan family, dining and kitchen that flows effortlessly to a covered decked alfresco. Upstairs, the luxurious master retreat features a walk-in robe and ensuite, while premium finishes including jarrah floorboards, travertine tiling, underfloor heating, a wine cellar, fully lined attic, workshop/studio, smart wiring, solar panels and an oversized double garage with rear lane access reflect the exceptional attention to detail throughout. Beautifully established reticulated gardens, a tranquil fish pond and a Smeg outdoor barbecue connected to mains gas complete this truly special home.
THE LIFESTYLE YOU WILL LIVE
Perfectly positioned in one of Nedlands' most desirable pockets, this sought-after address places you just moments from Kings Park, the University of Western Australia and the renowned QEII medical precinct, while the vibrant café and dining scenes of Broadway and Hampden Road are just a short stroll away. Enjoy easy access to Perth's CBD, Subiaco, excellent public transport and some of Perth's finest schools, including the sought-after Hollywood Primary and Shenton College catchments, together with many leading private schools nearby. Combining timeless character with contemporary convenience, this is a location that offers an exceptional lifestyle for every stage of life.
THE DETAILS YOU WILL NEED
Council Rates: $2,838.60 per annum
Water Rates: $1,986.42 per annum
Land Area: 483m2
Property features
-
 Garages
2
Garages
2
-
 Verandah
Property snapshot by reiwa.com
This property at 17 Kanimbla Road, Nedlands is a three bedroom, two bathroom house listed for sale by Susan James at DUET Property Group.
For more information about Nedlands, including sales data, facts, growth rates, nearby transport and nearby shops, please view our Nedlands profile page.
If you would like to get in touch with Susan James regarding 17 Kanimbla Road, Nedlands, please call 0408 003 700 or contact the agent via email.
Cost breakdown
-
Council rates: $2,838 / year
-
Water rates: $1,986 / year
Nearby schools
Nedlands overview
Nedlands is an inner-western suburb of Perth. It has a diverse mixture of housing with low-cost dwellings provided for students of the neighbouring University of Western Australia and wealthy homes in the southern sector of the suburb. There is also a significant commercial sector along both sides of Stirling Highway.
Life in Nedlands
Home to some of the finest medical facilities in the state, such as one of Perth's major public hospitals Sir Charles Gairdner Hospital, Nedlands has plenty to offer its residents. Recreation facilities are in abundance with tennis courts, sports clubs, parks, ovals, a yacht club and a golf club all available. Other major features of the suburb include the Lions Eye Institute and Hollywood Private Hospital.
Nedlands quick stats
High end
$3.3m
Median
$2.8m
Low end
$2.2m
10.9 %
Annual growth
$2.8m
Annual median sales price
$1,300pw
Annual median rental price