
16 Provolone Way, Byford WA 6122
FROM $799,000
-
4 Bedrooms
-
2 Bathrooms
-
2 Cars
-
Landsize 375m2
House
View
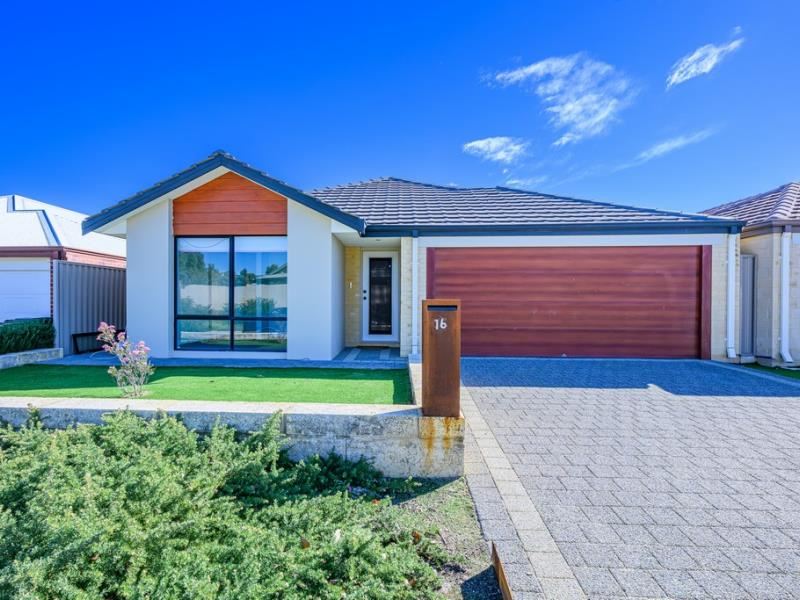
Modern Family Living with Escarpment Views in "The Brook" Estate
Nestled within the highly sought after Brook Estate, this beautifully presented family residence offers a perfect balance of style, comfort and everyday convenience. Boasting picturesque views towards the Darling Escarpment and positioned just moments from beautiful parklands, this modern home delivers an enviable lifestyle in one of Byford's most desirable locations.
Enjoy the ultimate convenience of being within easy walking distance to Byford's thriving town centre, where you'll find an excellent selection of shopping, cafes, restaurants, schools, and public transport. The new Metronet train station is located approximately 1 km away, providing an easy commute to the city and surrounding suburbs.
Light filled interiors, contemporary finishes and generous living spaces combine to create a home perfectly suited to growing families and those who love to entertain.
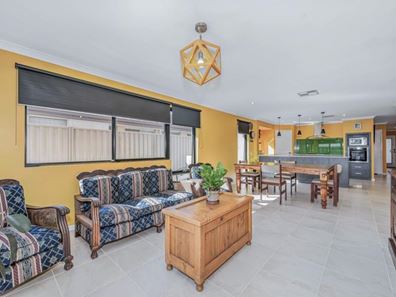
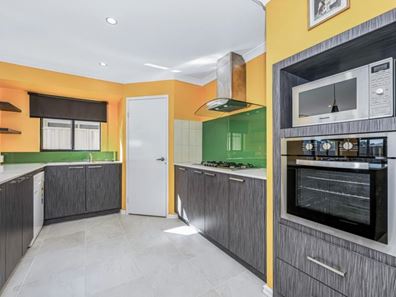
At the heart of the home is a spacious open plan living and dining area that seamlessly connects to the stunning chef's kitchen. Well-appointed with stone benchtops, quality stainless steel appliances including a gas cooktop, electric oven, rangehood, microwave recess, glass splashback and a built-in pantry, this is a space where family and friends will naturally gather.
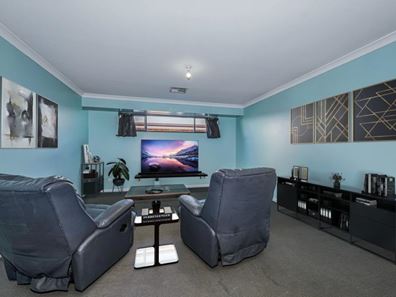
For movie nights or simply relaxing in peace, the separate home theatre provides the perfect retreat, complete with elegant French doors for added privacy.
The spacious master suite is thoughtfully positioned and offers a luxurious escape, featuring a walk-in robe and a private ensuite complete with a large shower, vanity with storage and a separate wc. Three additional bedrooms all with built in robes are serviced by a spacious family bathroom featuring both a bath and separate shower. The well designed laundry includes built-in storage, while the separate powder room adds further convenience for family living.
Step outside to an inviting pitched alfresco patio, ideal for year roundentertainingwith family and friends. The low-maintenance backyard features exposed aggregate paving and artificial turf, while the front garden has also been beautifully finished with easy=care artificial lawn, allowing you to spend more time enjoying your weekends.
Additional Features Include:
• Ducted reverse cycle air conditioning
• Ceiling fan in the master bedroom
• Solar panels for improved energy efficiency
• Double remote lock up garage with valuable attic storage space
• Fantastic family friendly location close to parks, schools, cafe's shopping and transport
This exceptional residence offers a fantastic lifestyle with modern comforts, quality finishes and an outstanding location. Whether you're searching for your forever family home, or a quality investment in one of Byford's fastest growing communities, this impressive property is one you'll need to put on your viewing list.
Contact Paul and Danuta Williams on 0409 209 899 for viewing times - We look forward to showing you around.
*** INFORMATION DISCLAIMER: This document has been prepared for advertising and marketing purposes only. Whilst every care has been taken with the preparation of the particulars contained in the information supplied, believed to be correct, neither the Agent nor the client nor servants of both, guarantee their accuracy. Interested persons are advised to make their own inquiries and satisfy themselves in all respects. The particulars contained are not intended to form part of any contract.
Property features
-
 Garages
2
Garages
2
-
 Toilets
2
Toilets
2
-
 Ensuite
1
Ensuite
1
-
 Floor area
170m2
Floor area
170m2
Property snapshot by reiwa.com
This property at 16 Provolone Way, Byford is a four bedroom, two bathroom house listed for sale by Paul and Danuta Williams at Quinn Real Estate.
For more information about Byford, including sales data, facts, growth rates, nearby transport and nearby shops, please view our Byford profile page.
If you would like to get in touch with Paul and Danuta Williams regarding 16 Provolone Way, Byford, please call 0409 209 899 or contact the agent via email.
Nearby schools
Byford overview
Byford is a suburb on the south-eastern edge of Perth approximately 33 kilometres from the Perth CBD. The district had an entirely rural population until the early part of the 20th century.
Life in Byford
Byford is a town with most of the amenities and conveniences you would expect including halls, two state schools, clubs, a sporting oval, a trotting complex, several shops and businesses, a flour mill and farms in the surrounding rural areas.
Byford quick stats
High end
$950k
Median
$855k
Low end
$790k
20.4 %
Annual growth
$855k
Annual median sales price
$720pw
Annual median rental price