View
4-Bedroom Family Home with Pool & Multiple Living Zones in Canning Vale
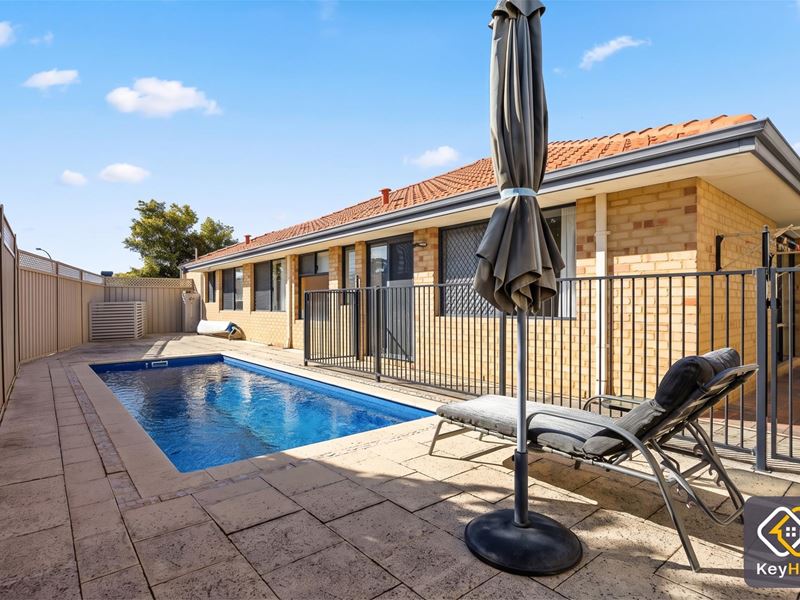
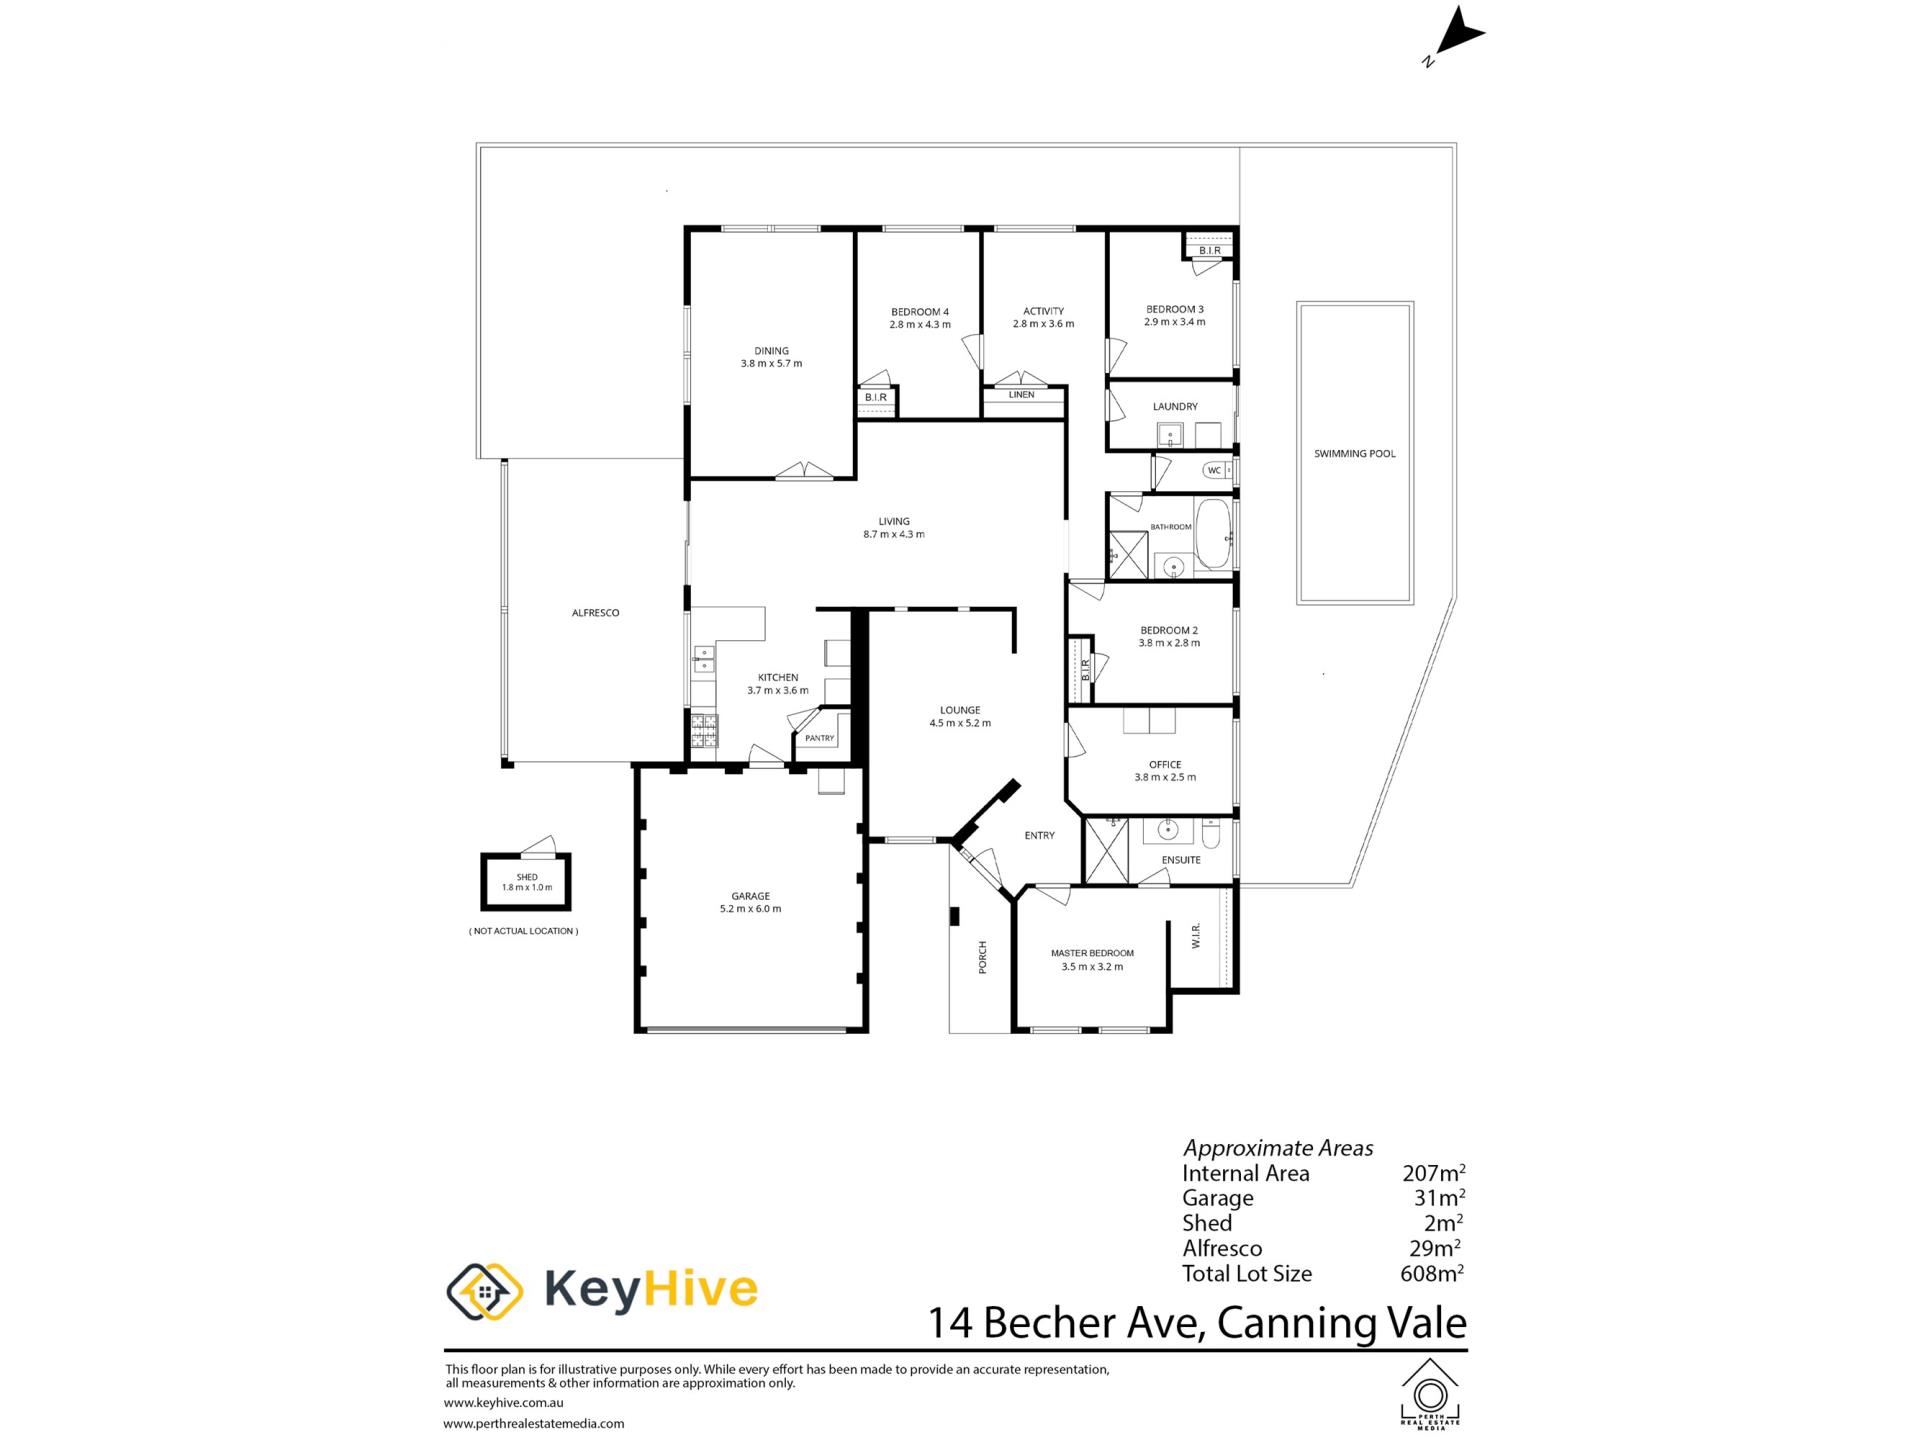
Built in 2004 on a 608m block, this well-appointed residence offers functional family living with multiple dedicated zones and outdoor entertaining features. The floor plan spans 210m and incorporates a central open-plan hub alongside a formal dining room, activity room, study, and enclosed games room. Outside, the paved backyard centers around a private below-ground swimming pool and a gabled patio designed for year-round utility.
PROPERTY HIGHLIGHTS:
- Dual-Zone Family Layout: Designed with ideal separation between adult and children wings. Parents enjoy a dedicated front wing with private master suite, formal dining, and home office, while children have their own rear quarters complete with bedrooms and a central activity room.
- Substantial 210m Internal Footprint: Plentiful space across five separate living zones, comprising an open-plan family hub, formal dining, enclosed games room, central kids' activity room, and a dedicated study.
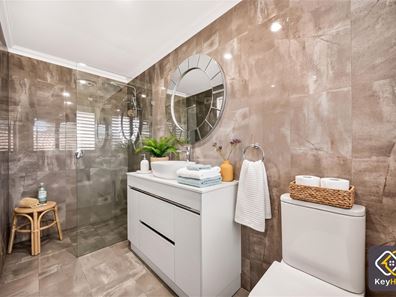
- Master Retreat: Spacious master bedroom finished with timber-look flooring, a walk-in wardrobe, and a renovated ensuite showcasing floor-to-ceiling tiling, floating vanity, and a frameless rainfall shower.
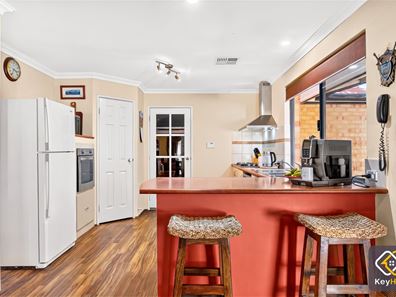
- Central Kitchen: Equipped with an island breakfast bar, walk-in pantry, stainless steel canopy rangehood, gas cooktop, and elevated wall oven.
- Year-Round Comfort & Security: Ducted reverse-cycle air conditioning throughout, security grilles to doors and windows, and a feature leadlight entry door.
OUTDOOR & EXTERNAL:
- Zero-Lawn Rear Grounds: Fully paved outdoor entertaining grounds eliminate weekend lawn maintenance while framed by mature olive and shade trees.
- Pool & All-Weather Entertaining: Below-ground swimming pool with compliant safety fencing and dedicated equipment housing, alongside an expansive gabled patio enclosed with heavy-duty cafe blinds.
- Secure Parking & Side Access: Double lock-up garage with timber-look sectional door, exposed aggregate path, and secure gated side access ideal for extra storage or rear utility.
LOCATION & LIFESTYLE:
- Desirable School Intake: Situated inside the sought-after Caladenia Primary School local intake area and close to Canning Vale College.
- Established Convenience: Peaceful, family-oriented street within the City of Gosnells offering quick connectivity to Nicholson Road, shopping centres, transport links, and local parklands.
Property features
-
 Below ground pool
-
 Air conditioned
Property snapshot by reiwa.com
This property at 14 Becher Avenue, Canning Vale is a four bedroom, two bathroom house listed for sale by Lauren Mijatovic at KeyHive Real Estate.
For more information about Canning Vale, including sales data, facts, growth rates, nearby transport and nearby shops, please view our Canning Vale profile page.
If you would like to get in touch with Lauren Mijatovic regarding 14 Becher Avenue, Canning Vale, please call 0419 943 785 or contact the agent via email.
Nearby schools
Canning Vale overview
Are you interested in buying, renting or investing in Canning Vale? Here at REIWA, we recognise that choosing the right suburb is not an easy choice.
To provide an understanding of the kind of lifestyle Canning Vale offers, we've collated all the relevant market information, key facts, demographics and statistics to help you make a confident and informed decision.
Our interactive map allows you to delve deeper into this suburb and locate points of interest like transport, schools and amenities.
Canning Vale quick stats
High end
$1.3m
Median
$1.2m
Low end
$1.0m
21.6 %
Annual growth
$1.2m
Annual median sales price
$860pw
Annual median rental price