14 Becher Avenue, Canning Vale WA 6155
Offers around $1,250,000
New
4 Bedrooms
2 Bathrooms
House
Contact the agent
Lauren Mijatovic
0419943785
KeyHive Real Estate
4-Bedroom Family Home with Pool & Multiple Living Zones in Canning Vale
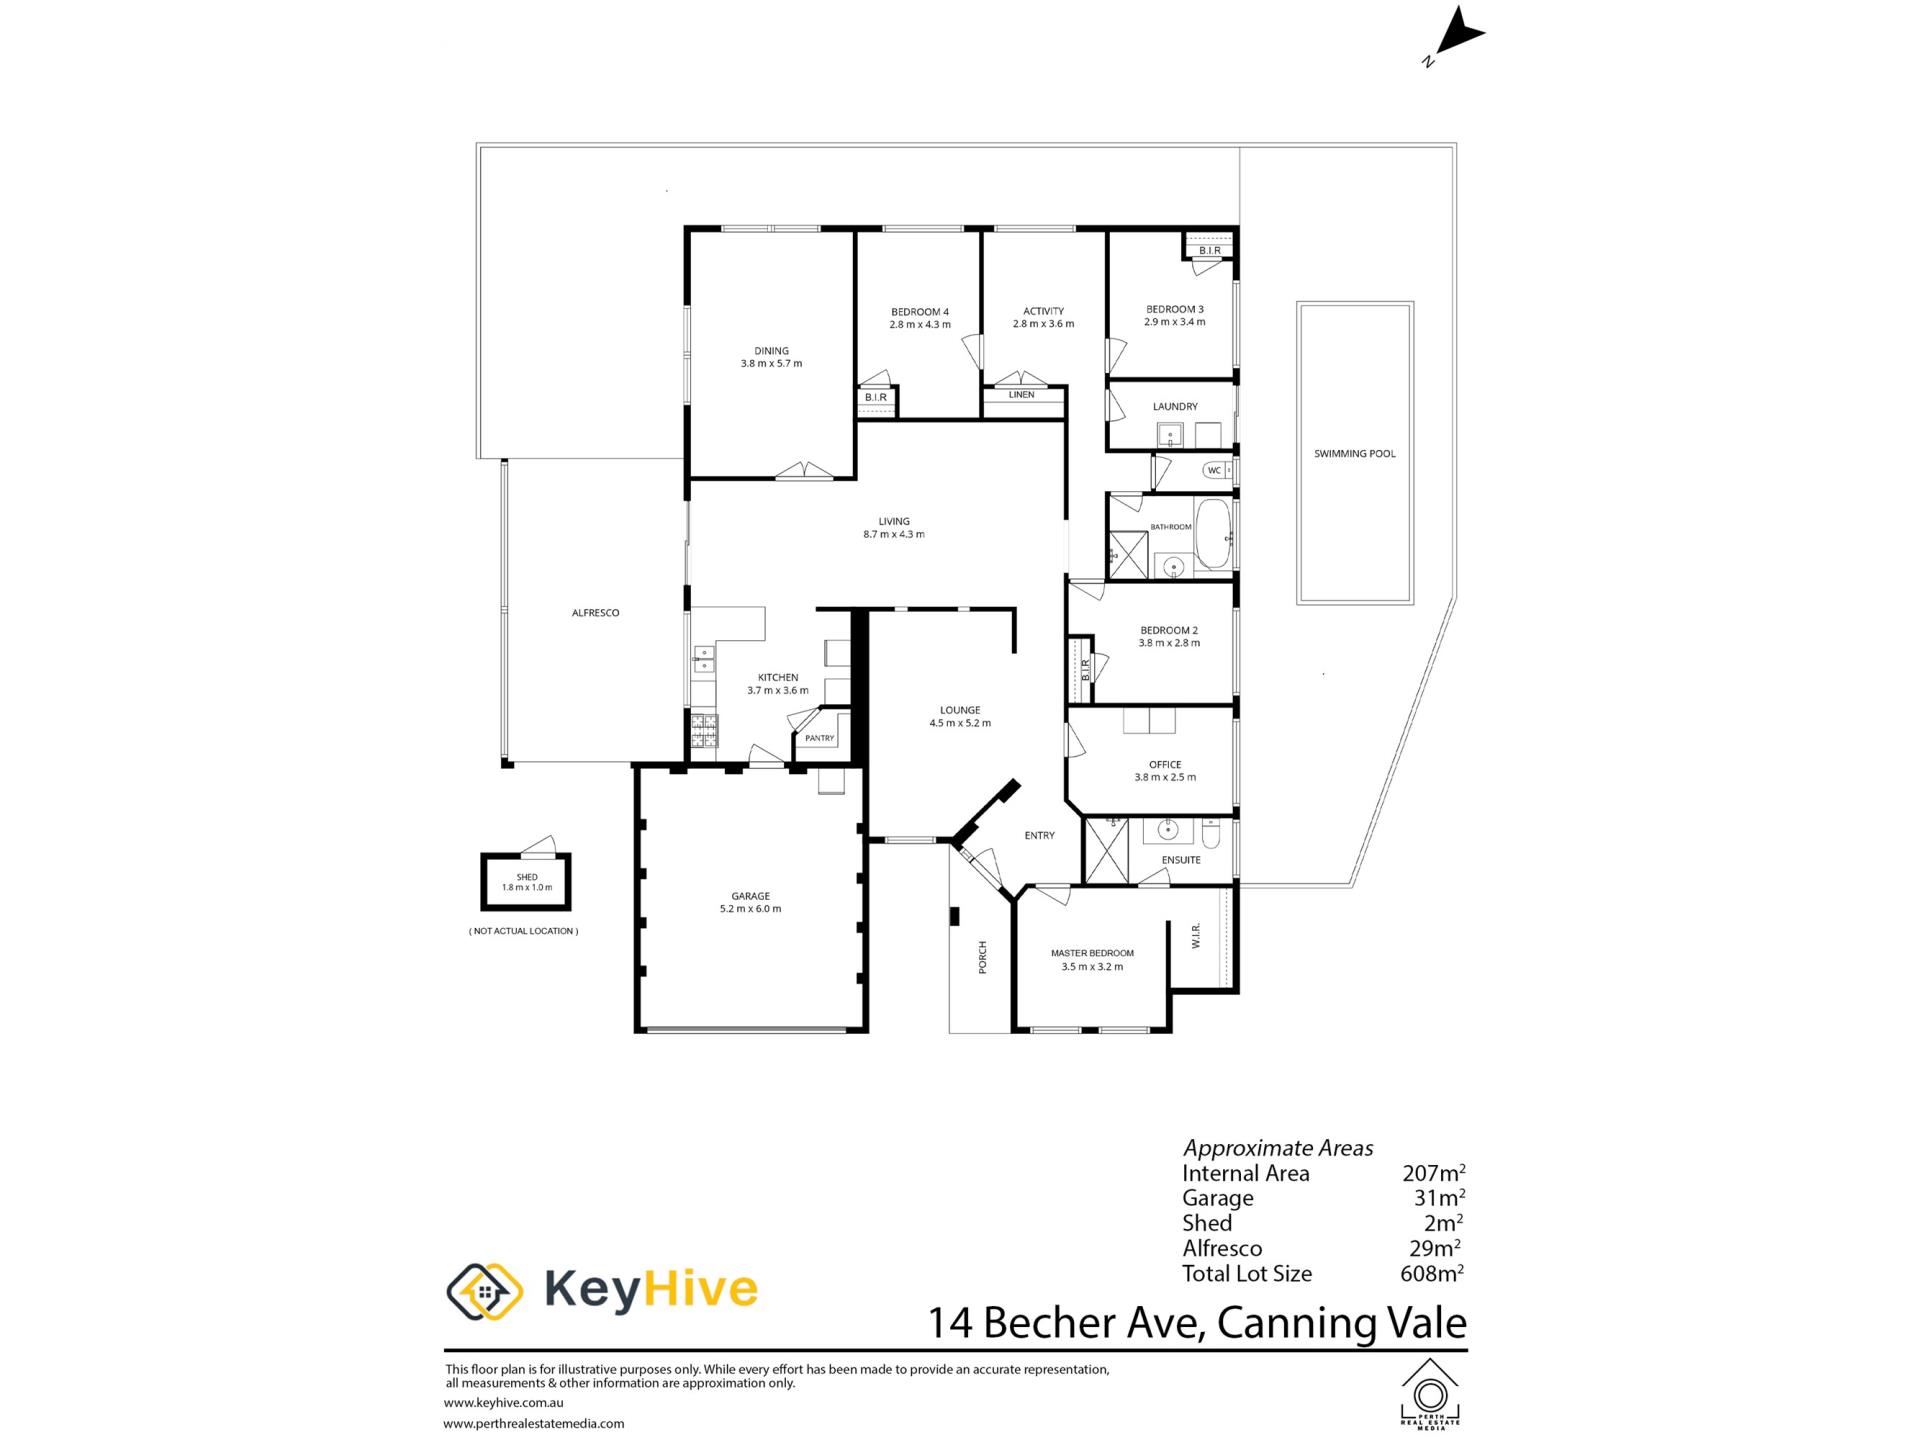
Built in 2004 on a 608m block, this well-appointed residence offers functional family living with multiple dedicated zones and outdoor entertaining features. The floor plan spans 210m and incorporates a central open-plan hub alongside a formal dining room, activity room, study, and enclosed games room. Outside, the paved backyard centers around a private below-ground swimming pool and a gabled patio designed for year-round utility.PROPERTY HIGHLIGHTS:
- Dual-Zone Family Layout: Designed with ideal separation between adult and children wings. Parents enjoy a dedicated front wing with private master suite, formal dining, and home office, while children have their own rear quarters complete with bedrooms and a central activity room.
- Substantial 210m Internal Footprint: Plentiful space across five separate living zones, comprising an open-plan family hub, formal dining, enclosed games room, central kids' activity room, and a dedicated study.
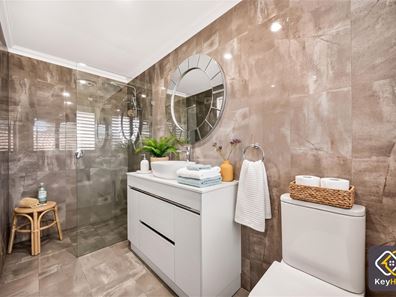
- Master Retreat: Spacious master bedroom finished with timber-look flooring, a walk-in wardrobe, and a renovated ensuite showcasing floor-to-ceiling tiling, floating vanity, and a frameless rainfall shower.
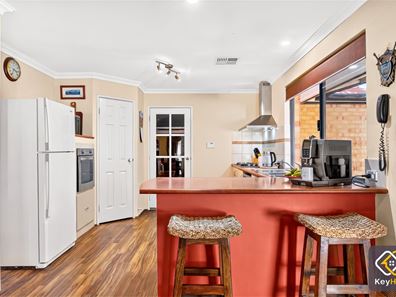
- Central Kitchen: Equipped with an island breakfast bar, walk-in pantry, stainless steel canopy rangehood, gas cooktop, and elevated wall oven.
- Year-Round Comfort & Security: Ducted reverse-cycle air conditioning throughout, security grilles to doors and windows, and a feature leadlight entry door.
OUTDOOR & EXTERNAL:
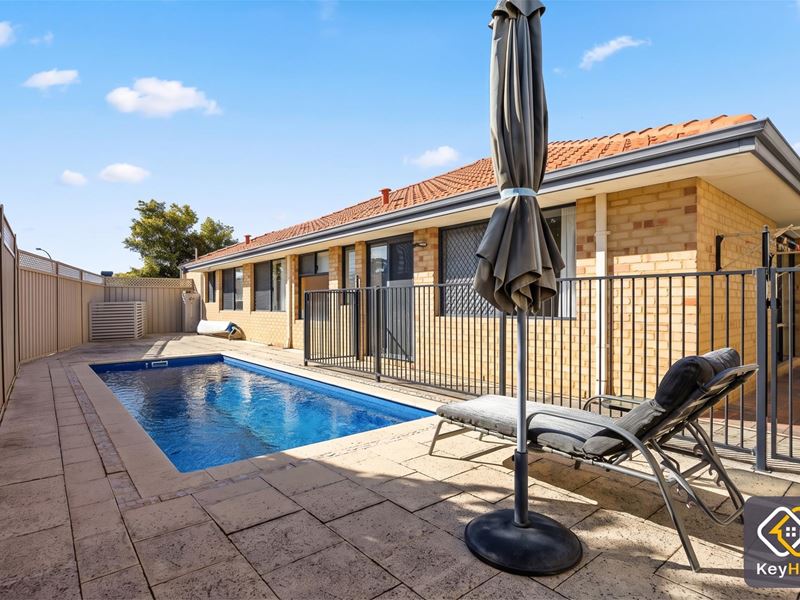
- Zero-Lawn Rear Grounds: Fully paved outdoor entertaining grounds eliminate weekend lawn maintenance while framed by mature olive and shade trees.
- Pool & All-Weather Entertaining: Below-ground swimming pool with compliant safety fencing and dedicated equipment housing, alongside an expansive gabled patio enclosed with heavy-duty cafe blinds.
- Secure Parking & Side Access: Double lock-up garage with timber-look sectional door, exposed aggregate path, and secure gated side access ideal for extra storage or rear utility.
LOCATION & LIFESTYLE:
- Desirable School Intake: Situated inside the sought-after Caladenia Primary School local intake area and close to Canning Vale College.
- Established Convenience: Peaceful, family-oriented street within the City of Gosnells offering quick connectivity to Nicholson Road, shopping centres, transport links, and local parklands.
Property features
-
 Below ground pool
-
 Air conditioned
Nearby schools
| Caladenia Primary School | Primary | Government | 0.7km |
| Excelsior Primary School | Primary | Government | 0.7km |
| St Emilie's Catholic Primary School | Primary | Non-government | 0.7km |
| Forest Crescent Primary School | Primary | Government | 1.0km |
| Campbell Primary School | Primary | Government | 1.4km |
| Canning Vale College | Secondary | Government | 1.6km |
| Sacred Heart Primary School | Primary | Non-government | 2.0km |
| South Thornlie Primary School | Primary | Government | 2.3km |
| Thornlie Senior High School | Secondary | Government | 2.3km |
| Canning Vale Education Support Centre | Primary | Specialist | 2.5km |