13 Wilga Street, Maddington WA 6109
UNDER OFFER BY TEAM ASH!
Under offer
-
4 Bedrooms
-
2 Bathrooms
-
2 Cars
-
Landsize 682m2
House
View
UNDER OFFER BY TEAM ASH!
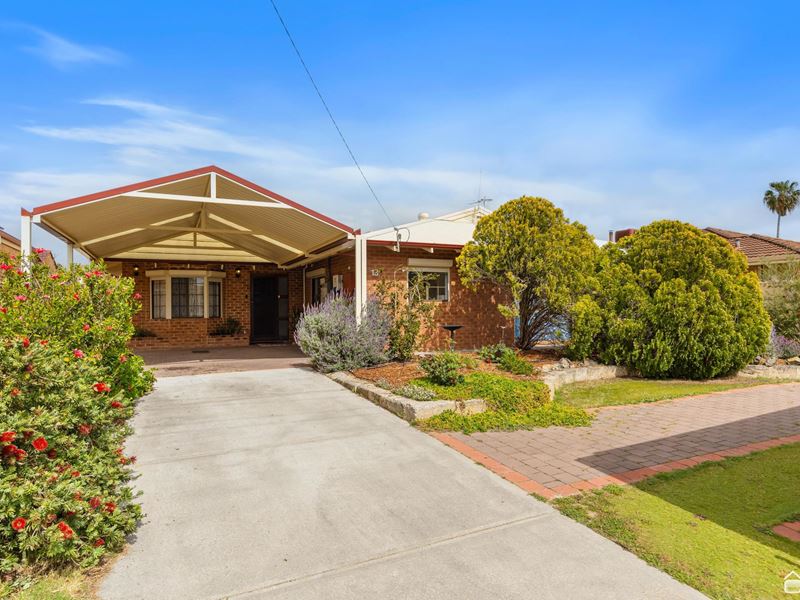
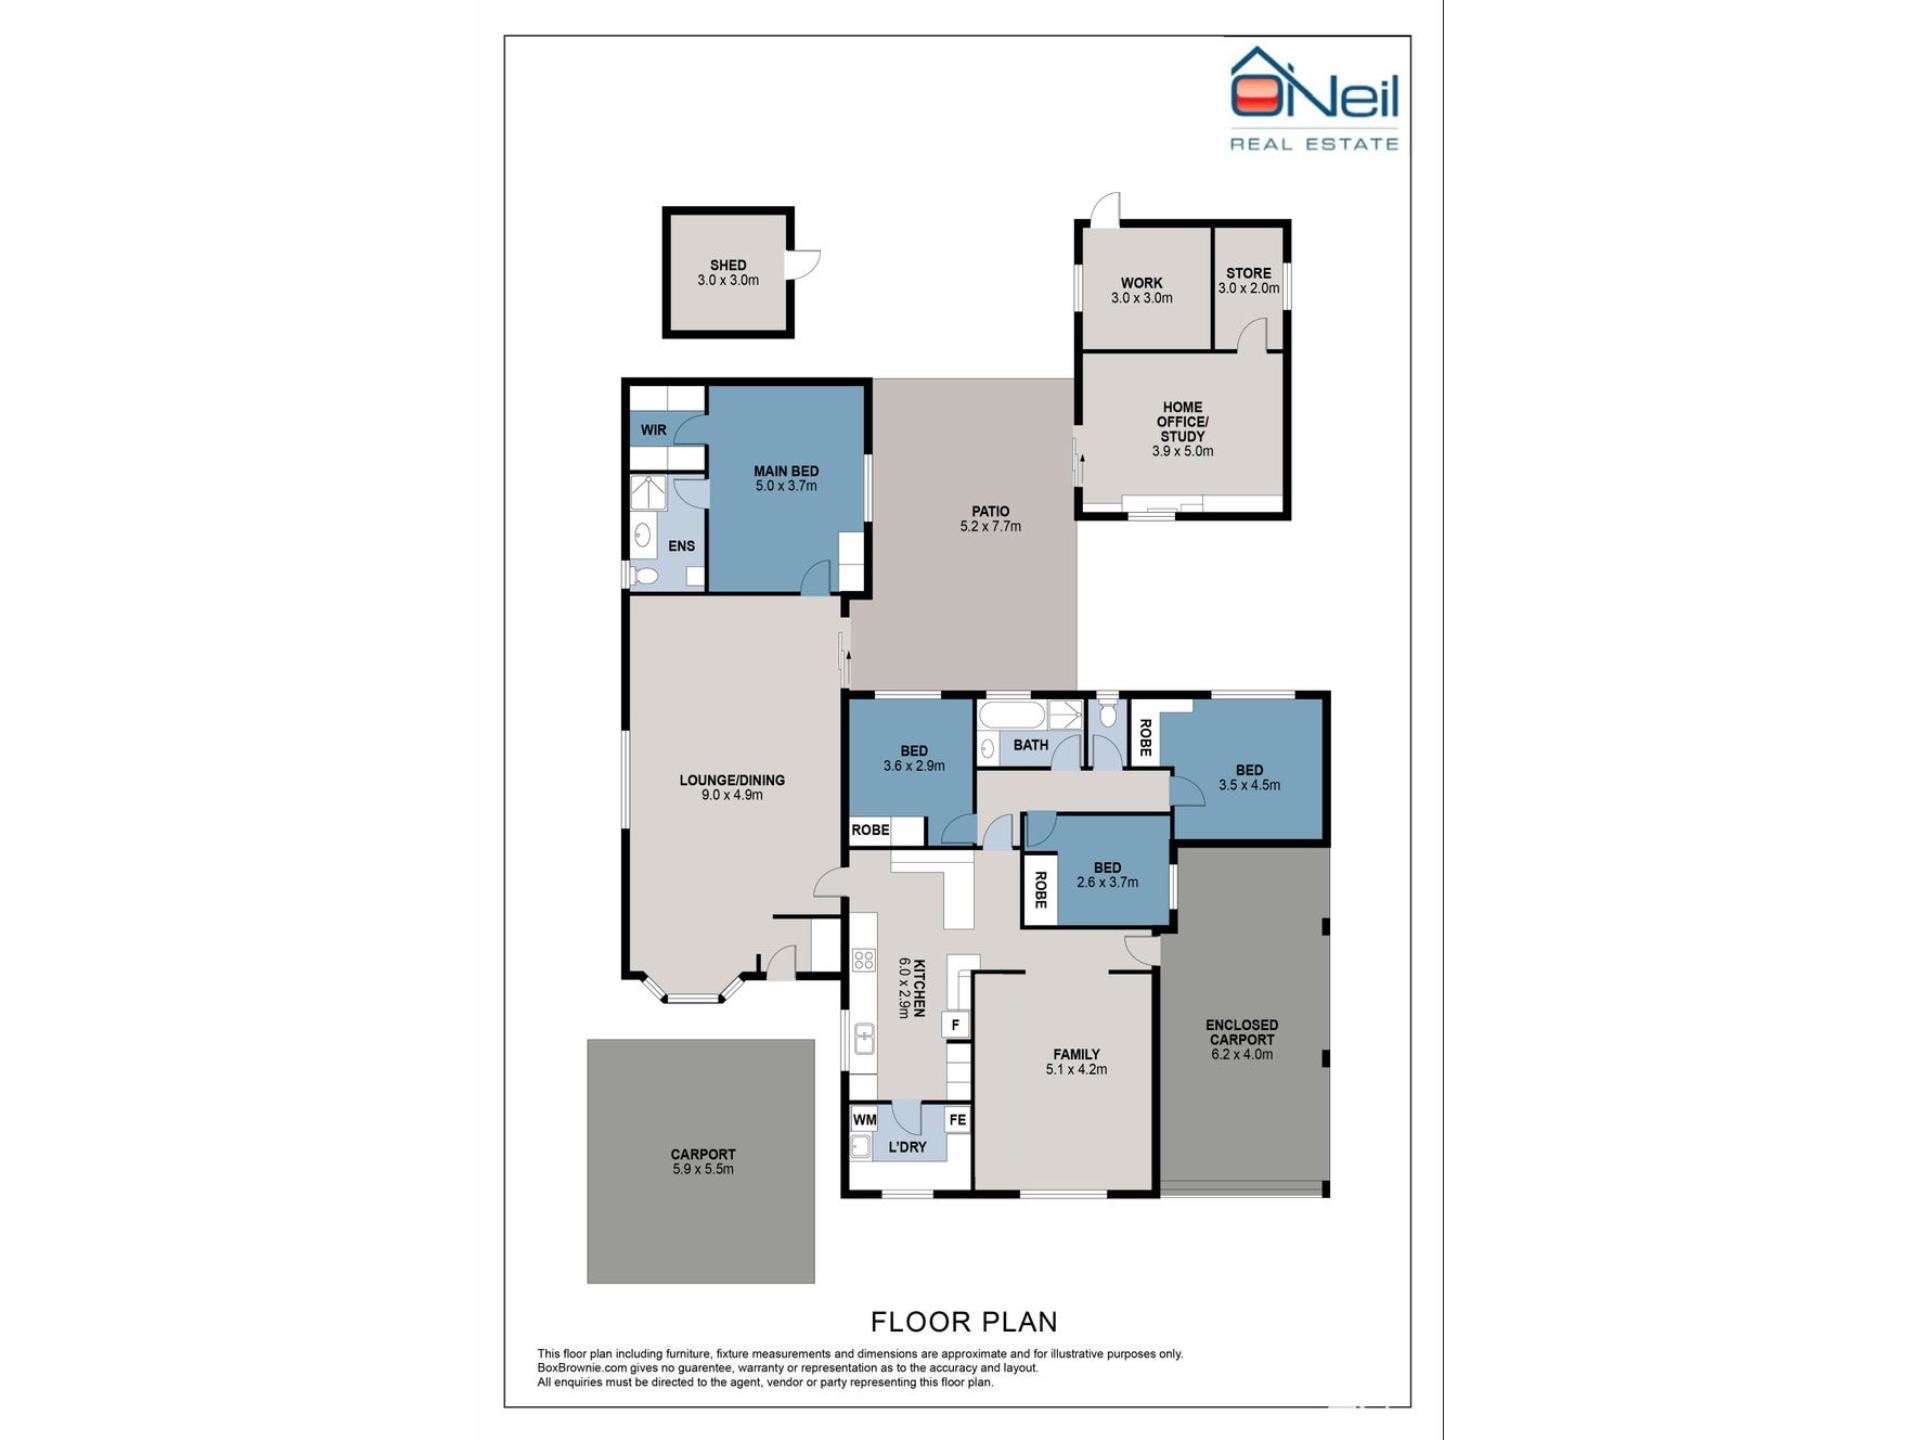
A well-presented 4-bedroom, 2-bathroom home offering comfortable family living, practical extras and fantastic flexibility. With multiple living areas, a quality kitchen, large covered patio, separate office/studio extension, solar panels and security shutters, it's ideal for first home buyers and growing families alike, as well as those needing space to work from home or requiring a comfortable home for shift work.
INSIDE
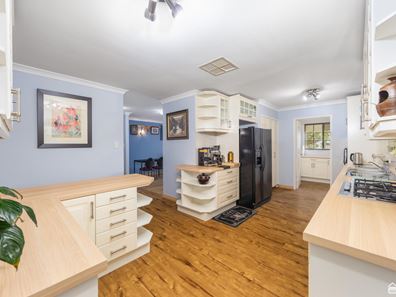
The home offers a practical layout with two separate living/lounge areas plus a kitchen suited to being the centre of family life, fully equipped with quality cabinetry, plenty of storage, twin ovens and a handy scullery. The main open plan living and dining area provides plenty of everyday space, while the second living area adds valuable flexibility for the family.
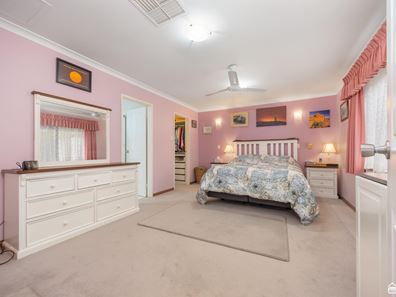
Four bedrooms include a master with a private ensuite, with the remaining bedrooms serviced by the family bathroom. Air conditioning, ceiling fans and security shutters work together to keep the home comfortable year-round. The security shutters are particularly handy for helping keep the home cool during the warmer summer months, while also providing added privacy and security.
The solar panel system provides an added benefit for helping manage electricity costs, making the home practical for everyday family living.
OFFICE/STUDIO EXTENSION
A standout feature of the property is the separate office/studio extension, providing a dedicated space away from the main house. Set up as a home office, it is ideal for those working from home, running a business or simply needing an additional flexible space.
The separate setup also makes the property particularly appealing to shift workers, providing the opportunity to work or sleep away from the main living areas and helping create a quieter environment when the rest of the household is active.
OUTSIDE
A large covered patio provides plenty of space for outdoor entertaining, with paved areas and established gardens. The separate office/studio extension adds further flexibility and provides a dedicated area for work, hobbies or additional storage.
Dual car parking with a dual driveway offers everyday convenience for families with multiple vehicles, while the carport provides handy additional space for a caravan, boat or trailer.
LOCATION
Conveniently positioned in Maddington, the property is close to Maddington Village Shopping Centre and Harmony Fields, as well as local schools, shopping, parks and public transport, with easy access to major road connections. Set on a generous 682sqm block, the location offers practical access to everyday amenities while maintaining a relaxed residential setting.
INVESTORS
The flexible floor plan, dual living areas, separate office/studio extension, solar panels, security shutters, dual driveway parking and low-maintenance outdoor areas provide broad rental appeal. The generous block size and layout also suit first home buyers and growing families looking for room to move.
The current rental market appraisal is $740-$790 per week.
HOW TO VIEW
A walk-through video is available, and local buyers are welcome to inspect the property in person. Enquire today to arrange your inspection.
PROPERTY PARTICULARS
Build Year: 1987
Block Size: 682 sqm
Living Size: 193 sqm
Council Rates: $2,184 pa
Water Rates: $1,264 pa
Rental Appraisal: $740-$790 pw
(All values are approximated)
Property features
-
 Garages
2
Garages
2
-
 Toilets
2
Toilets
2
Property snapshot by reiwa.com
This property at 13 Wilga Street, Maddington is a four bedroom, two bathroom house listed for sale by Ash Swarts and Ashton Dekker at O'Neil Real Estate.
For more information about Maddington, including sales data, facts, growth rates, nearby transport and nearby shops, please view our Maddington profile page.
If you would like to get in touch with Ash Swarts or Ashton Dekker regarding 13 Wilga Street, Maddington, please call Ash on 0427 153 108 or call Ashton on 0461 392 540, or contact the agent via email.
Nearby schools
Maddington overview
'Diversity' best describes the southeast suburb of Maddington. Located 18 kilometres from Perth, Maddington contains major residential, retail and industrial sectors, as well as some semi-rural areas within its 11 square kilometre land area. Maddington's development began in the 1970s, with population growth occurring in the early 1990s and recently between 2006 and 2011 when new homes were added to the area.
Life in Maddington
Removed from the hectic nature of city living, but retaining the facilities that make city living appealing, Maddington is a suburb spoilt with opportunity. Currently, there are two shopping centres in the area, Maddington Central and Maddington Village Shopping Centre, as well as two community centres, a skate park, oval, parklands and playground. There are numerous primary schools in the area, including Maddington Primary School and East Maddington Primary School, as well as a local high school, Yule Brook College.
Maddington quick stats
High end
$839k
Median
$775k
Low end
$704k
23.8 %
Annual growth
$775k
Annual median sales price
$720pw
Annual median rental price
Contact the agent