
Under offer
128 Dellar Road, Maddington WA 6109
Under Offer
Under offer
-
4 Bedrooms
-
2 Bathrooms
-
3 Cars
-
Landsize 681m2
House
View
Spacious Family Living | Multiple Living Areas | 681m² Block
128 DELLAR ROAD, MADDINGTON
Spacious Family Living | Multiple Living Areas | 681m² Block
**PRIVATE VIEWINGS AVAILABLE 7 DAYS A WEEK | 10AM – 6PM**
Can't make a scheduled home open? Private inspections are available by appointment. Please contact David Edmonds to arrange a suitable viewing time.
If space, versatility and room for the whole family are high on your wish list, this well-sized four-bedroom, two-bathroom home is well worth your inspection.
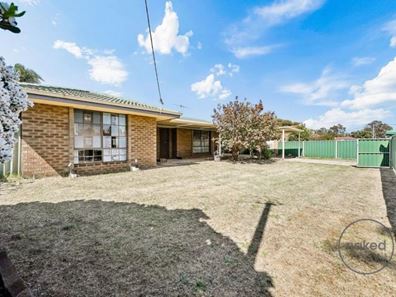
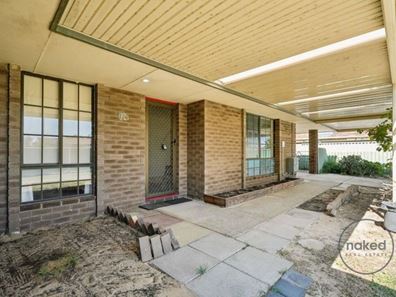
Positioned on a generous 681m² block, this solid brick and tile home, built in 1985, offers multiple living areas, spacious outdoor entertaining and plenty of room for children and pets to enjoy.
Inside, the home provides a practical floor plan with two separate living zones, giving families the flexibility to spread out and enjoy their own space.
The front of the home features a carpeted formal lounge and dining area, complete with a gas bayonet and wall-mounted air conditioning.
Moving through to the rear, you'll find a spacious kitchen offering a five-burner gas cooktop, electric oven, double sink, built-in pantry and ample bench and cupboard space. Overlooking the second living area, the kitchen connects seamlessly with the generous family room, complete with a built-in bar and additional dining space.
Sliding doors provide direct access to the rear patio, making entertaining family and friends easy while enjoying the outdoor surroundings.
**BEDROOMS & BATHROOMS**
The master bedroom is generously sized and features a ceiling fan, walk-in robe and private ensuite.
Bedrooms two and three are also carpeted, with bedroom two offering a ceiling fan and bedroom three fitted with a split-system air conditioner. Bedroom four provides further flexibility for children, guests or those needing a home office.
The main bathroom is spacious and includes a separate shower, bathtub and vanity. The laundry offers a built-in double linen cupboard and convenient access to the rear yard.
**OUTDOOR LIVING & PARKING**
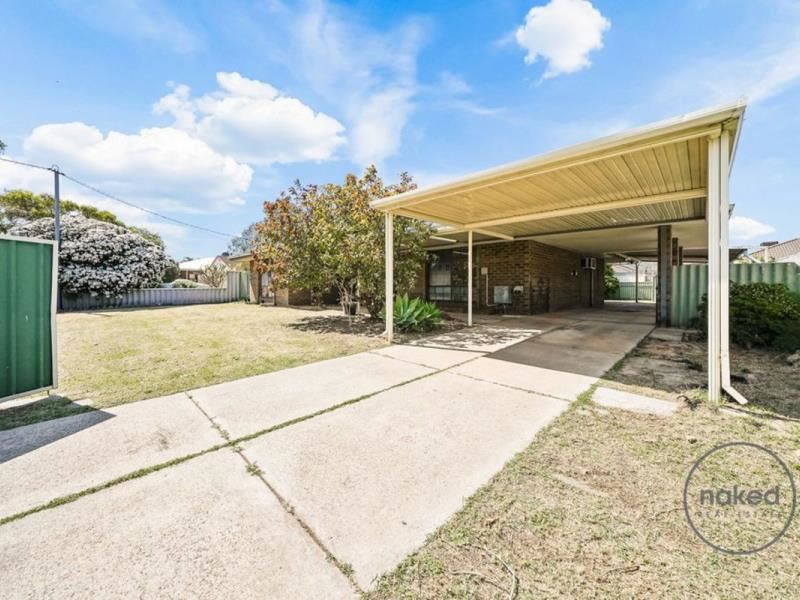
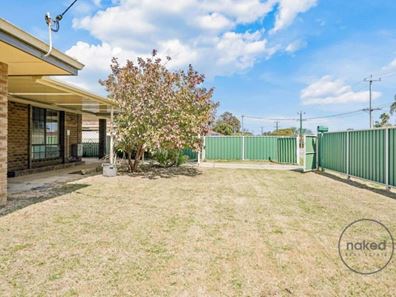
Set on a fully fenced 681m² block, there's plenty of outdoor space for the entire family.
The rear yard features a large, flat patio, a generous grassed area and a powered garden shed, providing additional storage or a handy workspace.
The front yard also offers a grassed area, while double gates provide access to the tandem carport, with parking available for up to three vehicles.
**CONVENIENT MADDINGTON LOCATION**
Conveniently located close to local schools, shopping facilities, public transport and major arterial roads, this property offers easy access to everyday amenities.
Approximate distances:
- 350m – Yule Brook College
- 670m – East Maddington Primary School
- 1.1km – Maddington Village Shopping Centre
- 1.8km – Bramfield Park Primary School
- 2.8km – Maddington Primary School
- 2.8km – Lumen Christi College
- 3.1km – Gosnells Train Station
- 3.3km – Maddington Train Station
**PROPERTY FEATURES**
- Four bedrooms
- Two bathrooms
- Generous 681m² block
- Solid brick and tile construction
- Built in 1985
- Formal lounge and dining area
- Separate family room with built-in bar
- Additional dining area
- Spacious kitchen with five-burner gas cooktop
- Electric oven and built-in pantry
- Master bedroom with walk-in robe and ensuite
- Multiple air-conditioning options
- Ceiling fans
- Main bathroom with separate bath and shower
- Laundry with double linen cupboard
- Large covered rear patio
- Fully fenced front and rear yards
- Powered garden shed
- Tandem carport with parking for up to three vehicles
- Front and rear grassed areas
**PROPERTY DETAILS**
Land Size: 681m²
Year Built: 1985
Zoning: R20
Council Rates: Approx. $2,360 p.a.
Water Rates: Approx. $1,335.22 p.a.
**A HOME WITH SPACE FOR THE WHOLE FAMILY**
Offering multiple living areas, generous outdoor space and a convenient location close to schools, shops and transport, this is an opportunity to secure a well-sized family home in an established Maddington neighbourhood.
For further information or to arrange your private inspection, contact: 0410 411 246
**David Edmonds**
Naked Real Estate
Property features
-
 Air conditioned
-
 Carports
3
-
 Floor area
158m2
Property snapshot by reiwa.com
This property at 128 Dellar Road, Maddington is a four bedroom, two bathroom house listed for sale by David Edmonds at Naked Real Estate.
For more information about Maddington, including sales data, facts, growth rates, nearby transport and nearby shops, please view our Maddington profile page.
If you would like to get in touch with David Edmonds regarding 128 Dellar Road, Maddington, please call 0410 411 246 or contact the agent via email.
Cost breakdown
-
Council rates: $2,360 / year
-
Water rates: $1,335 / year
Nearby schools
Maddington overview
'Diversity' best describes the southeast suburb of Maddington. Located 18 kilometres from Perth, Maddington contains major residential, retail and industrial sectors, as well as some semi-rural areas within its 11 square kilometre land area. Maddington's development began in the 1970s, with population growth occurring in the early 1990s and recently between 2006 and 2011 when new homes were added to the area.
Life in Maddington
Removed from the hectic nature of city living, but retaining the facilities that make city living appealing, Maddington is a suburb spoilt with opportunity. Currently, there are two shopping centres in the area, Maddington Central and Maddington Village Shopping Centre, as well as two community centres, a skate park, oval, parklands and playground. There are numerous primary schools in the area, including Maddington Primary School and East Maddington Primary School, as well as a local high school, Yule Brook College.
Maddington quick stats
High end
$840k
Median
$775k
Low end
$700k
21.1 %
Annual growth
$775k
Annual median sales price
$700pw
Annual median rental price