

128 Dellar Road, Maddington WA 6109
Under Offer
Under offer
4 Bedrooms
2 Bathrooms
3 Cars
Landsize 681m2
House
Contact the agent

David Edmonds
0410411246
Naked Real Estate
Spacious Family Living | Multiple Living Areas | 681m² Block
128 DELLAR ROAD, MADDINGTONSpacious Family Living | Multiple Living Areas | 681m² Block
**PRIVATE VIEWINGS AVAILABLE 7 DAYS A WEEK | 10AM – 6PM**
Can't make a scheduled home open? Private inspections are available by appointment. Please contact David Edmonds to arrange a suitable viewing time.
If space, versatility and room for the whole family are high on your wish list, this well-sized four-bedroom, two-bathroom home is well worth your inspection.
Positioned on a generous 681m² block, this solid brick and tile home, built in 1985, offers multiple living areas, spacious outdoor entertaining and plenty of room for children and pets to enjoy.
Inside, the home provides a practical floor plan with two separate living zones, giving families the flexibility to spread out and enjoy their own space.
The front of the home features a carpeted formal lounge and dining area, complete with a gas bayonet and wall-mounted air conditioning.
Moving through to the rear, you'll find a spacious kitchen offering a five-burner gas cooktop, electric oven, double sink, built-in pantry and ample bench and cupboard space. Overlooking the second living area, the kitchen connects seamlessly with the generous family room, complete with a built-in bar and additional dining space.
Sliding doors provide direct access to the rear patio, making entertaining family and friends easy while enjoying the outdoor surroundings.
**BEDROOMS & BATHROOMS**
The master bedroom is generously sized and features a ceiling fan, walk-in robe and private ensuite.
Bedrooms two and three are also carpeted, with bedroom two offering a ceiling fan and bedroom three fitted with a split-system air conditioner. Bedroom four provides further flexibility for children, guests or those needing a home office.
The main bathroom is spacious and includes a separate shower, bathtub and vanity. The laundry offers a built-in double linen cupboard and convenient access to the rear yard.
**OUTDOOR LIVING & PARKING**
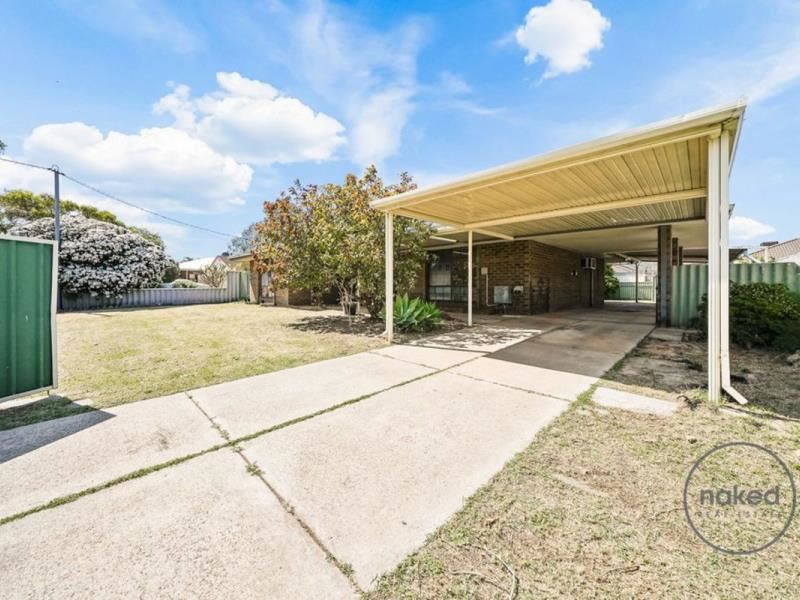
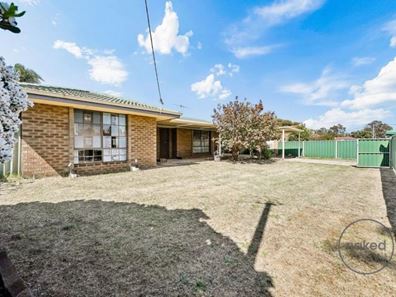
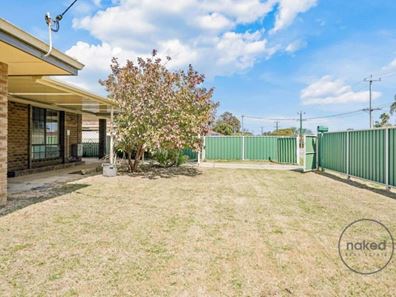
Set on a fully fenced 681m² block, there's plenty of outdoor space for the entire family.
The rear yard features a large, flat patio, a generous grassed area and a powered garden shed, providing additional storage or a handy workspace.
The front yard also offers a grassed area, while double gates provide access to the tandem carport, with parking available for up to three vehicles.
**CONVENIENT MADDINGTON LOCATION**
Conveniently located close to local schools, shopping facilities, public transport and major arterial roads, this property offers easy access to everyday amenities.
Approximate distances:
- 350m – Yule Brook College
- 670m – East Maddington Primary School
- 1.1km – Maddington Village Shopping Centre
- 1.8km – Bramfield Park Primary School
- 2.8km – Maddington Primary School
- 2.8km – Lumen Christi College
- 3.1km – Gosnells Train Station
- 3.3km – Maddington Train Station
**PROPERTY FEATURES**
- Four bedrooms
- Two bathrooms
- Generous 681m² block
- Solid brick and tile construction
- Built in 1985
- Formal lounge and dining area
- Separate family room with built-in bar
- Additional dining area
- Spacious kitchen with five-burner gas cooktop
- Electric oven and built-in pantry
- Master bedroom with walk-in robe and ensuite
- Multiple air-conditioning options
- Ceiling fans
- Main bathroom with separate bath and shower
- Laundry with double linen cupboard
- Large covered rear patio
- Fully fenced front and rear yards
- Powered garden shed
- Tandem carport with parking for up to three vehicles
- Front and rear grassed areas
**PROPERTY DETAILS**
Land Size: 681m²
Year Built: 1985
Zoning: R20
Council Rates: Approx. $2,360 p.a.
Water Rates: Approx. $1,335.22 p.a.
**A HOME WITH SPACE FOR THE WHOLE FAMILY**
Offering multiple living areas, generous outdoor space and a convenient location close to schools, shops and transport, this is an opportunity to secure a well-sized family home in an established Maddington neighbourhood.
For further information or to arrange your private inspection, contact: 0410 411 246
**David Edmonds**
Naked Real Estate
Property features
-
 Air conditioned
-
 Carports
3
-
 Floor area
158m2
Cost breakdown
-
Council rates: $2,360 / year
-
Water rates: $1,335 / year
Nearby schools
| Yule Brook College | Secondary | Government | 0.5km |
| East Maddington Primary School | Primary | Government | 0.7km |
| Bramfield Park Primary School | Primary | Government | 1.4km |
| Orange Grove Primary School | Primary | Government | 1.7km |
| Lumen Christi College | Secondary | Non-government | 1.8km |
| Maddington Primary School | Primary | Government | 2.1km |
| Maddington Education Support Centre | Primary | Specialist | 2.2km |
| St Francis' School | Secondary | Non-government | 2.4km |
| Gosnells Primary School | Primary | Government | 3.0km |
| East Kenwick Primary School | Primary | Government | 3.5km |