View
HOME OPEN CANCELLED - CONTACT TRACY
ENTRY IS VIA 4 SEDDON STREET.
Elevated Living with a North-Facing Outlook
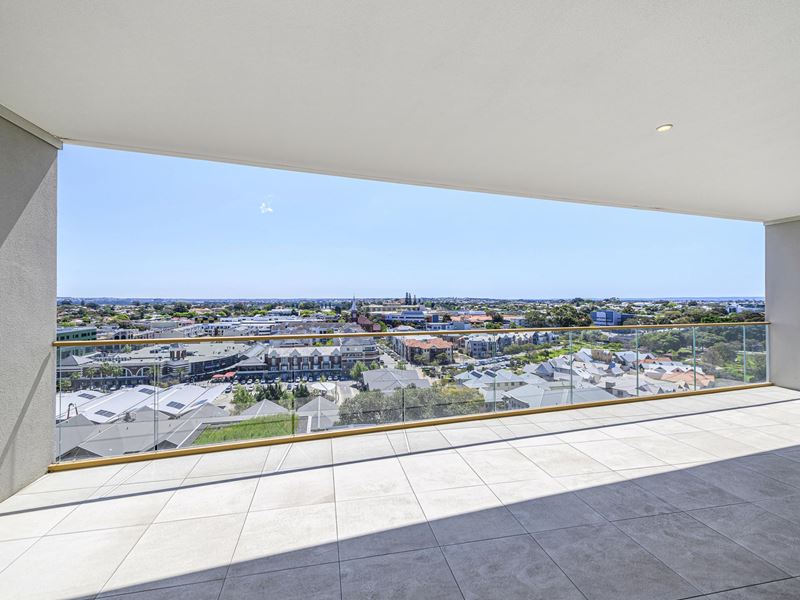
Positioned on Level 12 of ONE Subiaco, this beautifully presented two-bedroom, two-bathroom apartment offers light-filled living, an expansive north-facing balcony and the rare convenience of two secure side-by-side car bays.
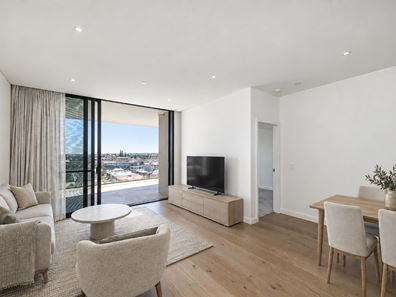
The open-plan living and dining area flows directly to the impressive 38 sqm balcony, providing generous space to entertain, dine outdoors or simply relax and enjoy the views.
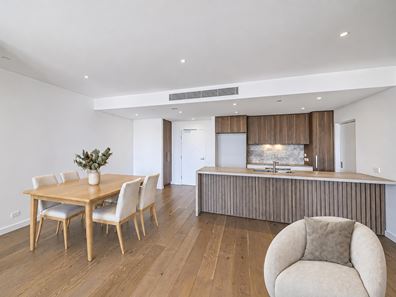
The contemporary kitchen features Miele appliances, excellent storage and an open design that connects beautifully with the living area, balcony and outlook beyond.
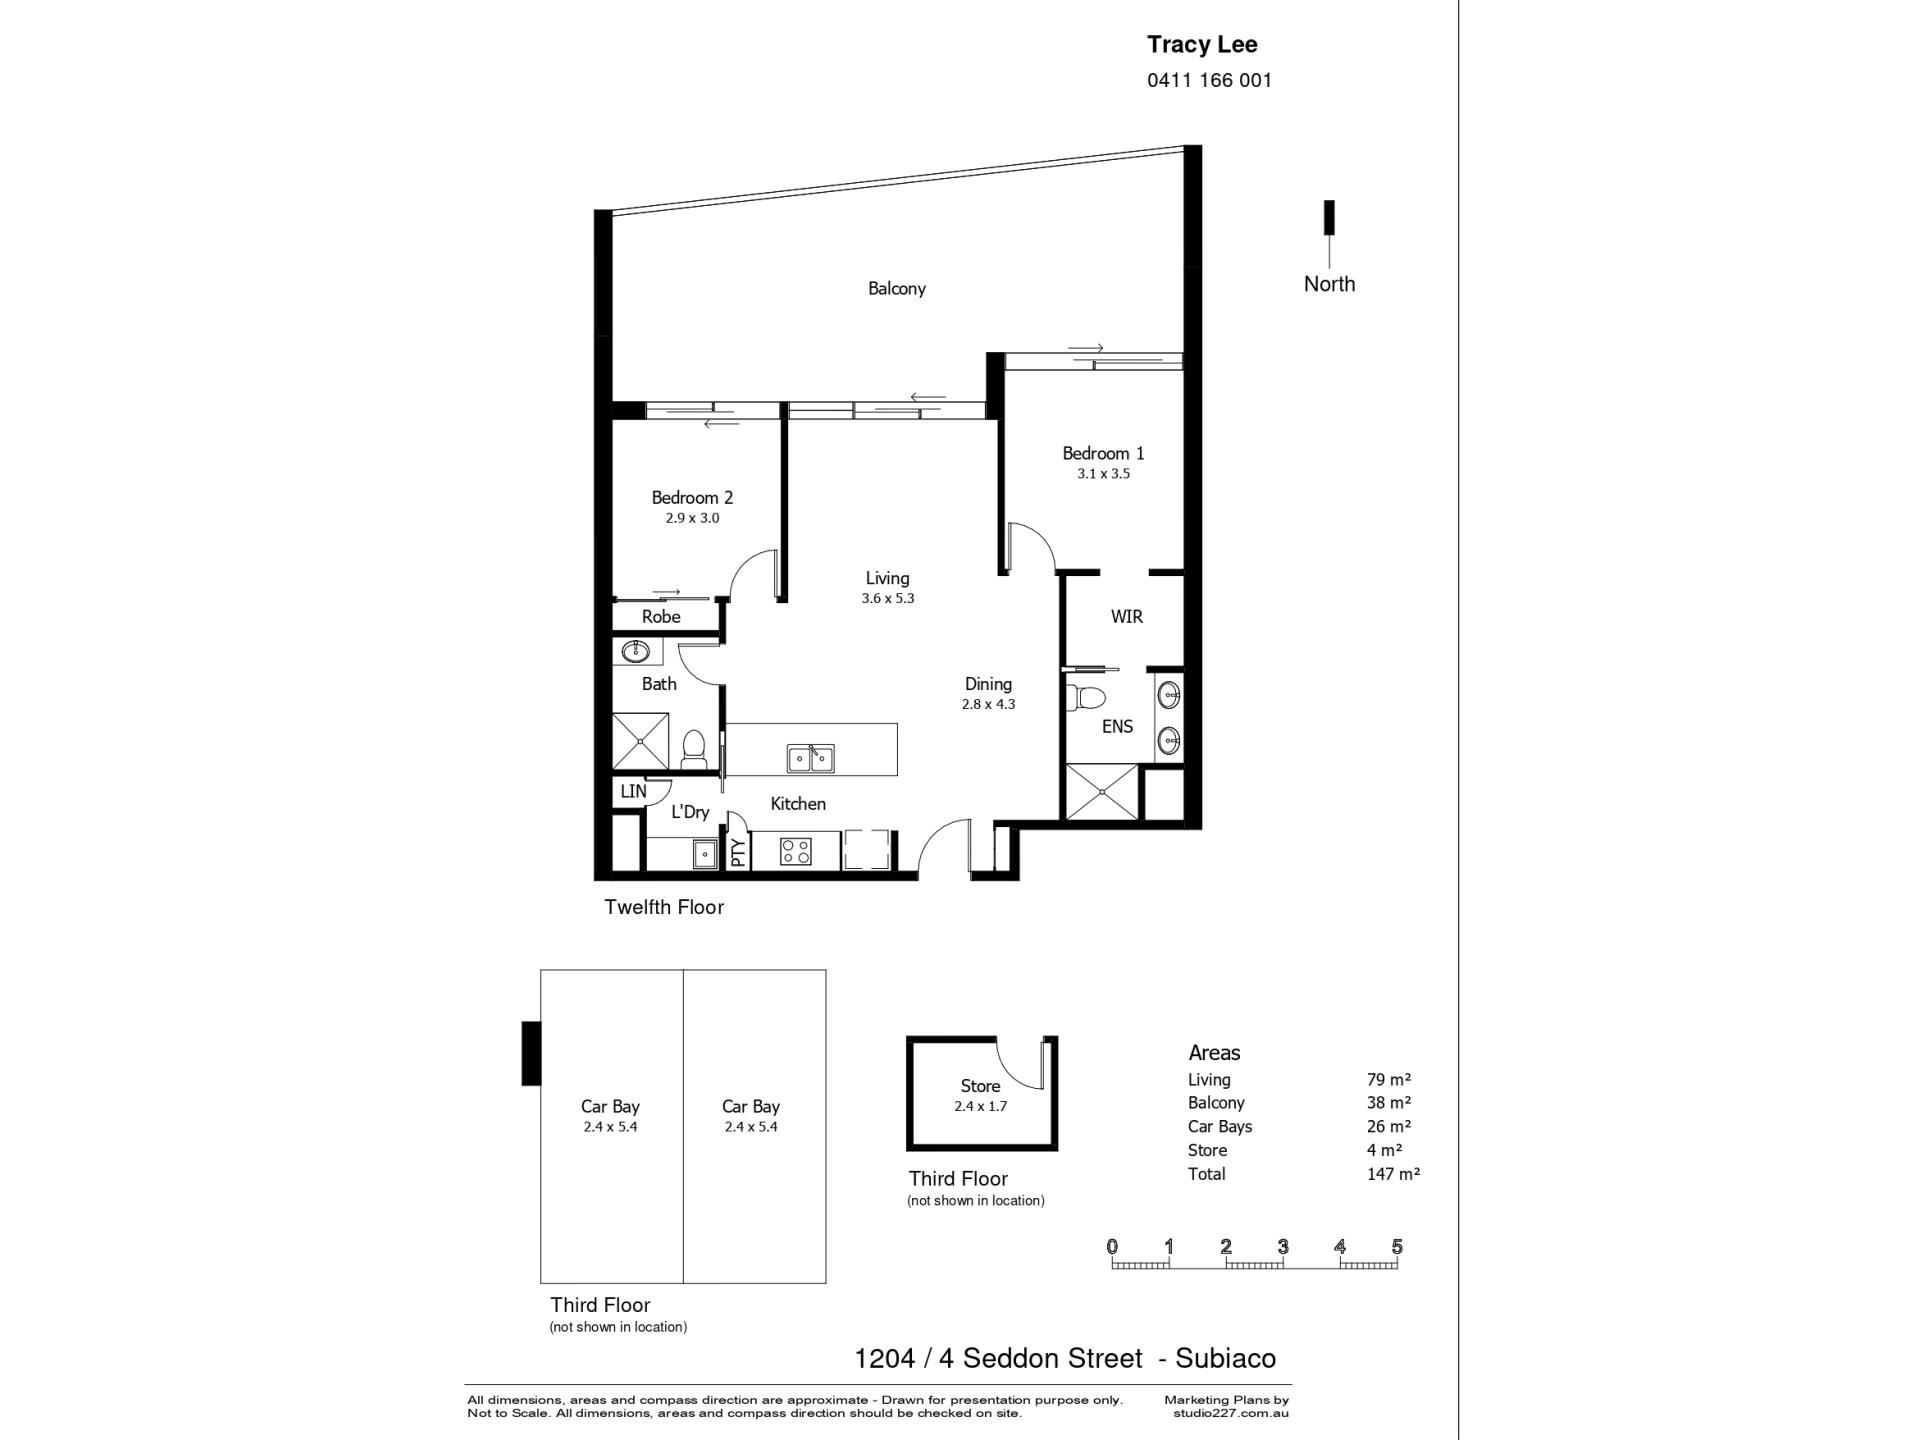
The well-designed floor plan provides good separation between the bedrooms. The main bedroom features a walk-in robe and ensuite with double vanity, while the second bedroom is positioned near the second bathroom. A separate laundry is conveniently located off the kitchen.
The apartment also includes a private storeroom, while residents enjoy access to facilities within the ONE Subiaco strata complex including a swimming pool, gymnasium, sauna, entertaining areas and landscaped outdoor areas.
Enjoy the convenience of central Subiaco living, with cafés, restaurants, shopping and entertainment nearby, together with bus services and Subiaco Train Station.
Bob Hawke College, Subiaco Primary School, King Edward Memorial Hospital, St John of God Subiaco Hospital and Kings Park are also within easy reach.
PROPERTY HIGHLIGHTS
* Level 12 position with north-facing aspect
* Two bedrooms and two bathrooms
* Expansive 38 sqm balcony
* Open-plan living and dining
* Contemporary kitchen with Miele appliances
* Main bedroom with walk-in robe and ensuite with double vanity
* Separate laundry off the kitchen
* Two secure side-by-side car bays
* Private storeroom
* Resident facilities within the strata complex including swimming pool, gymnasium, sauna, entertaining areas and landscaped outdoor areas
* Convenient to cafés, restaurants, shopping, entertainment and public transport
* Close to Subiaco Train Station, Bob Hawke College, Subiaco Primary School, King Edward Memorial Hospital, St John of God Subiaco Hospital and Kings Park
AREAS (APPROXIMATELY)
* Internal living: 79 sqm
* Balcony: 38 sqm
* Car bays: 26 sqm
* Storeroom: 4 sqm
* Total strata area: 147 sqm
OUTGOINGS (APPROXIMATELY)
* Strata Admin Fund Levy: $1,257.15 per quarter
* Strata Reserve Fund Levy: $64.53 per quarter
* Council Rates: $3,107.76 per annum
* Water Rates: $1,820.46 per annum
Contact Tracy Lee for further details and to arrange a viewing.
DISCLAIMER
The particulars of this advertisement are supplied for general information only and are not intended to constitute representations by the seller or their agent. Buyers should make their own enquiries and verify any information that is important to their purchasing decision. All sizes, measurements and distances are approximate.
Property features
-
 Air conditioned
-
 Carports
2
Carports
2
-
 Toilets
2
Toilets
2
Property snapshot by reiwa.com
This property at 1204 / 4 Seddon Street, Subiaco is a two bedroom, two bathroom apartment sold by Tracy Lee and Brendon Habak at Inhabit Property on 02 Oct 2026.
Looking to buy a similar property in the area? View other two bedroom properties for sale in Subiaco or see other recently sold properties in Subiaco.
Cost breakdown
-
Council rates: $3,107 / year
-
Water rates: $1,820 / year
-
Strata fees: $1,321 / quarter
Nearby schools
Subiaco overview
Subiaco is an inner-western suburb just four kilometres from Perth City. The well-rounded urban locale has a mix of residential, commercial and entertainment sectors within its seven square kilometre land area. Subiaco is characterised by its culture, entertaining areas and heritage architecture.
Life in Subiaco
With an array of bars and restaurants, Subiaco comes alive at night. Enjoy a fine dining experience at one of the many restaurants, enjoy a drink at a trendy bar, take in a show at The Regal Theatre or simply catch up with friends over a coffee and cake at one of the many cafes. Other features of note include the Subiaco Train Station, Station Street Markets and Lords Recreation Centre.
Subiaco quick stats
High end
$2.8m
Median
$2.3m
Low end
$2.0m
12.4 %
Annual growth
$2.3m
Annual median sales price
$1,100pw
Annual median rental price
Contact the agent