1204 / 4 Seddon Street, Subiaco WA 6008
Offers Over $1.3M
2 Bedrooms
2 Bathrooms
2 Cars
Landsize 147m2
Apartment
Contact the agent

Tracy Lee
0411166001
Brendon Habak
0423200400
Inhabit Property
Elevated Living with a North-Facing Outlook
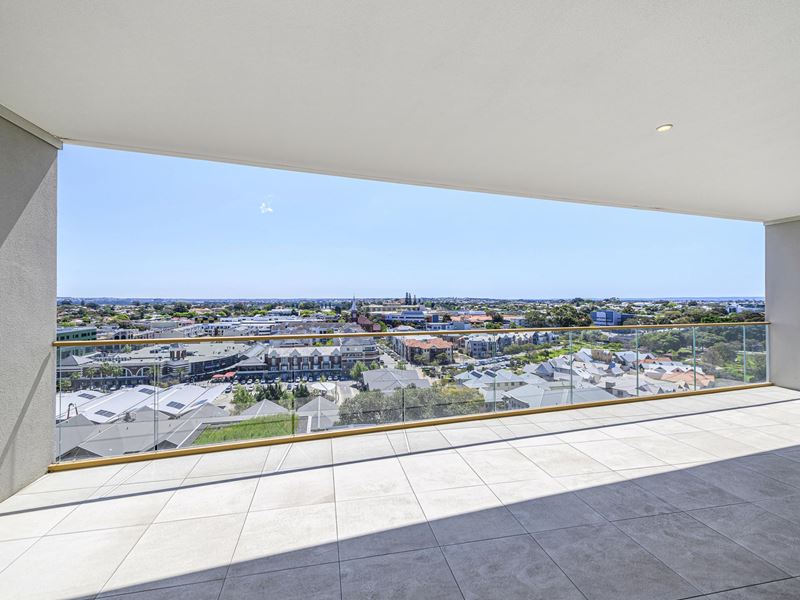
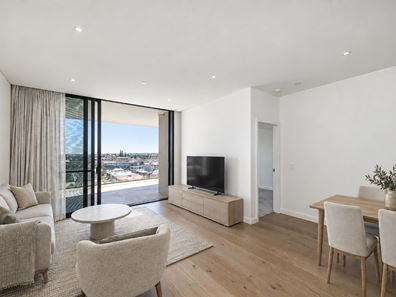
Positioned on Level 12 of ONE Subiaco, this beautifully presented two-bedroom, two-bathroom apartment offers light-filled living, an expansive north-facing balcony and the rare convenience of two secure side-by-side car bays.The open-plan living and dining area flows directly to the impressive 38 sqm balcony, providing generous space to entertain, dine outdoors or simply relax and enjoy the views.
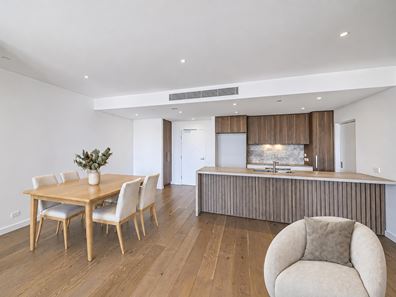
The contemporary kitchen features Miele appliances, excellent storage and an open design that connects beautifully with the living area, balcony and outlook beyond.
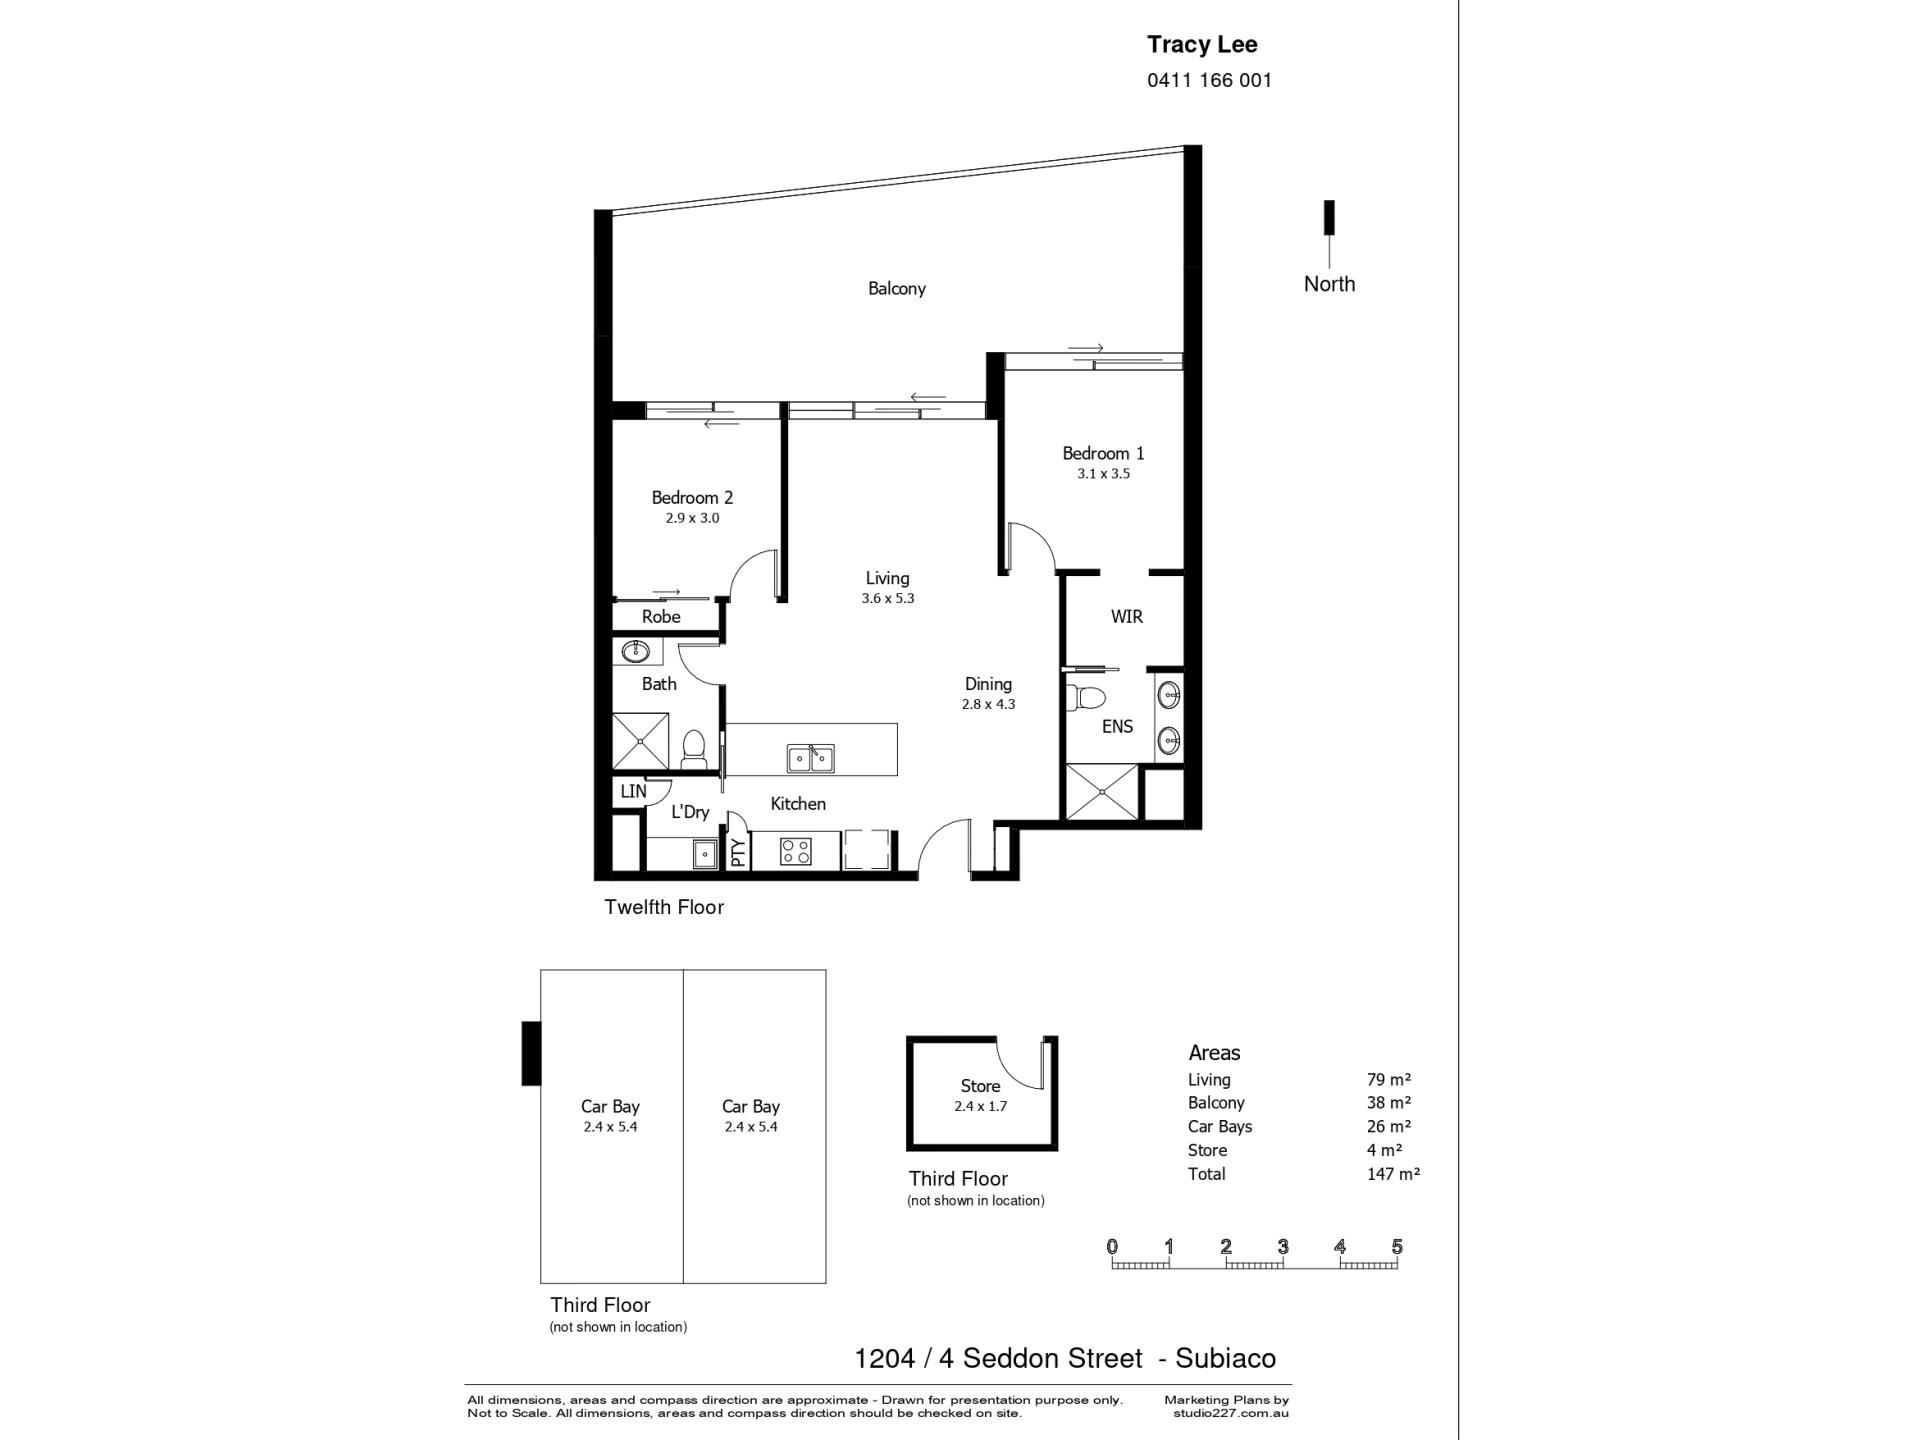
The well-designed floor plan provides good separation between the bedrooms. The main bedroom features a walk-in robe and ensuite with double vanity, while the second bedroom is positioned near the second bathroom. A separate laundry is conveniently located off the kitchen.
The apartment also includes a private storeroom, while residents enjoy access to facilities within the ONE Subiaco strata complex including a swimming pool, gymnasium, sauna, entertaining areas and landscaped outdoor areas.
Enjoy the convenience of central Subiaco living, with cafés, restaurants, shopping and entertainment nearby, together with bus services and Subiaco Train Station.
Bob Hawke College, Subiaco Primary School, King Edward Memorial Hospital, St John of God Subiaco Hospital and Kings Park are also within easy reach.
PROPERTY HIGHLIGHTS
* Level 12 position with north-facing aspect
* Two bedrooms and two bathrooms
* Expansive 38 sqm balcony
* Open-plan living and dining
* Contemporary kitchen with Miele appliances
* Main bedroom with walk-in robe and ensuite with double vanity
* Separate laundry off the kitchen
* Two secure side-by-side car bays
* Private storeroom
* Resident facilities within the strata complex including swimming pool, gymnasium, sauna, entertaining areas and landscaped outdoor areas
* Convenient to cafés, restaurants, shopping, entertainment and public transport
* Close to Subiaco Train Station, Bob Hawke College, Subiaco Primary School, King Edward Memorial Hospital, St John of God Subiaco Hospital and Kings Park
AREAS (APPROXIMATELY)
* Internal living: 79 sqm
* Balcony: 38 sqm
* Car bays: 26 sqm
* Storeroom: 4 sqm
* Total strata area: 147 sqm
OUTGOINGS (APPROXIMATELY)
* Strata Admin Fund Levy: $1,257.15 per quarter
* Strata Reserve Fund Levy: $64.53 per quarter
* Council Rates: $3,107.76 per annum
* Water Rates: $1,820.46 per annum
Contact Tracy Lee for further details and to arrange a viewing.
DISCLAIMER
The particulars of this advertisement are supplied for general information only and are not intended to constitute representations by the seller or their agent. Buyers should make their own enquiries and verify any information that is important to their purchasing decision. All sizes, measurements and distances are approximate.
Property features
-
 Air conditioned
-
 Carports
2
Carports
2
-
 Toilets
2
Toilets
2
Cost breakdown
-
Council rates: $3,107 / year
-
Water rates: $1,820 / year
-
Strata fees: $1,321 / quarter
Nearby schools
| Subiaco Primary School | Primary | Government | 0.6km |
| Bob Hawke College | Secondary | Government | 0.7km |
| West Leederville Primary School | Primary | Government | 1.1km |
| Perth Modern School | Secondary | Government | 1.1km |
| Jolimont Primary School | Primary | Government | 1.5km |
| Wembley Primary School | Primary | Government | 1.8km |
| Rosalie Primary School | Primary | Government | 2.0km |
| School Of Isolated And Distance Education | Combined | Distance | 2.0km |
| Aranmore Catholic Primary School | Primary | Non-government | 2.4km |
| Bold Park Community School | Combined | Non-government | 2.4km |