View
A RURAL RETREAT JUST MINUTES* FROM DONNYBROOK
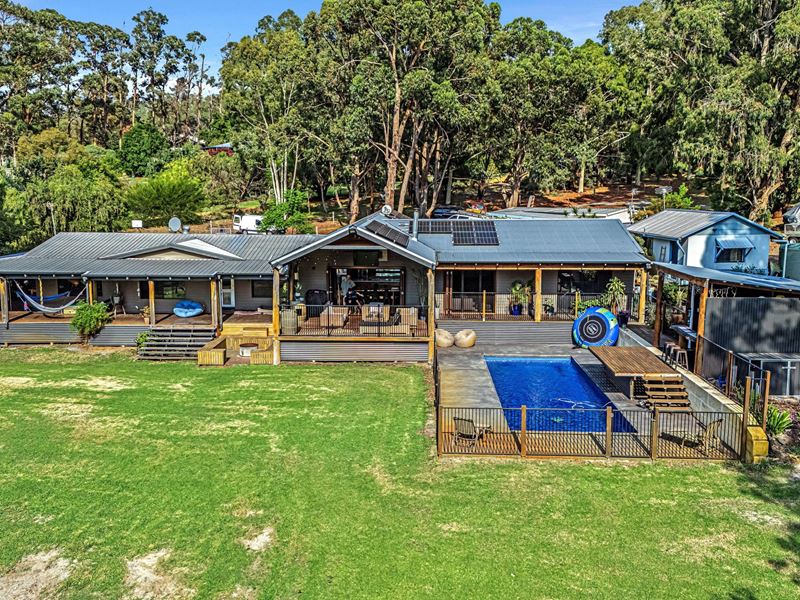
Privately positioned along the scenic Upper Capel tourist drive yet moments from the heart of town, this exceptional 5*-acre lifestyle property offers the ideal balance of space, seclusion, and contemporary style. Set against gently undulating countryside with sweeping rural views, this light-filled timber and iron home has been thoughtfully extended to deliver a sprawling 226*m² family sanctuary surrounded by parkland grounds of native eucalypts, shade-giving deciduous trees, and scenic wrap-around verandahs.
The Residence
• Featuring warm Western Australian Blackbutt flooring, abundant natural light, and intelligent zoning across the main home and modern extension:
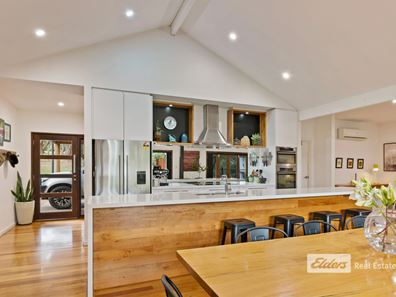
• Chef's Kitchen: Outfitted with a massive island breakfast bar, dual ovens (including a combination microwave/convection unit), induction cooktop, built-in dishwasher, abundant cabinetry, and a spacious walk-in pantry framing countryside vistas.
• Living & Dining: Open-plan central living anchored by a cozy tile fire with an integrated heat-transfer system. Split-system air conditioning and ceiling fans maintain year-round comfort, while glass sliders open out to the expansive gabled, wrap-around deck.
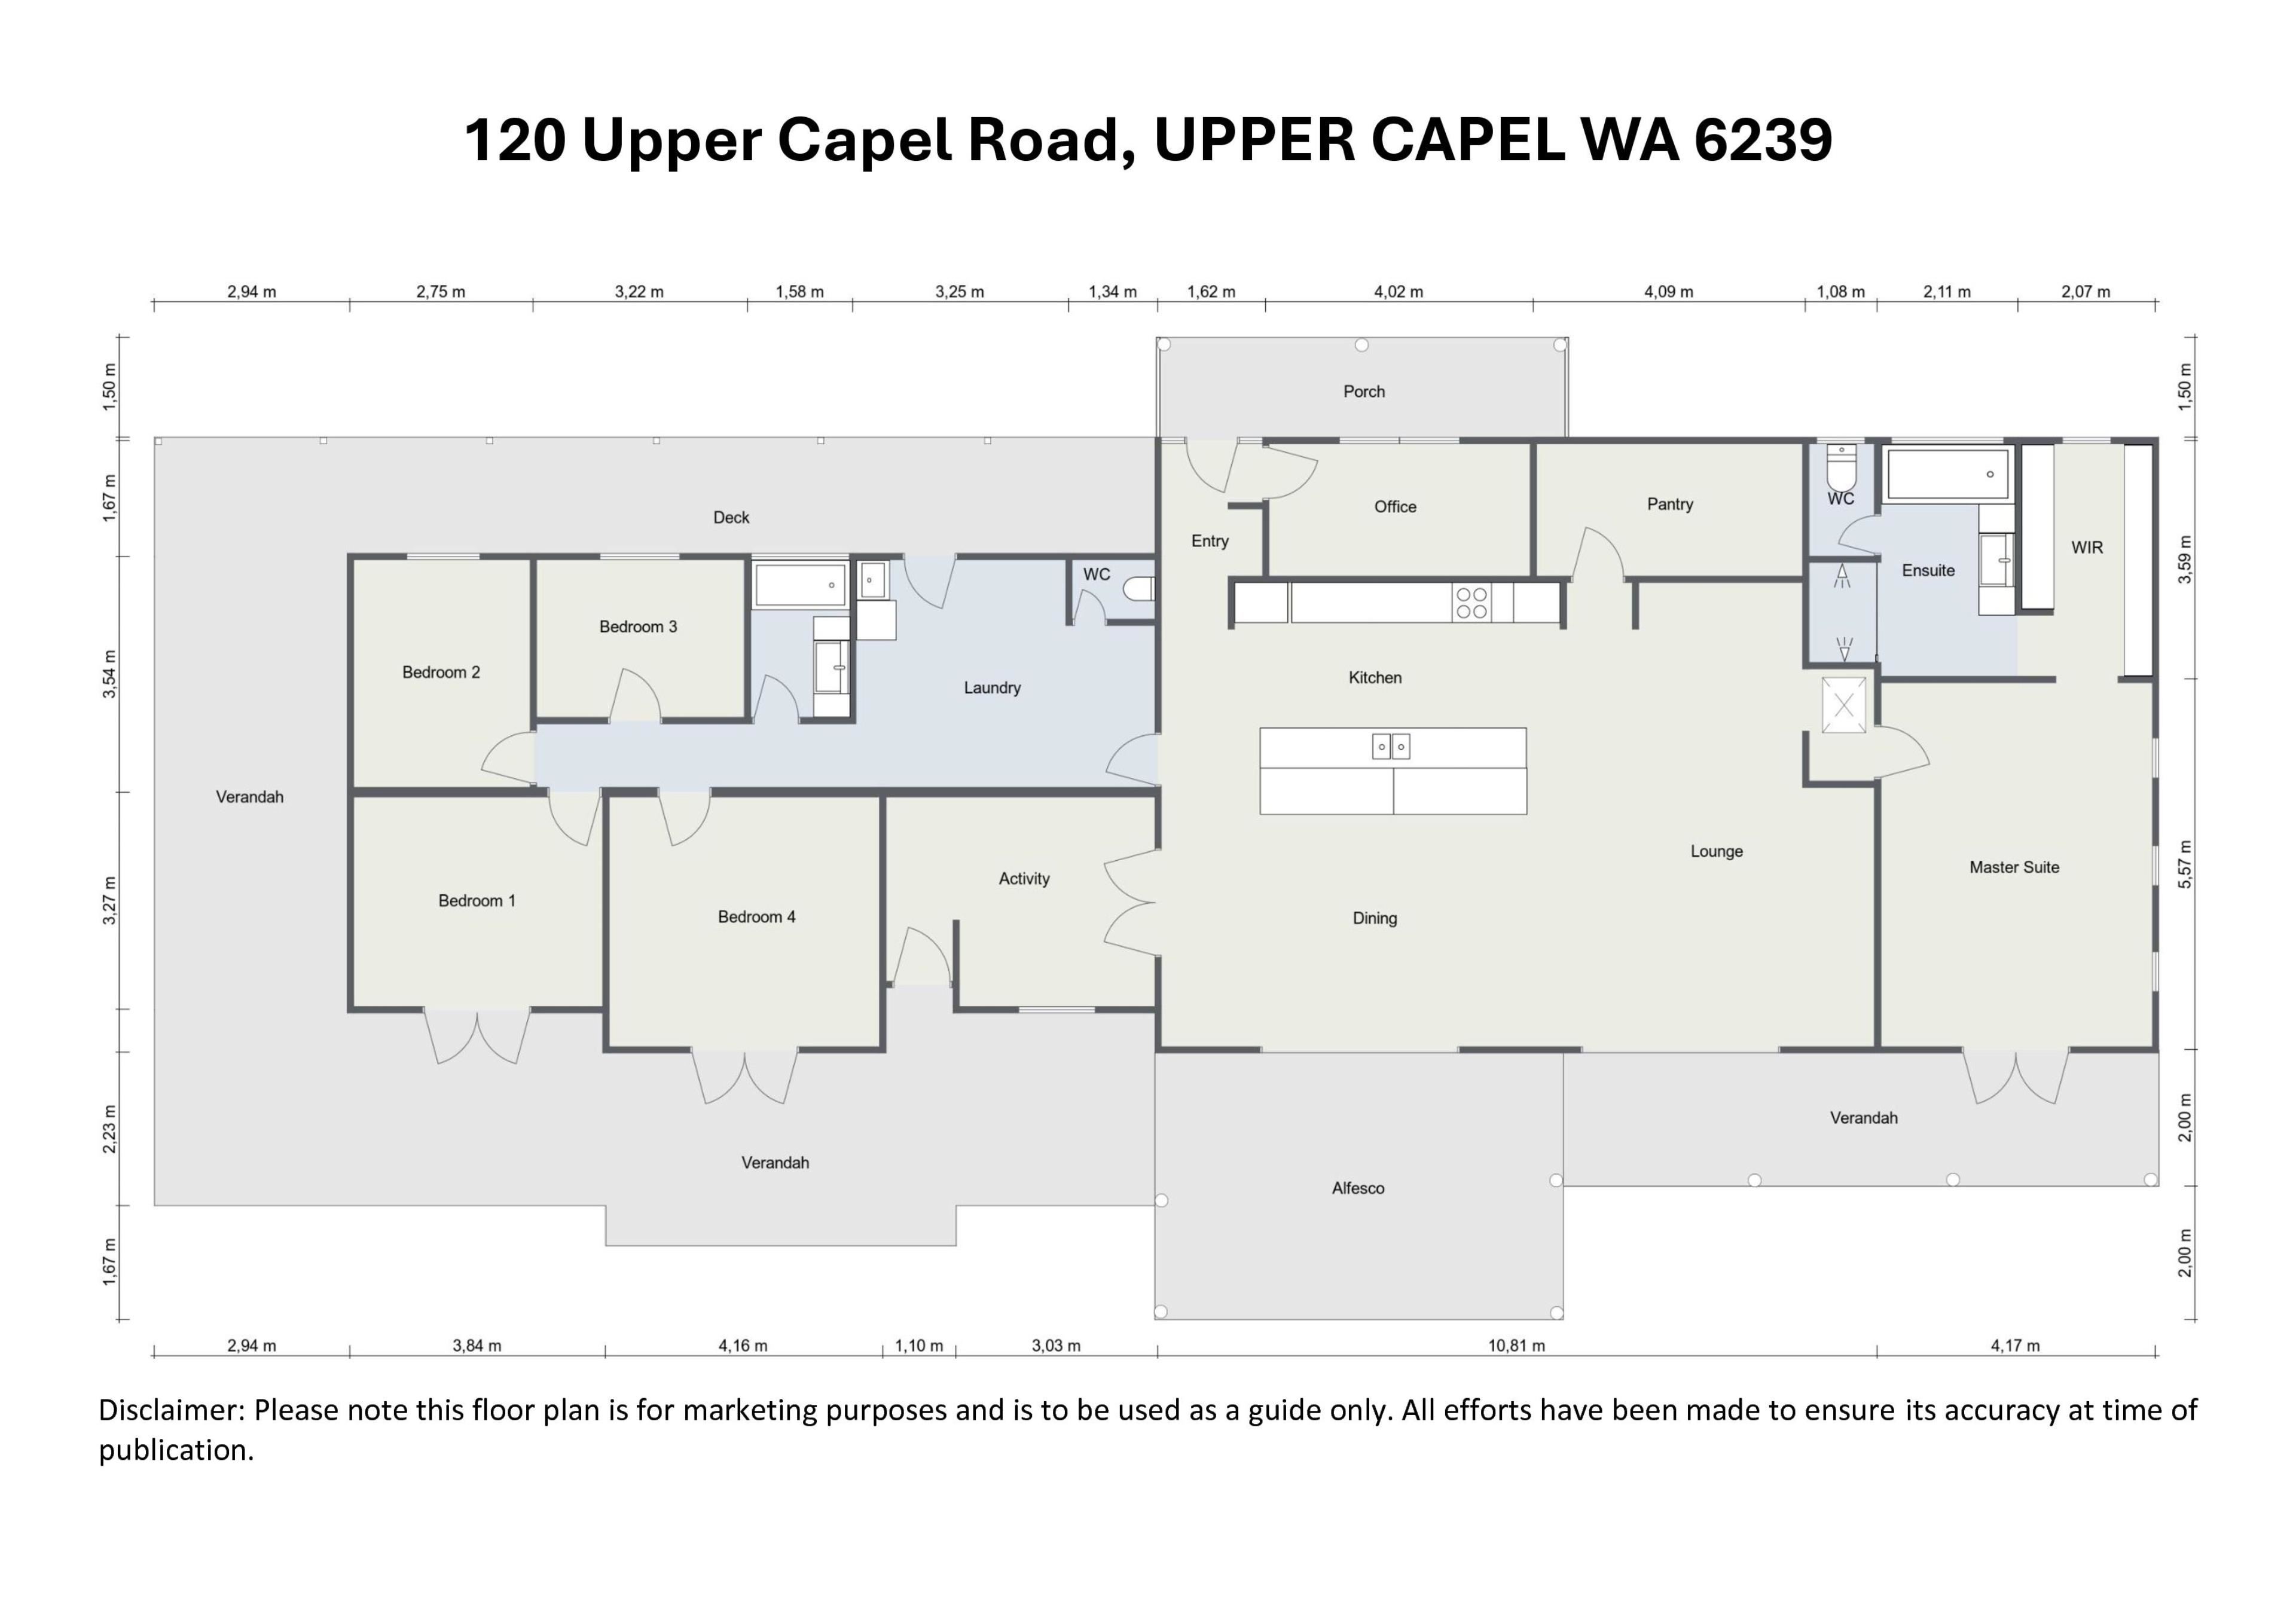
• Master Sanctuary: Secluded at its own end of the home, offering sweeping views over the saltwater pool and property, a ceiling fan, a massive walk-in robe, and an ensuite featuring a double-head walk-in shower and deep soaking tub.
• Extended Family Wing: Seamlessly incorporated into the layout, this wing features four minor bedrooms (equipped with ceiling fans and split systems), a central activity room, a laundry with excellent storage, and a main bathroom with a shower-over-bath.
• Dedicated Workspace: An entry-adjacent office, perfect for working from home without disrupting the main living spaces.
Outdoor Living & Infrastructure
• Designed for relaxed entertaining, self-sufficiency, and hobbyists alike:
• Resort-Style Pool & Cabana: A 10*m x 3.6*m saltwater swimming pool complemented by a powered cabana with running water.
• Wrap-Around Deck & Verandahs: Generous covered outdoor living framing the home, providing seamless indoor-outdoor flow and shaded spots to enjoy the views in any season.
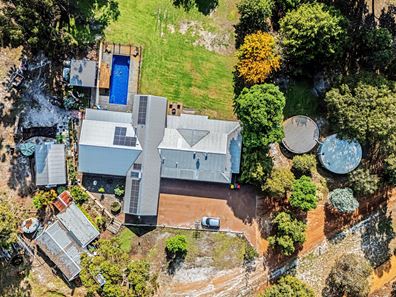
• Outbuildings: A separate powered* studio (ideal for guest accommodation* or creative pursuits) alongside a substantial powered workshop positioned behind the home.
• Water & Energy Efficiency: 6*kW solar system, gas instantaneous hot water system, 200*kL rainwater storage, plus a bore* servicing reticulated lawns, gardens, orchard, and chook pen.
Key Property Features
• Location: Situated along the picturesque Upper Capel tourist drive, just minutes from Donnybrook town center
• Land & Gardens: 5* acres of gently undulating land with parkland grounds featuring native eucalypts, deciduous trees, reticulated lawns, and a small orchard
• Living Area: 226*m² internal living space (plus expansive wrap-around deck, verandahs & carports)
• Bedrooms/Baths: 5 bedrooms, 2 bathrooms, activity room & office
• Flooring & Comfort: Quality WA Blackbutt* timber flooring, tile fire with heat-transfer system, split-system A/C & ceiling fans
• Kitchen: Chef's kitchen with island bench, dual ovens, induction cooktop & walk-in pantry
• Entertaining & Pool: Impressive wrap-around deck with gabled alfresco, 10*m x 3.6*m saltwater pool & powered cabana with running water*
• Workshops & Studios: Powered* studio + large powered* workshop
• Water & Solar: 200*kL rainwater storage, bore* with reticulation, 6*kW solar power, gas instantaneous hot water
• Lifestyle: Chook pen, orchard, and space for livestock or hobbies
Shire of Donnybrook-Balingup 2026/2027 Rates: $3,922.16* pa
Zoned: Rural Residential
For further information or to arrange a viewing, please contact Susan Kouw on 0438 300 980 or via email at [email protected]
Buyers Note: All measurements/dollar amounts are approximate only and generally marked with an * (Asterix) for reference. Boundaries marked on images are a guideline and are for visual purposes only. Buyers should complete their own due diligence, including a visual inspection before entering into an offer and should not rely on the photos or text in this advertising in making a purchasing decision.
Property features
-
 Garages
4
Garages
4
Listing snapshot by reiwa.com
This land listing located in Upper Capel was sold by Susan Kouw at Elders Real Estate South West.
If you would like to get in touch with Susan Kouw regarding 120 Upper Capel Road, Upper Capel, please call 0438 300 980 or contact the agent via email.