

120 Upper Capel Road, Upper Capel WA 6239
Offers Over $1,350,000
5 Bedrooms
2 Bathrooms
4 Cars
Landsize 19,992m2
Land
Contact the agent

Susan Kouw
0438300980
Elders Real Estate South West
HOME OPEN THIS SATURDAY 5th September 10:00am - 10:30am
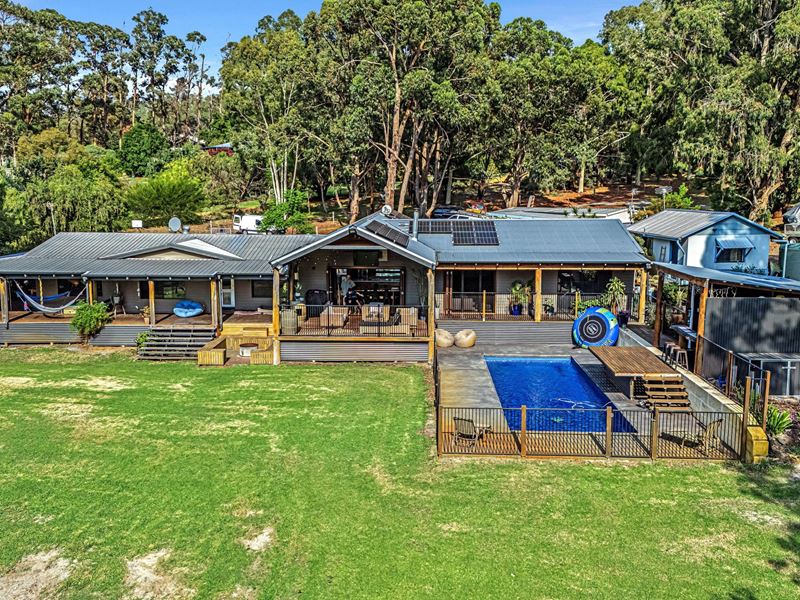
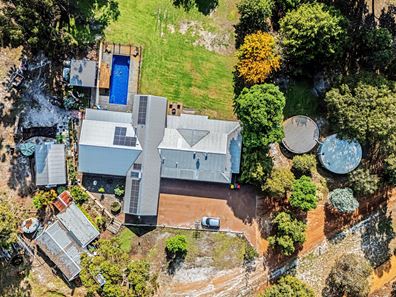
A RURAL RETREAT JUST MINUTES* FROM DONNYBROOKPrivately positioned along the scenic Upper Capel tourist drive yet moments from the heart of town, this exceptional 5*-acre lifestyle property offers the ideal balance of space, seclusion, and contemporary style. Set against gently undulating countryside with sweeping rural views, this light-filled timber and iron home has been thoughtfully extended to deliver a sprawling 226*m² family sanctuary surrounded by parkland grounds of native eucalypts, shade-giving deciduous trees, and scenic wrap-around verandahs.
The Residence
• Featuring warm Western Australian Blackbutt flooring, abundant natural light, and intelligent zoning across the main home and modern extension:
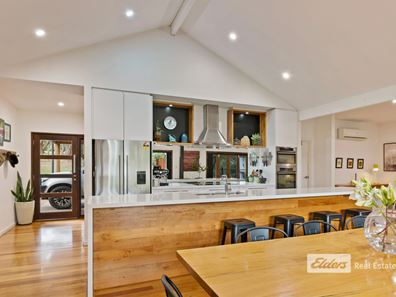
• Chef's Kitchen: Outfitted with a massive island breakfast bar, dual ovens (including a combination microwave/convection unit), induction cooktop, built-in dishwasher, abundant cabinetry, and a spacious walk-in pantry framing countryside vistas.
• Living & Dining: Open-plan central living anchored by a cozy tile fire with an integrated heat-transfer system. Split-system air conditioning and ceiling fans maintain year-round comfort, while glass sliders open out to the expansive gabled, wrap-around deck.
• Master Sanctuary: Secluded at its own end of the home, offering sweeping views over the saltwater pool and property, a ceiling fan, a massive walk-in robe, and an ensuite featuring a double-head walk-in shower and deep soaking tub.
• Extended Family Wing: Seamlessly incorporated into the layout, this wing features four minor bedrooms (equipped with ceiling fans and split systems), a central activity room, a laundry with excellent storage, and a main bathroom with a shower-over-bath.
• Dedicated Workspace: An entry-adjacent office, perfect for working from home without disrupting the main living spaces.
Outdoor Living & Infrastructure
• Designed for relaxed entertaining, self-sufficiency, and hobbyists alike:
• Resort-Style Pool & Cabana: A 10*m x 3.6*m saltwater swimming pool complemented by a powered cabana with running water.
• Wrap-Around Deck & Verandahs: Generous covered outdoor living framing the home, providing seamless indoor-outdoor flow and shaded spots to enjoy the views in any season.
• Outbuildings: A separate powered* studio (ideal for guest accommodation* or creative pursuits) alongside a substantial powered workshop positioned behind the home.
• Water & Energy Efficiency: 6*kW solar system, gas instantaneous hot water system, 200*kL rainwater storage, plus a bore* servicing reticulated lawns, gardens, orchard, and chook pen.
Key Property Features
• Location: Situated along the picturesque Upper Capel tourist drive, just minutes from Donnybrook town center
• Land & Gardens: 5* acres of gently undulating land with parkland grounds featuring native eucalypts, deciduous trees, reticulated lawns, and a small orchard
• Living Area: 226*m² internal living space (plus expansive wrap-around deck, verandahs & carports)
• Bedrooms/Baths: 5 bedrooms, 2 bathrooms, activity room & office
• Flooring & Comfort: Quality WA Blackbutt* timber flooring, tile fire with heat-transfer system, split-system A/C & ceiling fans
• Kitchen: Chef's kitchen with island bench, dual ovens, induction cooktop & walk-in pantry
• Entertaining & Pool: Impressive wrap-around deck with gabled alfresco, 10*m x 3.6*m saltwater pool & powered cabana with running water*
• Workshops & Studios: Powered* studio + large powered* workshop
• Water & Solar: 200*kL rainwater storage, bore* with reticulation, 6*kW solar power, gas instantaneous hot water
• Lifestyle: Chook pen, orchard, and space for livestock or hobbies
Shire of Donnybrook-Balingup 2026/2027 Rates: $3,922.16* pa
Zoned: Rural Residential
For further information or to arrange a viewing, please contact Susan Kouw on 0438 300 980 or via email at [email protected]
Buyers Note: All measurements/dollar amounts are approximate only and generally marked with an * (Asterix) for reference. Boundaries marked on images are a guideline and are for visual purposes only. Buyers should complete their own due diligence, including a visual inspection before entering into an offer and should not rely on the photos or text in this advertising in making a purchasing decision.
Property features
-
 Garages
4
Garages
4
Nearby schools
| St Mary's School | Primary | Non-government | 2.6km |
| Donnybrook District High School | Combined | Government | 2.7km |
| Kirup Primary School | Primary | Government | 13.6km |
| Child Side School | Combined | Non-government | 14.5km |
| Boyanup Primary School | Primary | Government | 15.0km |
| Dardanup Primary School | Primary | Government | 22.7km |
| Our Lady Of Lourdes School | Primary | Non-government | 23.2km |
| Capel Primary School | Primary | Government | 24.0km |
| South West John Calvin Christian College | Combined | Non-government | 24.3km |
| Balingup Primary School | Primary | Government | 25.7km |