New
Added 1 day ago
12 Sandstone Place, Marmion WA 6020
From $2,600,000
New
-
4 Bedrooms
-
3 Bathrooms
-
4 Cars
House
Added 1 day ago
View
JUST LISTED | Space, quality and parking to spare, a short stroll from the beach
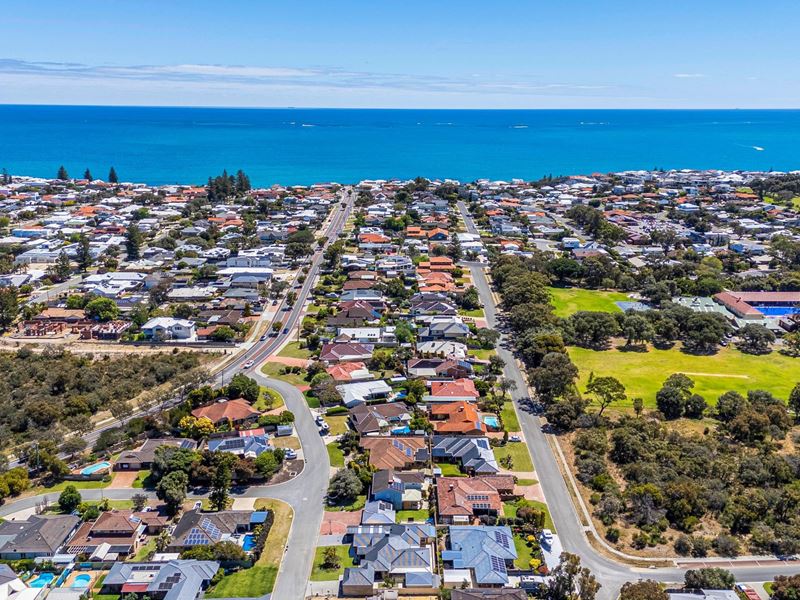
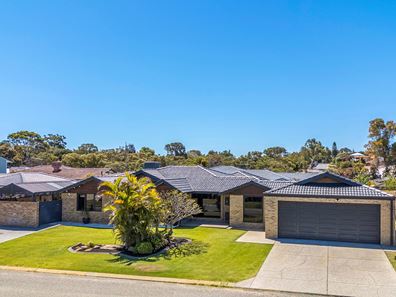
Tucked into a quiet cul-de-sac on a 705sqm block with a 27m frontage, this family home is a 10-minute walk from Waterman’s Bay and five minutes on foot from Star Swamp Bushland Reserve, Marmion Primary School and Marmion Shopping Centre.
A Western Red Cedar-lined portico leads into a porcelain-tiled entry. Inside are four king-sized bedrooms, a separate study and three renovated bathrooms, with generous storage throughout.
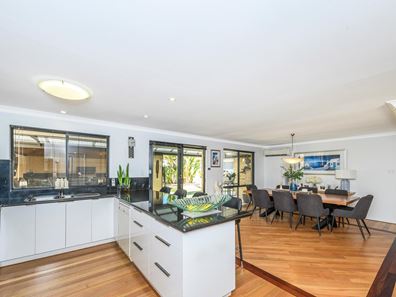
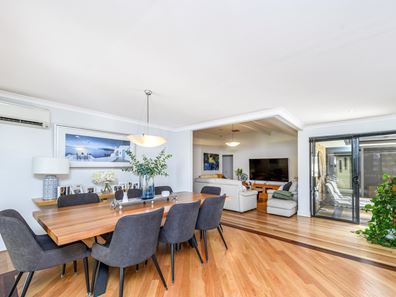
The open-plan family and dining area is the heart of the home, with high ceilings and timber floors: Eastern States Blackbutt with Jarrah borders in the dining room, Tasmanian Oak elsewhere, and a durable [Waxall] finish in the family area that never needs sanding.
The kitchen is made for keen cooks, with granite benchtops, glass splashbacks, a double walk-in pantry, Miele oven, five-burner gas cooktop, Schweigen rangehood, double sinks and double fridge space.
A separate formal lounge provides a second living space, while the games room, with a full wall of cupboards and a chalkboard, opens directly to the alfresco.
Outside, the main entertaining area has a cedar-lined ceiling, granite pavers and full kitchen services. A second outdoor area adds an outdoor shower and gated side access.
Parking is a real standout. Two driveways take a boat, caravan or up to four extra cars, and the high double garage has drive-through access to the rear. Aggregate paving, two garden sheds, full security and a [shared] bore-reticulated front garden complete the picture, with split-system and ducted air conditioning plus two gas bayonets for year-round comfort.
Be the first to view.
PROPERTY FEATURES
• Four king-sized bedrooms, three with double-door built-in robes
• Separate study or fifth bedroom
• Three renovated bathrooms with stone benchtops and full-height porcelain tiling
• Spacious laundry with stone benchtops, two built-in cupboards and overhead cabinetry
• Chef’s kitchen with granite benchtops, double walk-in pantry, Miele and Schweigen appliances
• Open-plan family and dining overlooking the alfresco
• Separate formal lounge and games room with extensive storage
• Large undercover alfresco with cedar-lined ceiling, granite pavers and full kitchen services
• Outdoor shower and gated side access
• High double garage with drive-through rear access
• Two driveways with room for a boat, caravan or extra vehicles
• Two garden sheds
• Fully secured, with [shared] bore-reticulated front garden
• Split-system and ducted air conditioning, plus two gas bayonets
• 705sqm block with 27m frontage in a quiet cul-de-sac
OUTGOINGS
• Council rates: $2,655 per annum
• Water rates: approx. [$2,000] per annum
This property is within a designated Bushfire Prone Area (Urban).
Property features
-
 Air conditioned
-
 Shed
-
 Dishwasher
-
 Alfresco
-
 Garages
2
-
 Carports
2
-
 Toilets
2
-
 Outdoor entertaining
-
 Built in wardrobes
-
 Patio
-
 Gas HWS
-
 Laundry
-
 RCDs/smoke alarms
-
 Bore
-
 Study
-
 Lounge
-
 Alarm
-
 Storage
-
 Entrance hall
-
 Family
-
 Kitchen/dining
-
 Lounge/dining
-
 Verandah
Property snapshot by reiwa.com
This property at 12 Sandstone Place, Marmion is a four bedroom, three bathroom house listed for sale by Glenda Cooper at Dempsey Real Estate.
For more information about Marmion, including sales data, facts, growth rates, nearby transport and nearby shops, please view our Marmion profile page.
If you would like to get in touch with Glenda Cooper regarding 12 Sandstone Place, Marmion, please call 0418 944 051 or contact the agent via email.
Nearby schools
Marmion overview
Are you interested in buying, renting or investing in Marmion? Here at REIWA, we recognise that choosing the right suburb is not an easy choice.
To provide an understanding of the kind of lifestyle Marmion offers, we've collated all the relevant market information, key facts, demographics and statistics to help you make a confident and informed decision.
Our interactive map allows you to delve deeper into this suburb and locate points of interest like transport, schools and amenities.
Marmion quick stats
High end
$2.7m
Median
$2.1m
Low end
$1.9m
This listing
6.0 %
Annual growth
$2.1m
Annual median sales price
N/A
Annual median rental price