

12 Sandstone Place, Marmion WA 6020
From $2,600,000
New
4 Bedrooms
3 Bathrooms
4 Cars
House
Contact the agent

Glenda Cooper
0418944051
Dempsey Real Estate
JUST LISTED | Space, quality and parking to spare, a short stroll from the beach
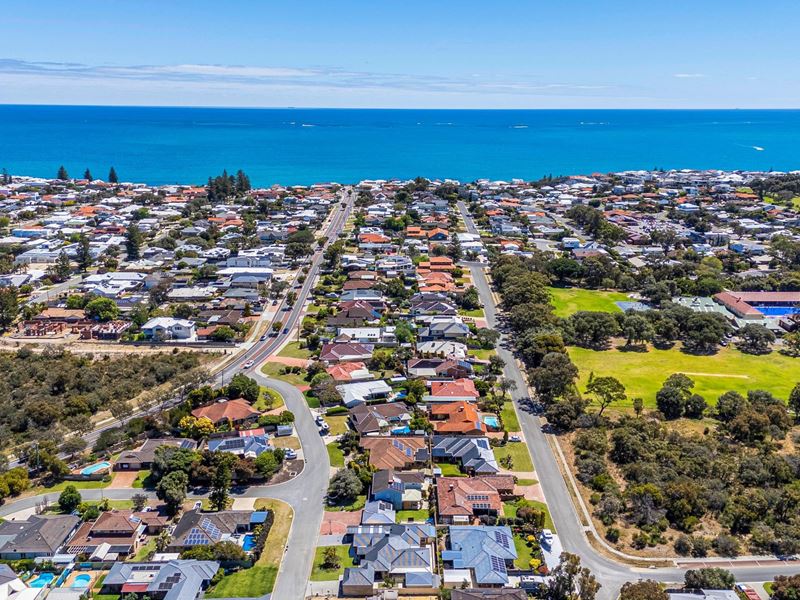
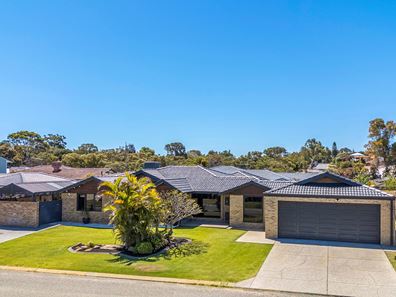
Tucked into a quiet cul-de-sac on a 705sqm block with a 27m frontage, this family home is a 10-minute walk from Waterman’s Bay and five minutes on foot from Star Swamp Bushland Reserve, Marmion Primary School and Marmion Shopping Centre.A Western Red Cedar-lined portico leads into a porcelain-tiled entry. Inside are four king-sized bedrooms, a separate study and three renovated bathrooms, with generous storage throughout.
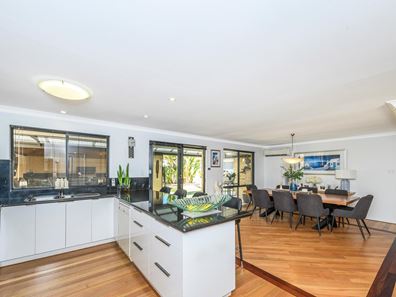
The open-plan family and dining area is the heart of the home, with high ceilings and timber floors: Eastern States Blackbutt with Jarrah borders in the dining room, Tasmanian Oak elsewhere, and a durable [Waxall] finish in the family area that never needs sanding.
The kitchen is made for keen cooks, with granite benchtops, glass splashbacks, a double walk-in pantry, Miele oven, five-burner gas cooktop, Schweigen rangehood, double sinks and double fridge space.
A separate formal lounge provides a second living space, while the games room, with a full wall of cupboards and a chalkboard, opens directly to the alfresco.
Outside, the main entertaining area has a cedar-lined ceiling, granite pavers and full kitchen services. A second outdoor area adds an outdoor shower and gated side access.
Parking is a real standout. Two driveways take a boat, caravan or up to four extra cars, and the high double garage has drive-through access to the rear. Aggregate paving, two garden sheds, full security and a [shared] bore-reticulated front garden complete the picture, with split-system and ducted air conditioning plus two gas bayonets for year-round comfort.
Be the first to view.
PROPERTY FEATURES
• Four king-sized bedrooms, three with double-door built-in robes
• Separate study or fifth bedroom
• Three renovated bathrooms with stone benchtops and full-height porcelain tiling
• Spacious laundry with stone benchtops, two built-in cupboards and overhead cabinetry
• Chef’s kitchen with granite benchtops, double walk-in pantry, Miele and Schweigen appliances
• Open-plan family and dining overlooking the alfresco
• Separate formal lounge and games room with extensive storage
• Large undercover alfresco with cedar-lined ceiling, granite pavers and full kitchen services
• Outdoor shower and gated side access
• High double garage with drive-through rear access
• Two driveways with room for a boat, caravan or extra vehicles
• Two garden sheds
• Fully secured, with [shared] bore-reticulated front garden
• Split-system and ducted air conditioning, plus two gas bayonets
• 705sqm block with 27m frontage in a quiet cul-de-sac
OUTGOINGS
• Council rates: $2,655 per annum
• Water rates: approx. [$2,000] per annum
This property is within a designated Bushfire Prone Area (Urban).
Property features
-
 Air conditioned
-
 Shed
-
 Dishwasher
-
 Alfresco
-
 Garages
2
-
 Carports
2
-
 Toilets
2
-
 Outdoor entertaining
-
 Built in wardrobes
-
 Patio
-
 Gas HWS
-
 Laundry
-
 RCDs/smoke alarms
-
 Bore
-
 Study
-
 Lounge
-
 Alarm
-
 Storage
-
 Entrance hall
-
 Family
-
 Kitchen/dining
-
 Lounge/dining
-
 Verandah
Nearby schools
| Marmion Primary School | Primary | Government | 0.2km |
| Carine Primary School | Primary | Government | 1.2km |
| Poynter Primary School | Primary | Government | 1.3km |
| North Beach Primary School | Primary | Government | 1.6km |
| Sorrento Primary School | Primary | Government | 1.6km |
| Carine Senior High School | Secondary | Government | 1.6km |
| Duncraig Primary School | Primary | Government | 1.8km |
| Our Lady Of Grace School | Primary | Non-government | 2.0km |
| Sacred Heart College | Secondary | Non-government | 2.4km |
| Davallia Primary School | Primary | Government | 2.5km |