12 Channel View, Dawesville WA 6211
OFFERS FROM $1,060,000
-
4 Bedrooms
-
2 Bathrooms
-
2 Cars
-
Landsize 549m2
House
View
An Exceptional Home That Must Be Seen!
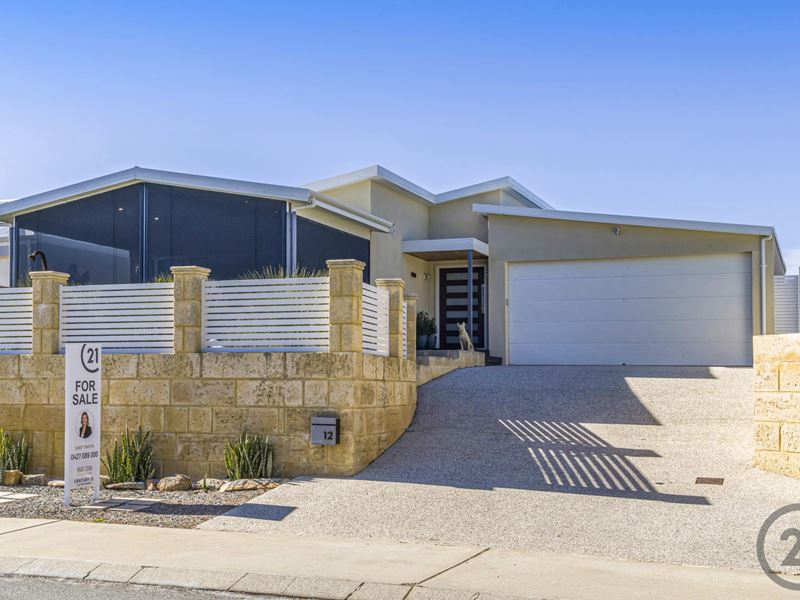
Set proudly on the high side of sought-after Channel View in Dawesville, this stunning custom-built residence delivers an exceptional combination of space, sophistication, quality craftsmanship and relaxed coastal living. Immaculately presented and meticulously maintained, this is a home where thoughtful design, beautiful finishes and impressive proportions come together beautifully. Built in 2015, this outstanding property has been designed for modern family living and effortless entertaining. Its elevated position creates a wonderful sense of space and privacy, while subtle ocean glimpses enhance its beautiful coastal setting. From the striking skillion roofline and exposed aggregate driveway to the established native gardens and welcoming timber deck, the quality is evident from the moment you arrive. Inside, a timeless palette of neutral tones, contemporary lighting, generous proportions and exceptional storage create a home that is as practical as it is impressive.
A Kitchen Designed to Impress!
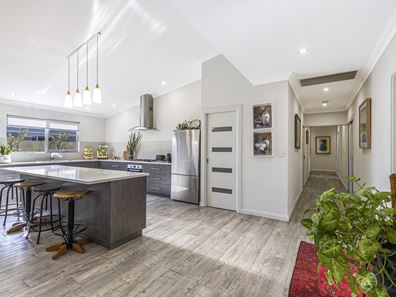
Without question, the spectacular kitchen and oversized scullery are standout features. Beautifully appointed and exceptionally functional, this is a true cook's dream, combining sophisticated styling with outstanding workspace and storage.
Thick stone benchtops, a generous breakfast bar, quality appliances, a striking cooktop and statement pendant lighting create a stunning centrepiece to the expansive open-plan living and dining area.
And then there is the incredible oversized scullery! Featuring two additional sinks, a double dishwasher, extensive storage and multiple power points, this generously proportioned space is perfect for passionate home cooks, busy households and those who love to entertain.
Space to Live, Relax & Entertain
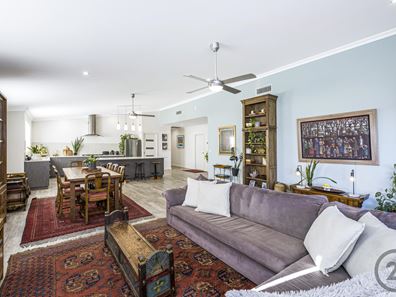
The expansive open-plan living and dining area is the heart of the home, featuring impressive ceilings, contemporary downlighting and a seamless connection to the outdoor entertaining spaces. Large opening doors create excellent indoor-outdoor flow, making entertaining with family and friends effortless.
The covered alfresco extends the living space outdoors, complete with a timber-lined ceiling, modern downlights, ModWood decking and café blinds for year-round enjoyment. Whether hosting a barbecue or enjoying a quiet evening at home, this inviting area makes the most of the relaxed coastal lifestyle.
Established native gardens provide an attractive, private and low-maintenance setting, leaving more time to enjoy your surroundings.
The separate theatre room is another standout, featuring double doors, impressive vaulted ceilings and recessed downlighting. It is the perfect retreat for movie nights, sporting events or simply unwinding away from the main living areas.
A Beautifully Appointed Private Retreat
The master suite offers a relaxing escape, complete with a well-appointed ensuite featuring a double vanity and oversized dual shower. The remaining bedrooms are generously proportioned, comfortably accommodating queen-sized furniture, and all include built-in robes.
The family bathroom features both a bathtub and separate shower, while ducted reverse-cycle air conditioning and ceiling fans ensure year-round comfort.
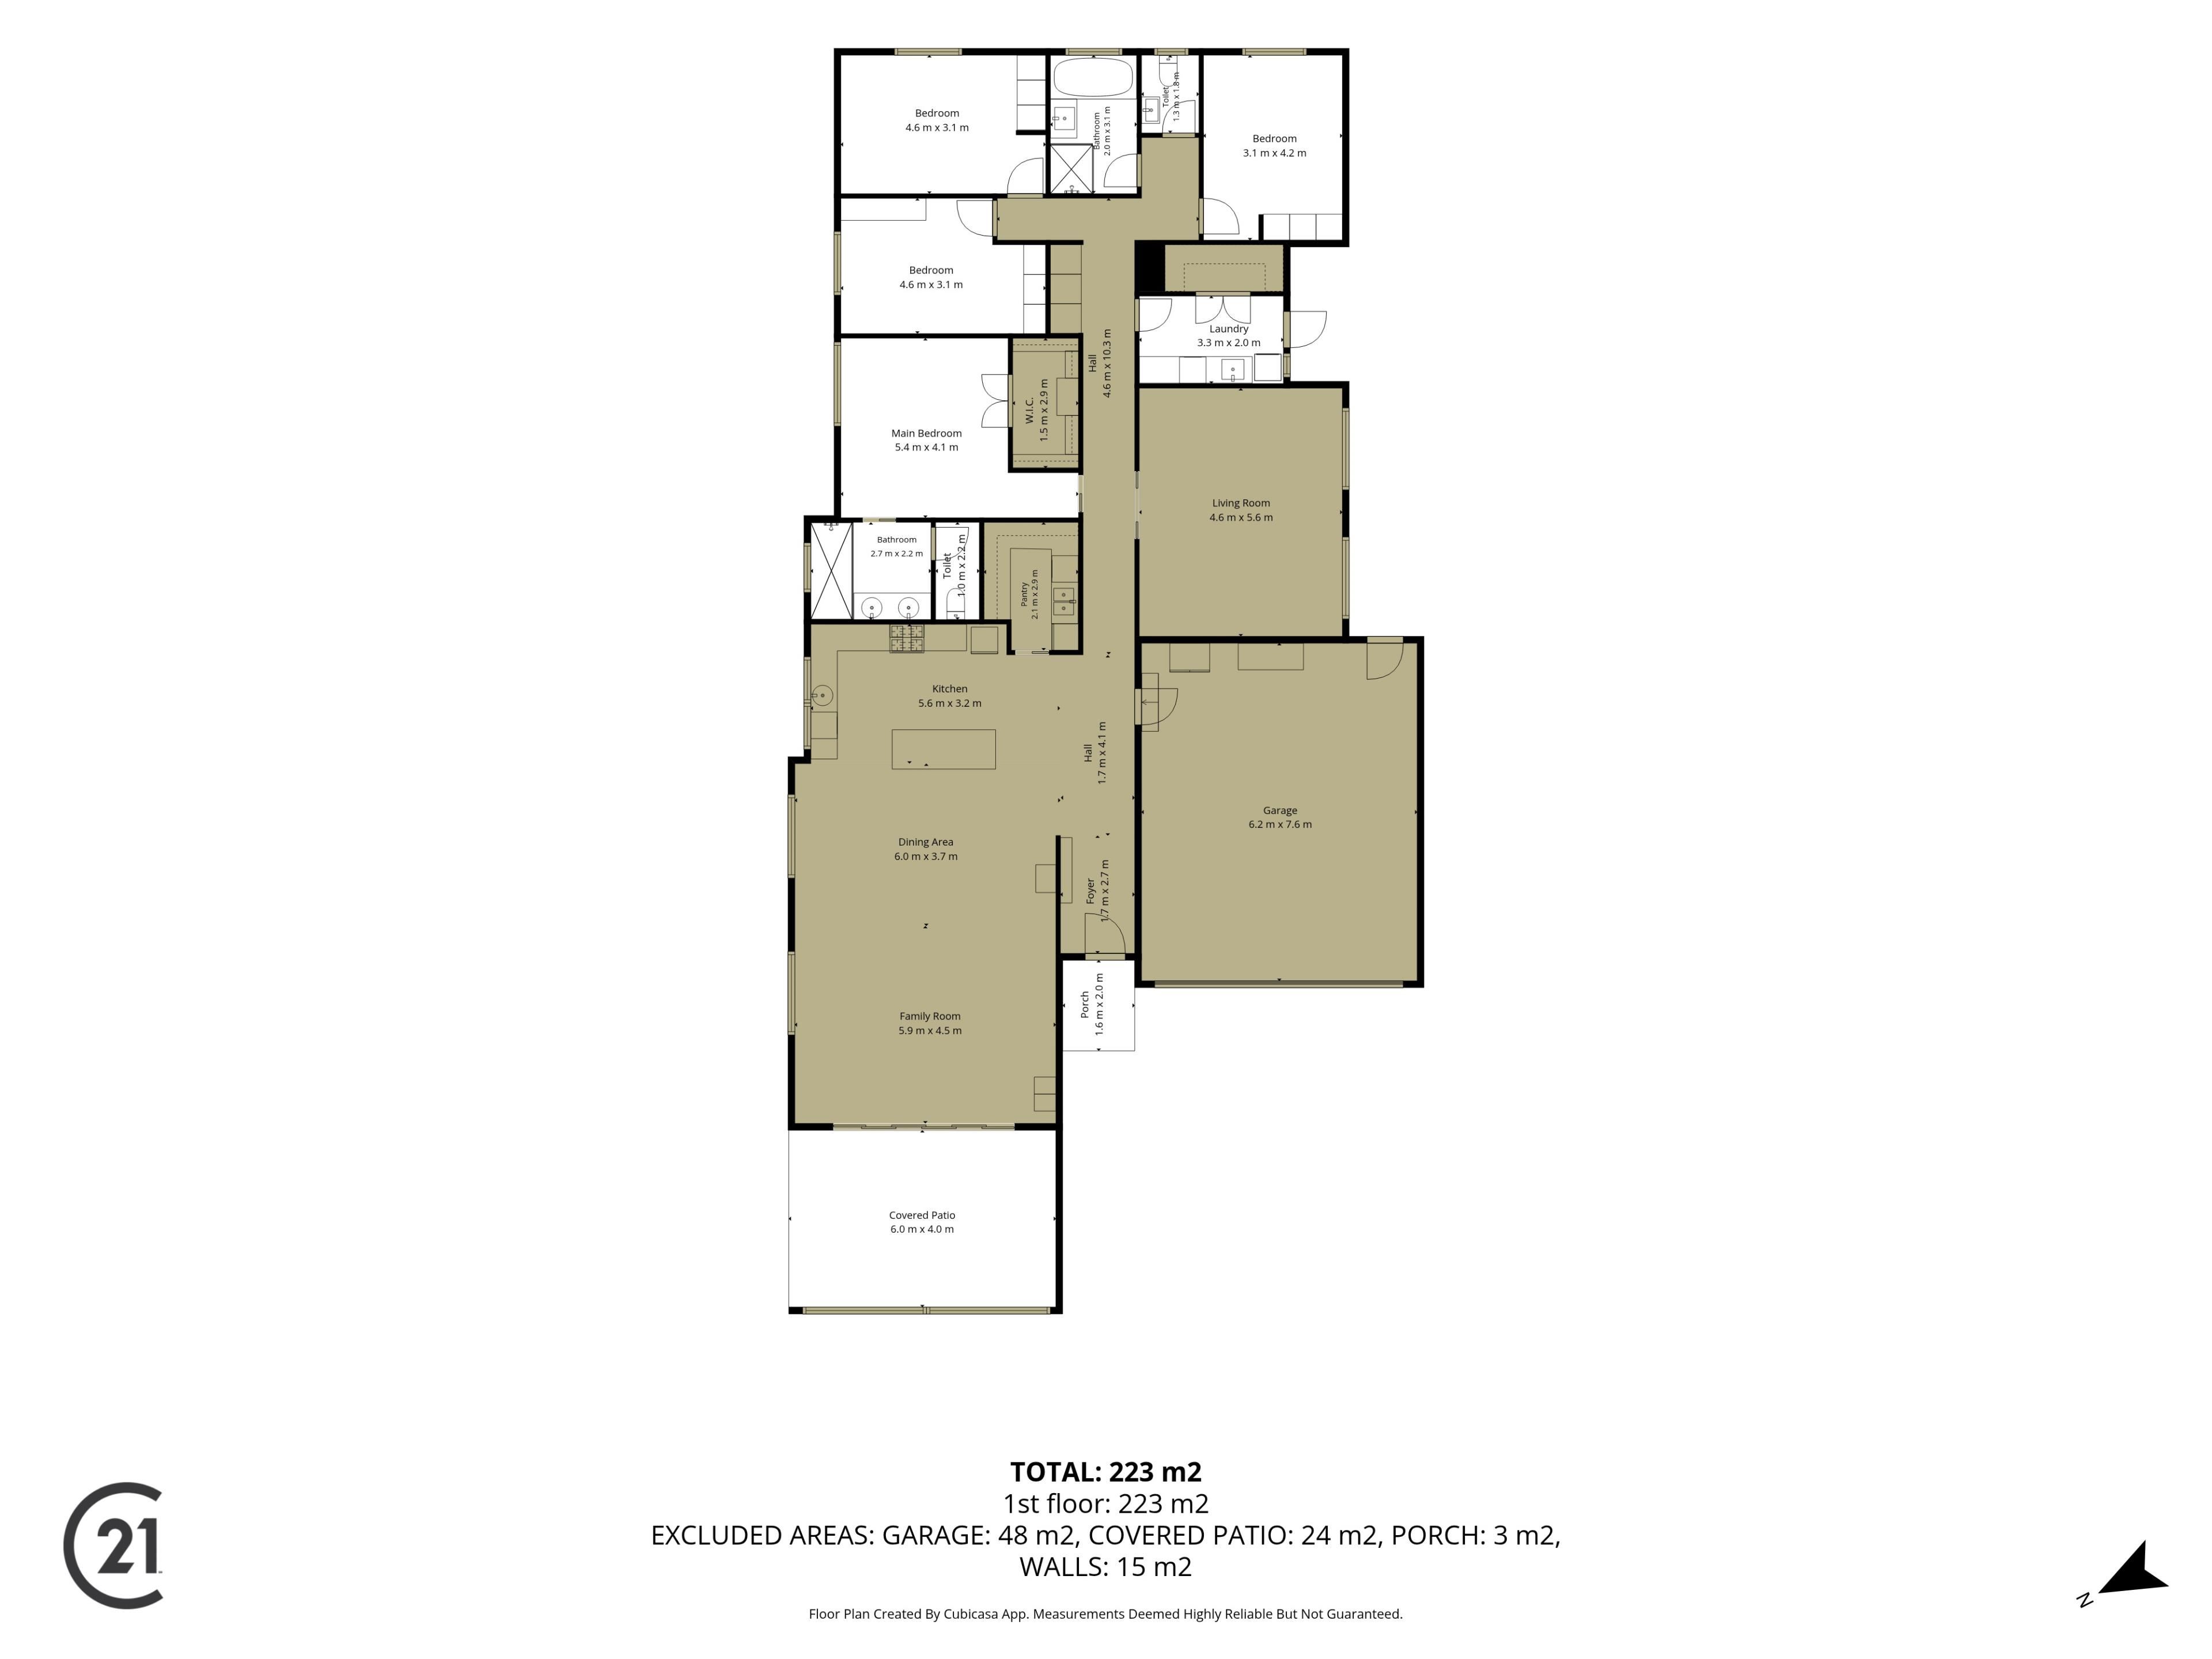
Storage is exceptional, with a double-door linen cupboard, additional hallway storage and an impressive laundry featuring its own large storage room. Completing the package is an oversized double garage, approximately 6m x 8m, offering room for vehicles, storage and a workspace, plus convenient walk-through access to the rear of the property.
Property Features Include:
• Four generous bedrooms, all with built-in robes
• Expansive open-plan kitchen, living and dining area
• Dream kitchen with thick stone benchtops, breakfast bar, quality appliances and statement pendant lighting
• Oversized walk-in scullery with two additional sinks, double dishwasher, extensive storage and multiple power points
• Separate theatre room with vaulted ceilings, double doors and recessed downlighting
• Large opening doors providing excellent indoor-outdoor flow
• Covered alfresco with timber-lined ceiling, ModWood decking, downlights and café blinds
• Established native gardens offering low-maintenance outdoor living
• Ducted reverse-cycle air conditioning and ceiling fans
• Oversized double garage, approximately 6m x 8m, with workspace and rear access
• Striking skillion roofline and exposed aggregate driveway
• Elevated position on the high side of sought-after Channel View
• Subtle ocean glimpses
• Approximately 549sqm block with 235sqm of living space, plus garage and alfresco
A Home That Truly Needs to Be Experienced!
Beautifully designed, exceptionally maintained and offering a wonderful balance of luxury, functionality and easy-care coastal living, this is a property that stands apart from the ordinary. From the incredible kitchen and oversized scullery to the impressive theatre room and inviting alfresco, every space has been thoughtfully designed for comfortable everyday living and effortless entertaining. Simply move in, unpack and enjoy everything this exceptional Dawesville home has to offer. Inspection is a must - you really do need to see this one to appreciate just how special it is!
Contact Andie Vanderlist today to arrange your private tour.
DISCLAIMER: This description has been prepared for advertising and marketing purposes only. It is believed to be reliable and accurate; however, buyers must make their own independent inquiries and rely on their own judgement regarding the information provided. Century 21 Coast Realty provides this information without any express or implied warranty as to its accuracy or currency.
Property features
-
 Garages
2
Garages
2
-
 Floor area
235m2
Floor area
235m2
Property snapshot by reiwa.com
This property at 12 Channel View, Dawesville is a four bedroom, two bathroom house listed for sale by Andie Vanderlist at Century 21 Coast Realty Mandurah.
For more information about Dawesville, including sales data, facts, growth rates, nearby transport and nearby shops, please view our Dawesville profile page.
If you would like to get in touch with Andie Vanderlist regarding 12 Channel View, Dawesville, please call 0403 847 700 or contact the agent via email.
Cost breakdown
-
Council rates: $2,750 / year
-
Water rates: $1,643 / year
Nearby schools
Dawesville overview
Dawesville is a coastal suburb within the City of Mandurah located between the Peel Harvey Estuary and the Indian Ocean. Beautiful water vistas are a staple of Dawesville's tranquil suburban area.
Life in Dawesville
With the beach close by, as well as an estuary and canals, life in Dawesville is very much idyllic. Surfers will love Pyramids beach, home to the Port Bouvard Surf Live Saving Club and the Port Bouvard Sports and Recreation Club, while The Cut Golf Course provides locals and visitors with an international-class golfing experience. Also within the suburb are two local primary schools and a small shopping centre.
Dawesville quick stats
High end
$1.0m
Median
$905k
Low end
$818k
16.0 %
Annual growth
$905k
Annual median sales price
$630pw
Annual median rental price
Contact the agent