12 Channel View, Dawesville WA 6211
OFFERS FROM $1,060,000
4 Bedrooms
2 Bathrooms
2 Cars
Landsize 549m2
House
Contact the agent

Sandy Martin
0427089000
Century 21 Coast Realty Mandurah
Quality, Style & Coastal Living, This One Truly Needs to Be Seen
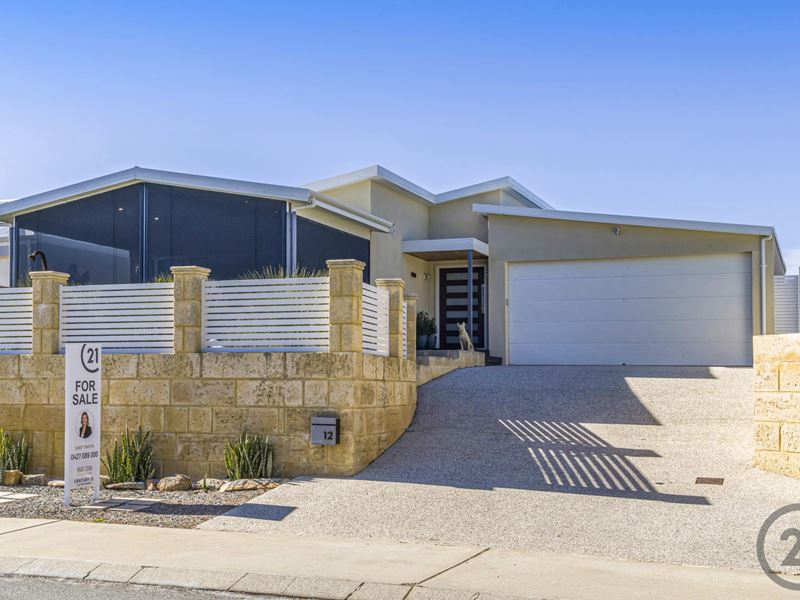
Set proudly on the high side of sought-after Channel View, Dawesville, this stunning custom-built residence is one that simply must be viewed to be fully appreciated.Built in 2015 and meticulously maintained, this exceptional home combines impressive proportions, quality craftsmanship and sophisticated design with an enviable coastal lifestyle. Its elevated position creates a wonderful sense of space, privacy and tranquility, while subtle ocean glimpses provide a beautiful reminder of just how special this location is.
From the moment you arrive, the striking skillion roofline, exposed aggregate driveway and beautifully manicured, low-maintenance gardens create an immediate sense of quality. Step inside and you'll quickly appreciate that this is a home where every detail has been thoughtfully considered.
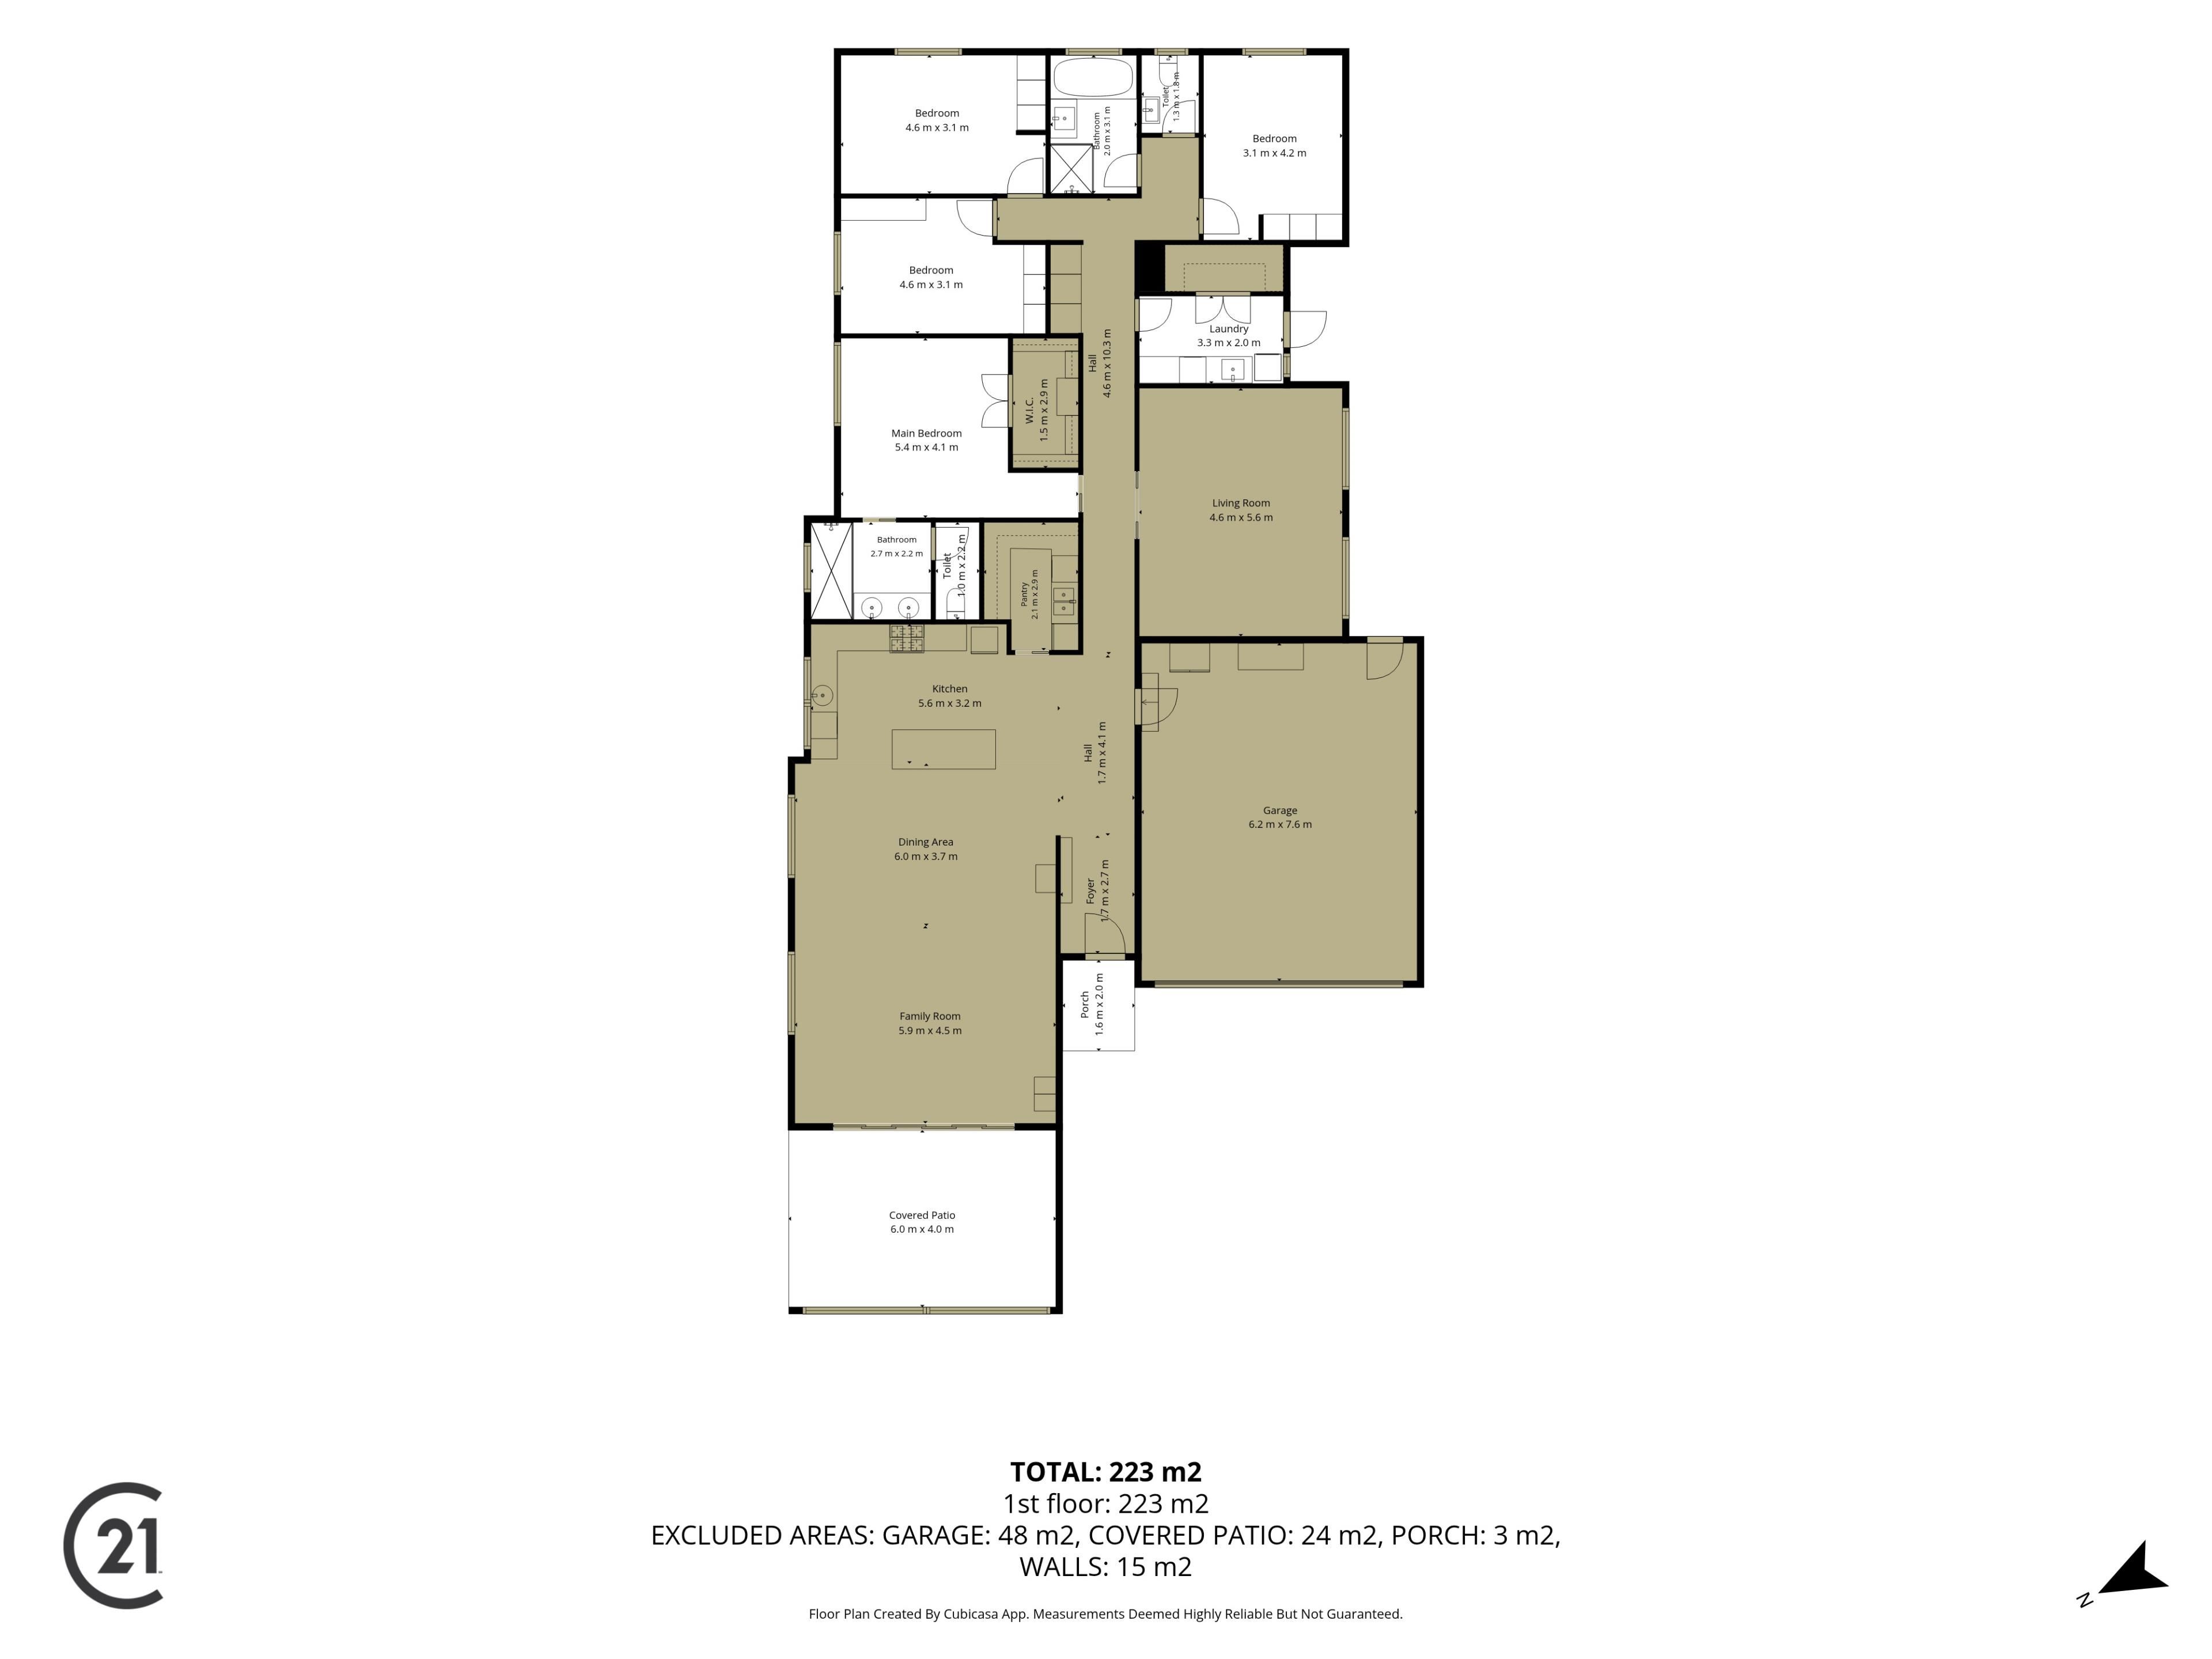
The expansive floorplan has been designed with effortless family living and entertaining in mind. Four extra-large bedrooms provide plenty of space, with the luxurious master suite offering a private retreat complete with a beautifully appointed ensuite featuring a double vanity and oversized dual shower.
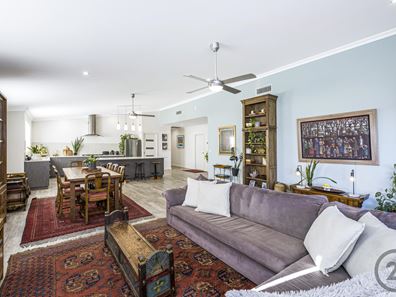
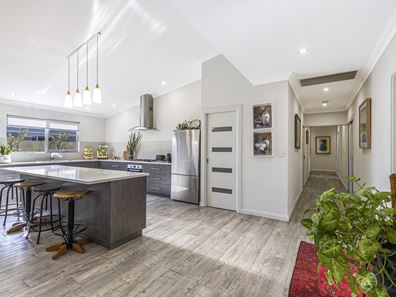
At the heart of the home is the spectacular open-plan living, dining and kitchen area. Soaring raked ceilings, generous proportions and an abundance of natural light create an impressive sense of space and warmth. The designer kitchen is both beautiful and highly functional, featuring stone benchtops, a large breakfast island, quality appliances, extensive storage and the added luxury of a generous walk-in scullery.
For those who love to entertain, the living areas effortlessly extend outdoors to a superb alfresco entertaining space. With timber-lined ceilings, ModWood decking and café blinds, this is an area designed to be enjoyed throughout the year. Relax with friends, entertain the family or simply unwind while enjoying the peaceful surrounds and subtle ocean glimpses.
The established native gardens create a private and beautifully low-maintenance outdoor sanctuary.
And when it's time to relax, the separate theatre room delivers the perfect escape, complete with feature recessed ceilings and ambient lighting - ideal for movie nights or quiet evenings at home.
Property Features
Four extra-large bedrooms
Two beautifully appointed bathrooms
Luxurious master suite with oversized ensuite and double vanity
Expansive open-plan living and dining with soaring raked ceilings
Designer kitchen with stone benchtops, breakfast island and walk-in scullery
Separate theatre room with feature recessed ceilings and ambient lighting
Spacious laundry with large walk-in linen/storage room
Stunning covered alfresco with timber-lined ceiling, ModWood decking and café blinds
Oversized double garage with additional workshop space, approximately 6m x 8m
Exposed aggregate driveway
Ducted reverse-cycle air conditioning
Instantaneous hot water system
Approximately 549sqm block
Approximately 235sqm of living space, plus garage and alfresco
An Enviable Coastal Lifestyle, book an appointment to view today.
#century21mandurah
#century21realestate
#realestate
#realestatemandurah
DISCLAIMER: This description has been prepared for advertising and marketing purposes only. It is believed to be reliable and accurate; however buyers must make their own independent inquiries and must rely on their own personal judgement about the information included in this advertisement. Century 21 Coast Realty provides this information without any express or implied warranty as to its accuracy or currency.
Property features
-
 Garages
2
Garages
2
-
 Floor area
235m2
Floor area
235m2
Cost breakdown
-
Council rates: $2,750 / year
-
Water rates: $1,643 / year
Nearby schools
| Falcon Primary School | Primary | Government | 1.8km |
| Ocean Road Primary School | Primary | Government | 1.9km |
| St Damien's Catholic Primary School | Primary | Non-government | 2.1km |
| South Halls Head Primary School | Primary | Government | 6.2km |
| Halls Head College | Secondary | Government | 8.0km |
| Halls Head College Education Support Centre | Secondary | Specialist | 8.0km |
| Halls Head Primary School | Primary | Government | 8.4km |
| Glencoe Primary School | Primary | Government | 9.6km |
| Mandurah Catholic College | Combined | Non-government | 11.5km |
| Dudley Park Primary School | Primary | Government | 11.8km |